




About this home
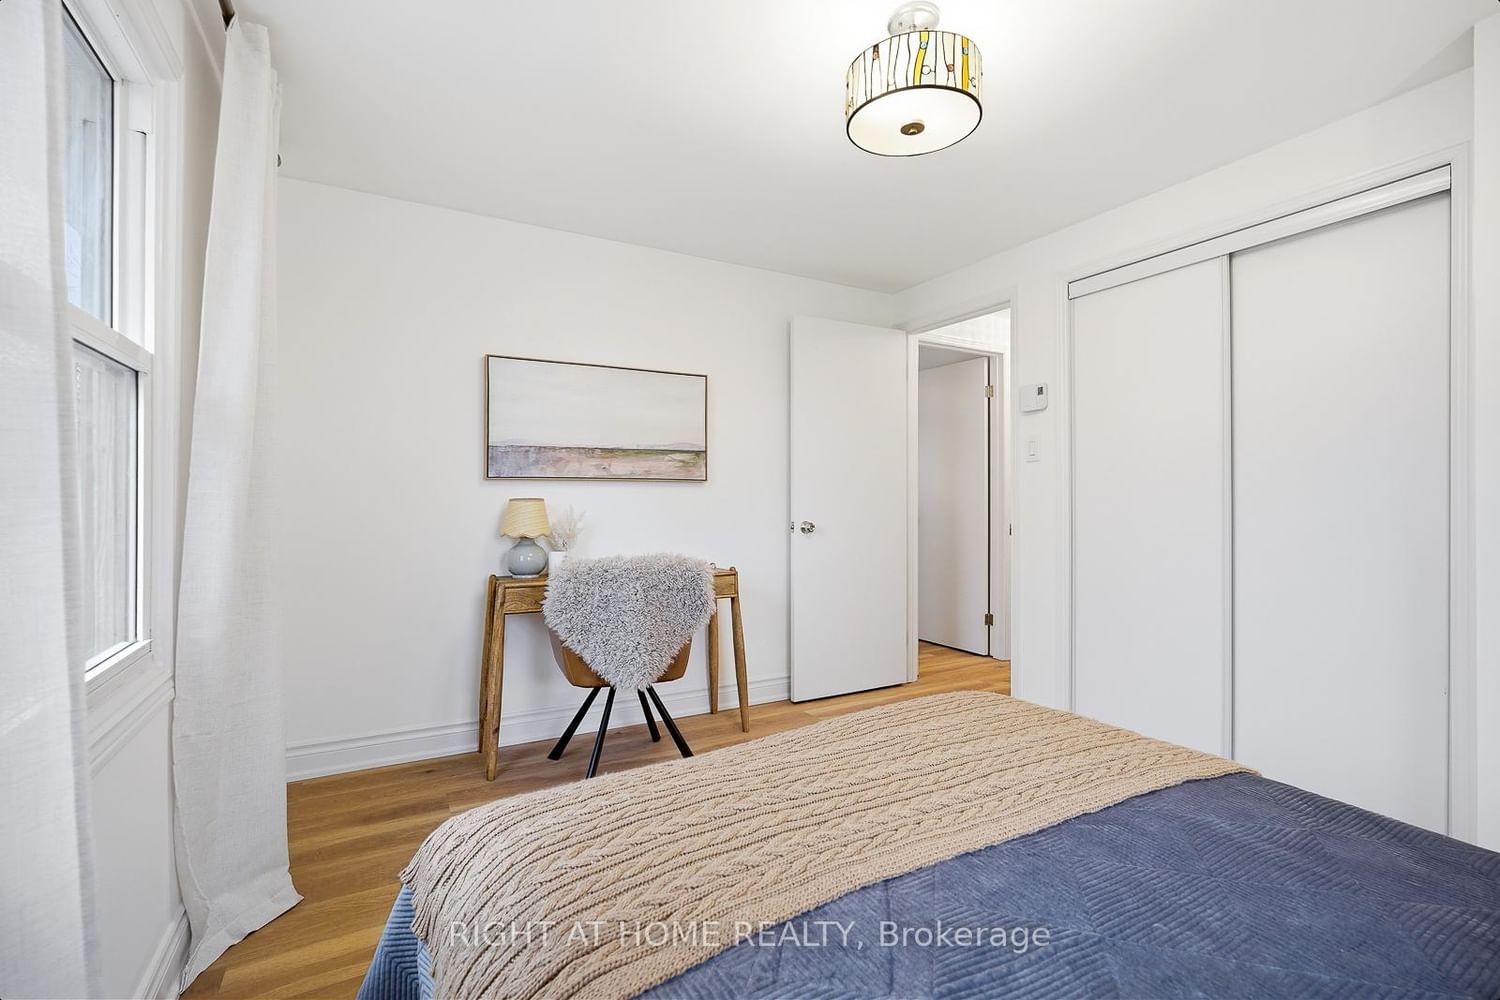
** Renovated Top to Bottom, Beautiful 3+1 bed, 1.5 bath Home with Finished Basement & 1.5 Car Detached Garage ** Nestled in one of Keswick's most charming and mature neighbourhoods - just a short stroll to the sandy shores of Glenwood Beach Park on Lake Simcoe. Enjoy the perfect balance of relaxed lakeside living and everyday convenience, with local shops, restaurants, and quick access to Highway 404 for an easy commute. This turn-key, fully renovated two-storey home welcomes you with a spacious and inviting front porch - perfect for morning coffee or relaxing evenings. Inside, the bright and functional layout features a spacious living room with a beautiful bay window, a welcoming dining room with double doors leading to the deck, and a stylish modern kitchen complete with quartz countertops, stainless steel appliances, and a pantry for extra storage. The finished lower level expands your living space with a cozy family room featuring an electric fireplace, above-grade windows for natural light, and a fourth bedroom - ideal for guests, a home office, or extended family. Step outside to enjoy your private fenced backyard, perfect for entertaining, gardening, or letting kids and pets play safely. The property also includes a 1.5-car garage/workshop with a side entrance, plus a large driveway with parking for up to five additional vehicles - great for family gatherings or storing recreational gear. A must-see!
Property details
- Property type
- Detached
- Style
- 2-Storey
- Total rooms
- 6
- Lot size
- 50.02 × 150.06 ft
- Property taxes
- $4,831.24 (2025)
- Occupancy
- Flexible
- Days on market
- 18
- Status
- Active
- MLS®
Property history
Location
Open in Google MapsRecently sold nearby
Listing data last updated: Jul 27, 2026, 3:08 p.m. EDT via TRREB IDX.
First listed: Jul 10, 2026, 1:08 p.m. EDT.