
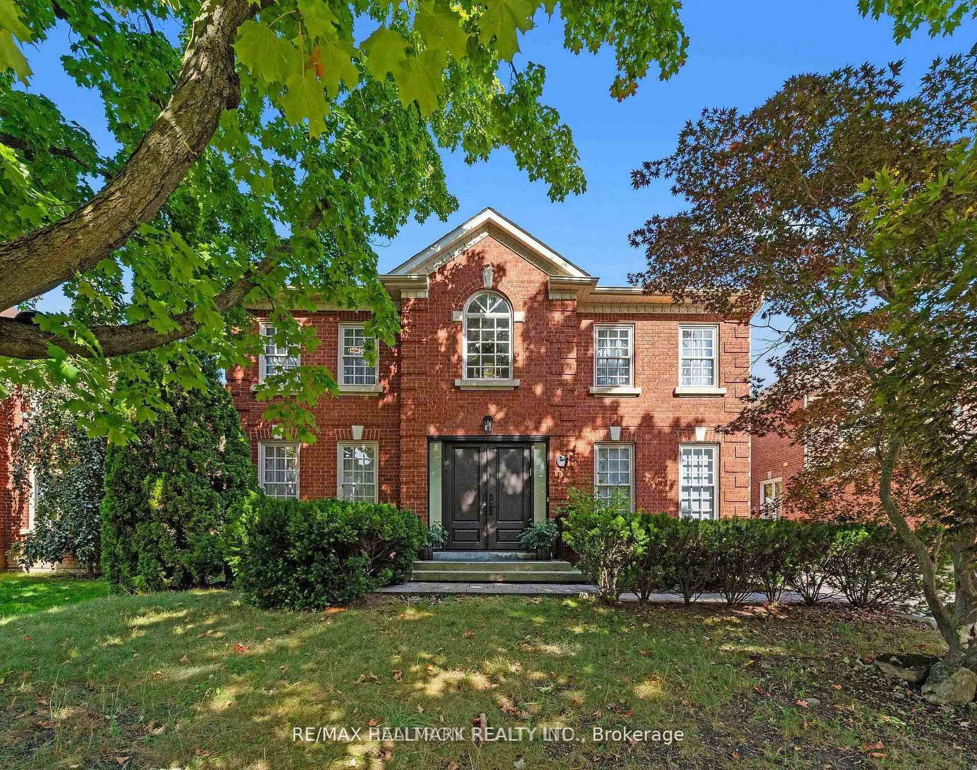
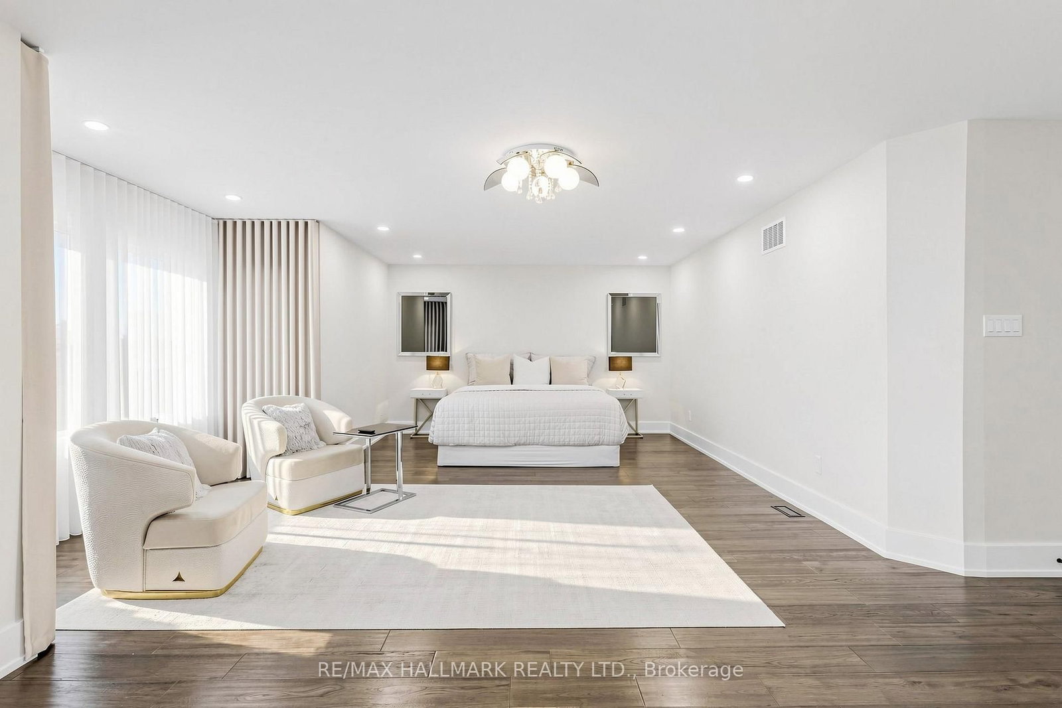
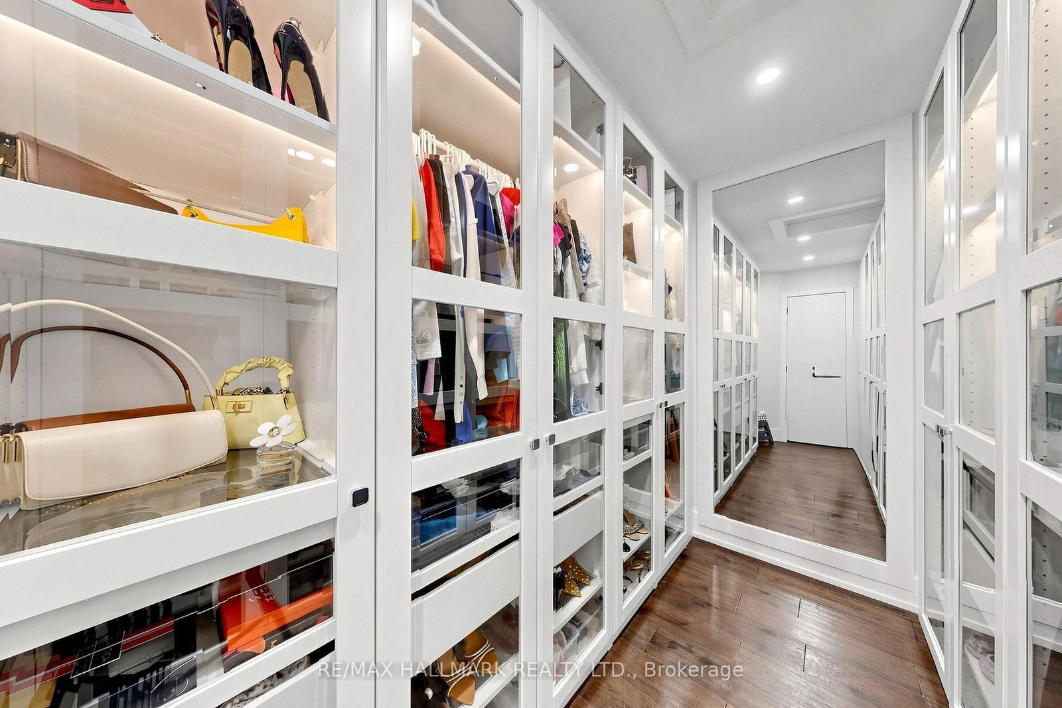
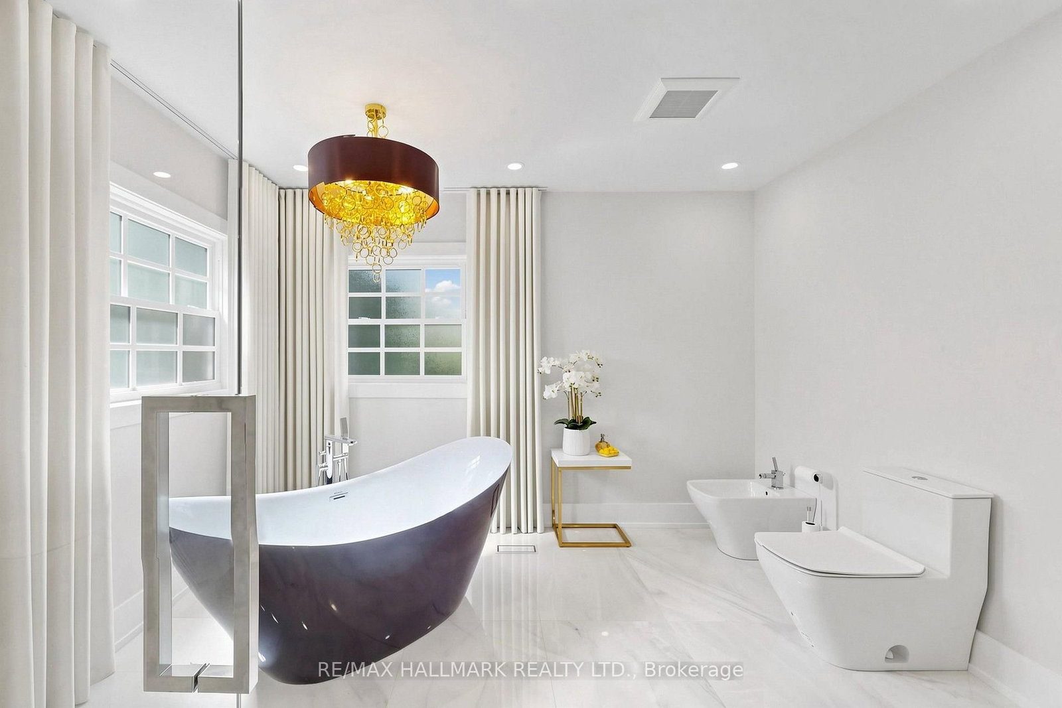
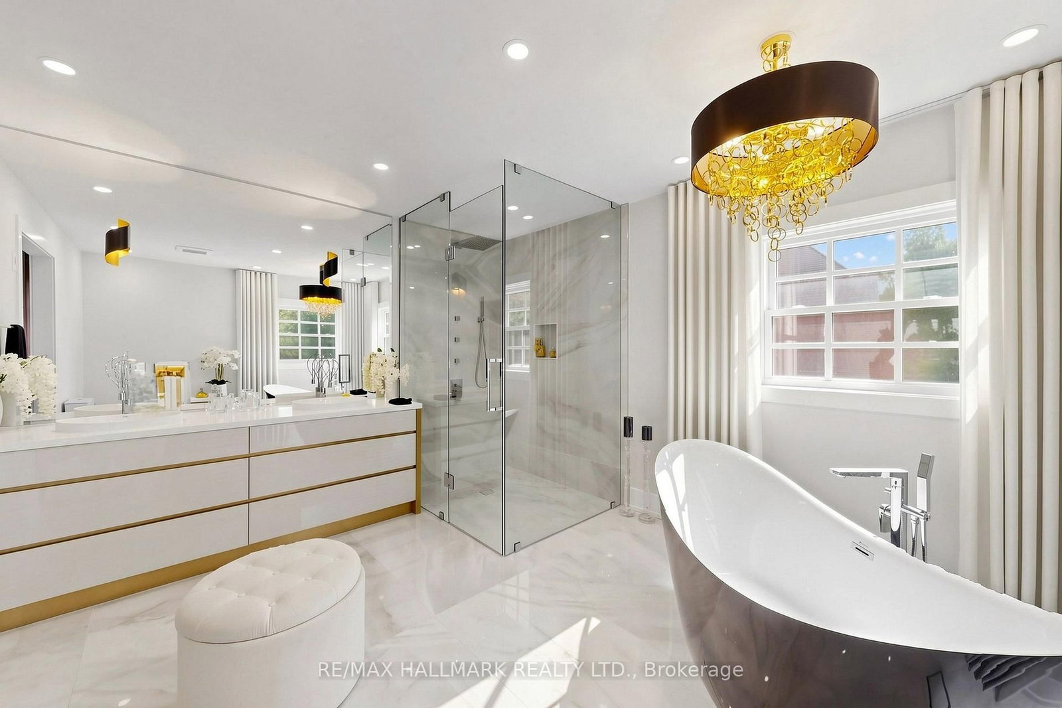
63 Willett Crescent • Richmond Hill, ON photo 1
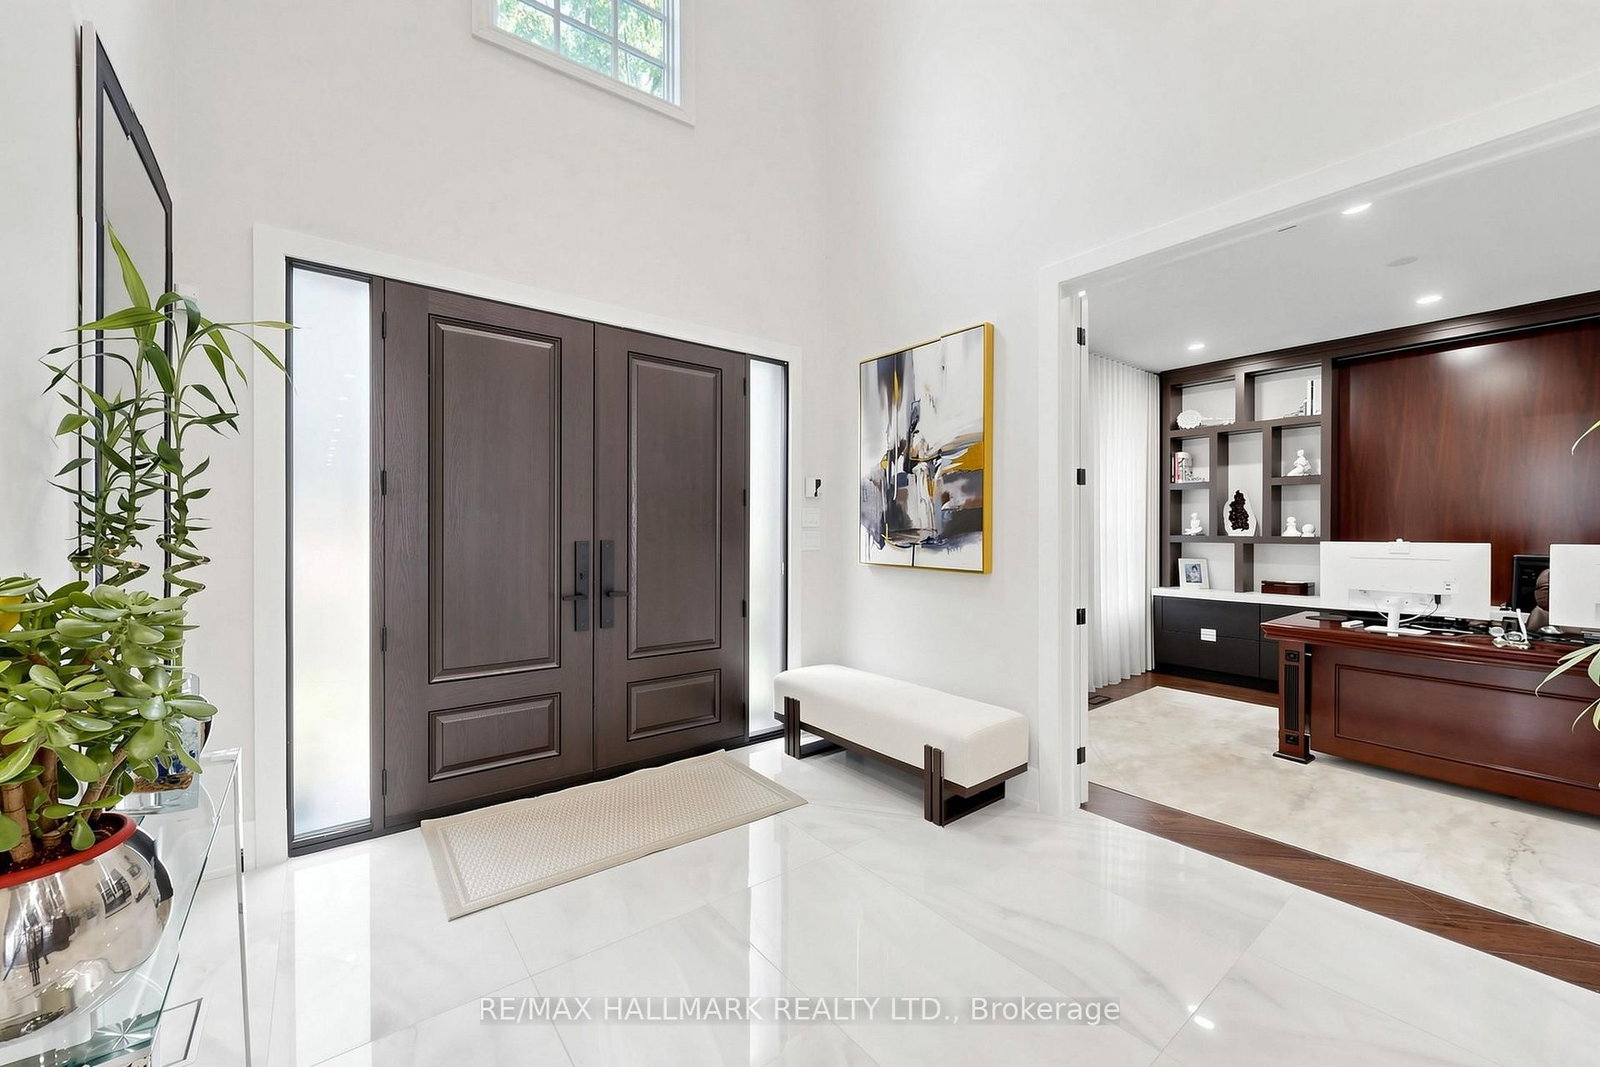
63 Willett Crescent • Richmond Hill, ON photo 2
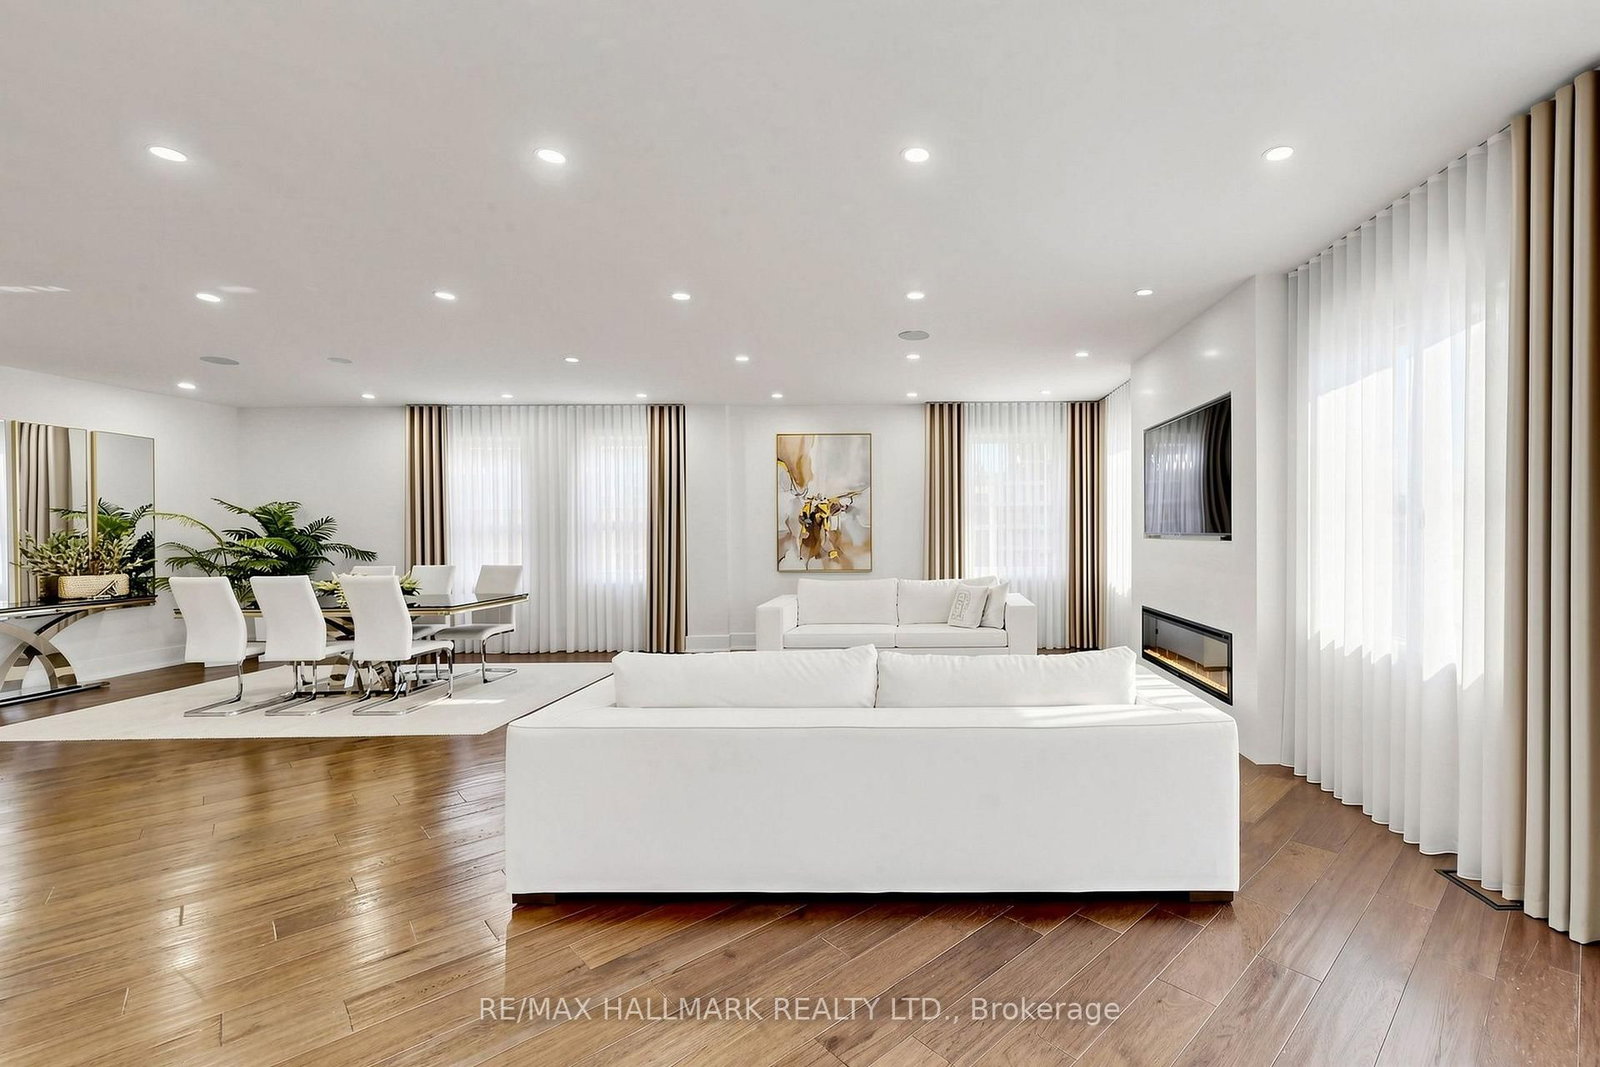
63 Willett Crescent • Richmond Hill, ON photo 3
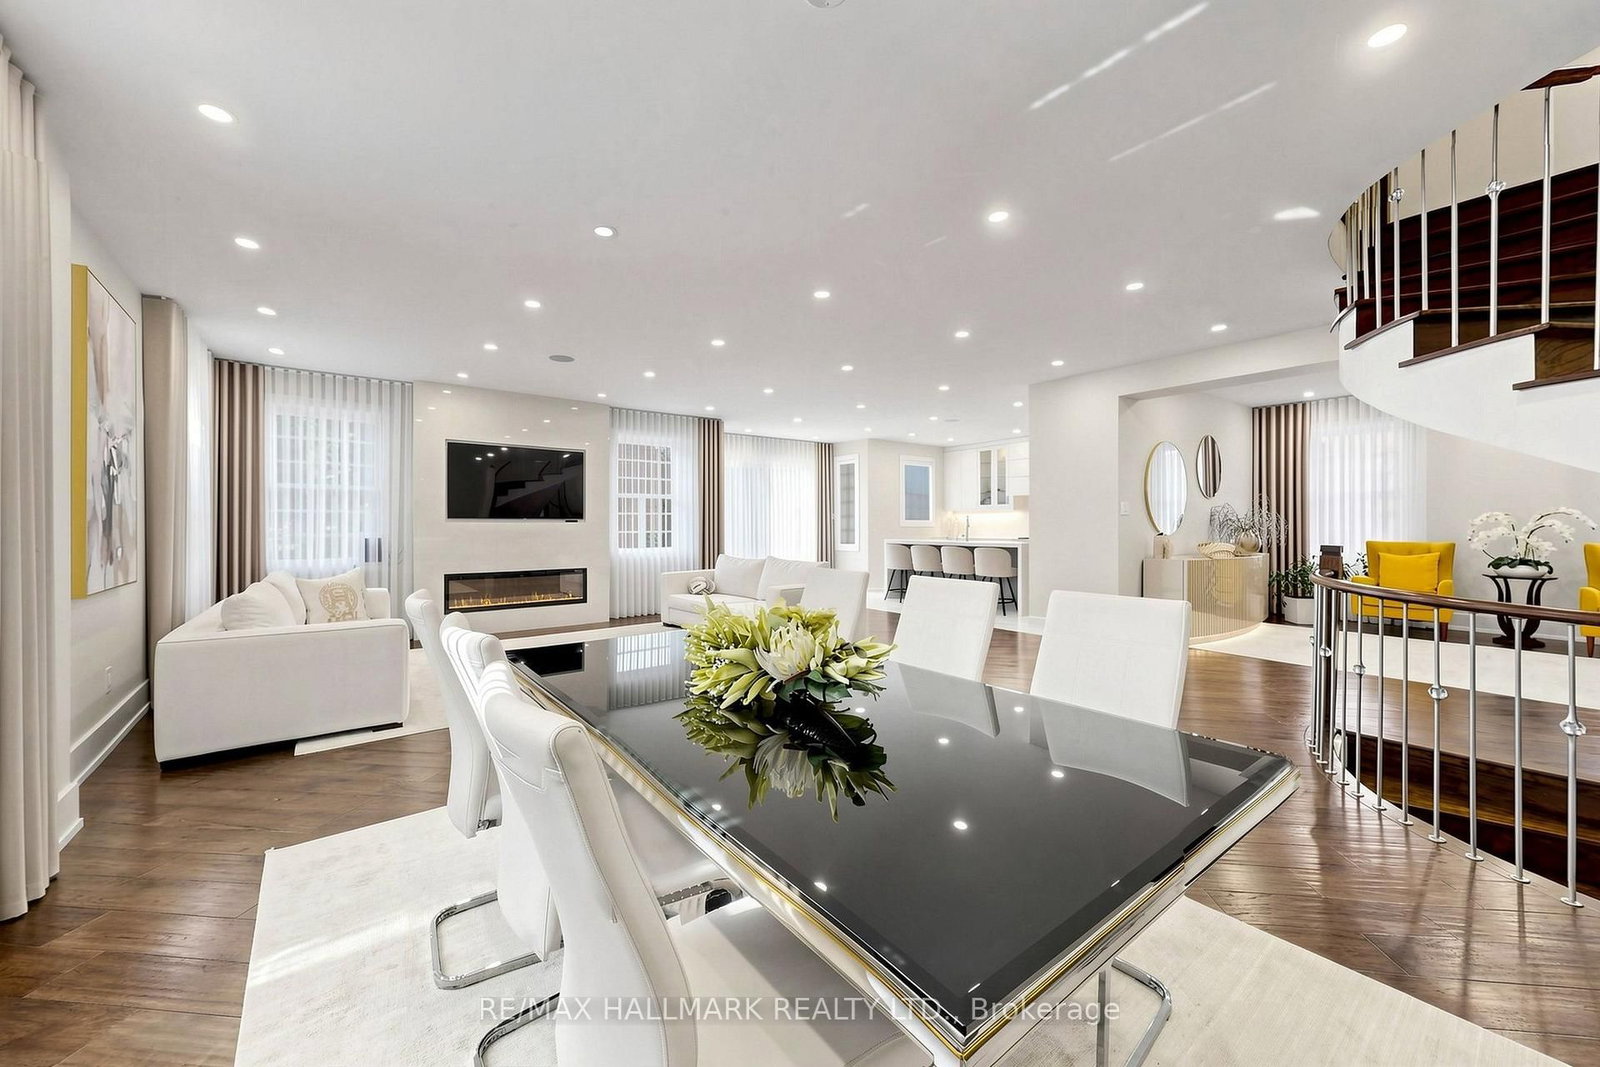
63 Willett Crescent • Richmond Hill, ON photo 4
63 Willett Crescent • Richmond Hill, ON photo 5
63 Willett Crescent • Richmond Hill, ON photo 6
63 Willett Crescent • Richmond Hill, ON photo 7
63 Willett Crescent • Richmond Hill, ON photo 8
63 Willett Crescent • Richmond Hill, ON photo 9
63 Willett Crescent • Richmond Hill, ON photo 10
63 Willett Crescent • Richmond Hill, ON photo 11
63 Willett Crescent • Richmond Hill, ON photo 12
63 Willett Crescent • Richmond Hill, ON photo 13
63 Willett Crescent • Richmond Hill, ON photo 14
63 Willett Crescent • Richmond Hill, ON photo 15
63 Willett Crescent • Richmond Hill, ON photo 16
63 Willett Crescent • Richmond Hill, ON photo 17
63 Willett Crescent • Richmond Hill, ON photo 18
63 Willett Crescent • Richmond Hill, ON photo 19
63 Willett Crescent • Richmond Hill, ON photo 20
63 Willett Crescent • Richmond Hill, ON photo 21
63 Willett Crescent • Richmond Hill, ON photo 22
63 Willett Crescent • Richmond Hill, ON photo 23
63 Willett Crescent • Richmond Hill, ON photo 24
63 Willett Crescent • Richmond Hill, ON photo 25
63 Willett Crescent • Richmond Hill, ON photo 26
63 Willett Crescent • Richmond Hill, ON photo 27
63 Willett Crescent • Richmond Hill, ON photo 28
63 Willett Crescent • Richmond Hill, ON photo 29
63 Willett Crescent • Richmond Hill, ON photo 30
63 Willett Crescent • Richmond Hill, ON photo 31
63 Willett Crescent • Richmond Hill, ON photo 32
63 Willett Crescent • Richmond Hill, ON photo 33
63 Willett Crescent • Richmond Hill, ON photo 34
63 Willett Crescent • Richmond Hill, ON photo 35
63 Willett Crescent • Richmond Hill, ON photo 36
63 Willett Crescent • Richmond Hill, ON photo 37
63 Willett Crescent • Richmond Hill, ON photo 38
63 Willett Crescent • Richmond Hill, ON photo 39
1 / 39
$2,598,000
63 Willett Crescent • Richmond Hill, ONNew
Courtesy of RE/MAX HALLMARK REALTY LTD.
4+2
Bedrooms
5
Bathrooms
3000-3500
Square feet
8
Parking

About this home

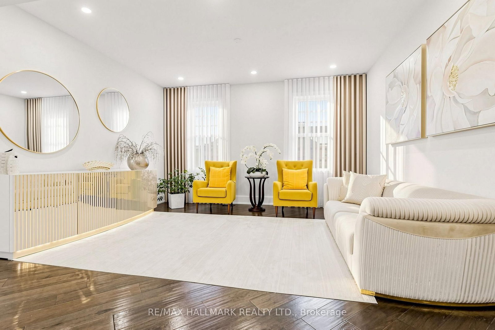
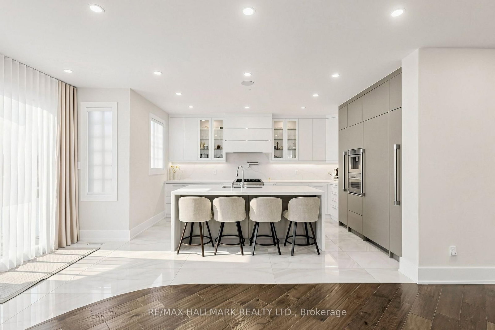
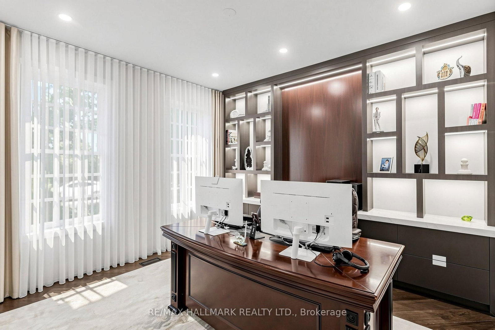
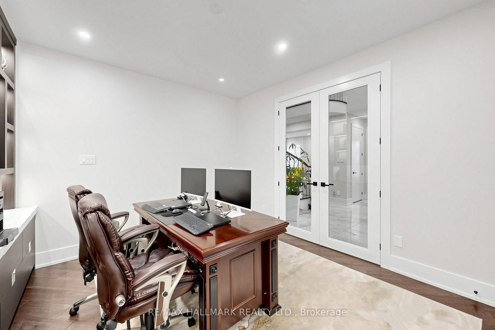
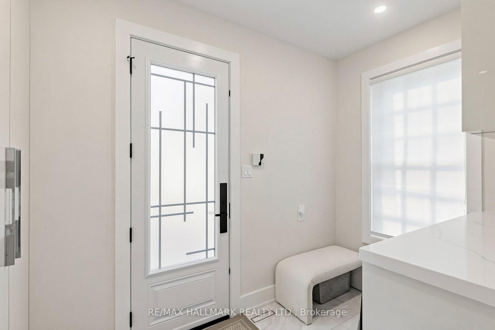
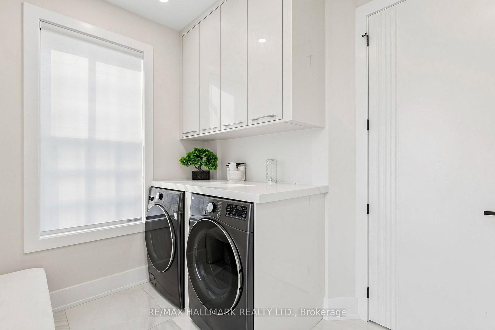
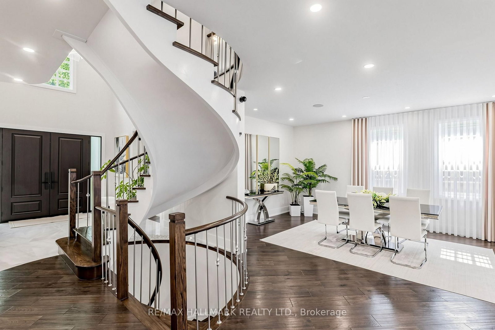
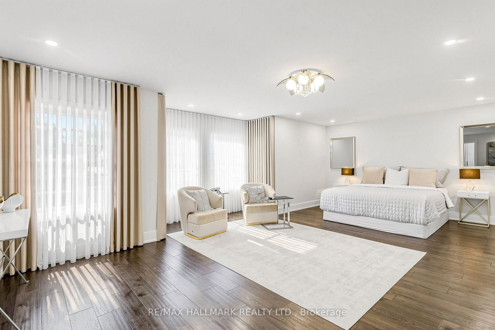
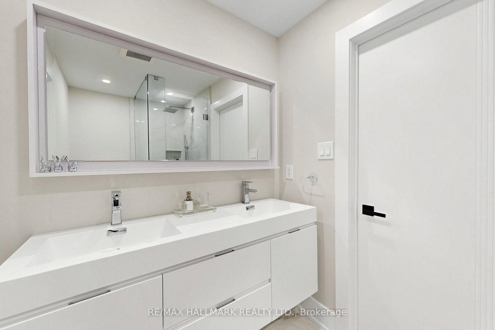
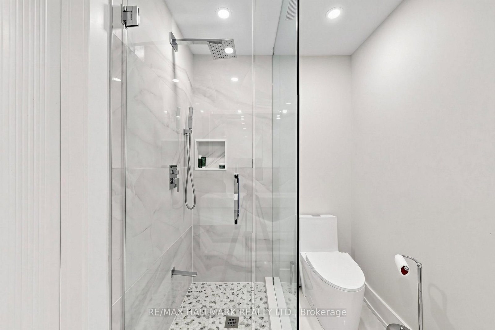
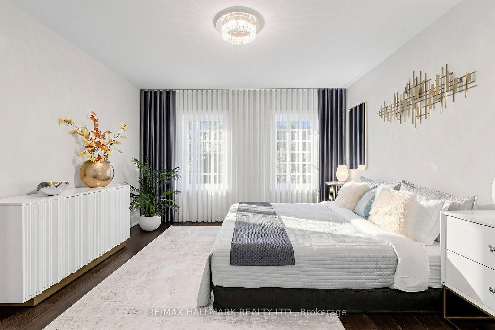
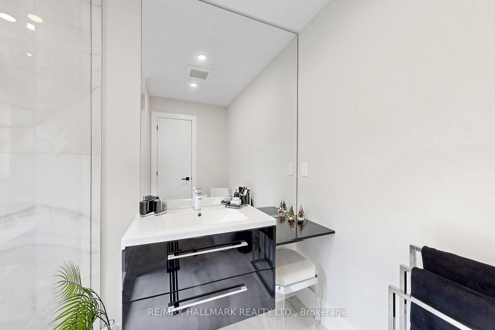
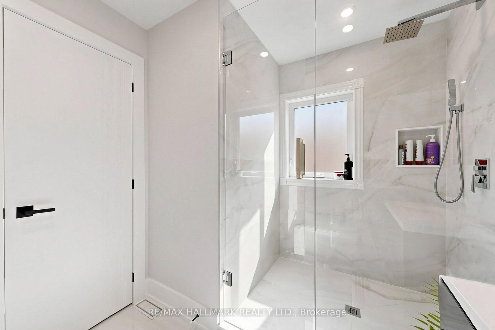
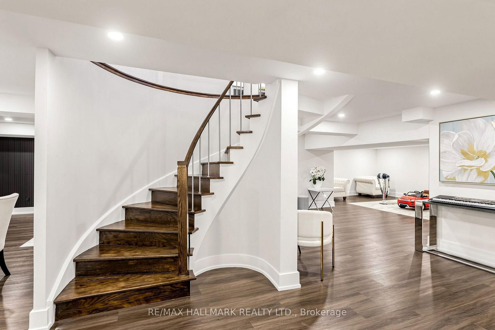
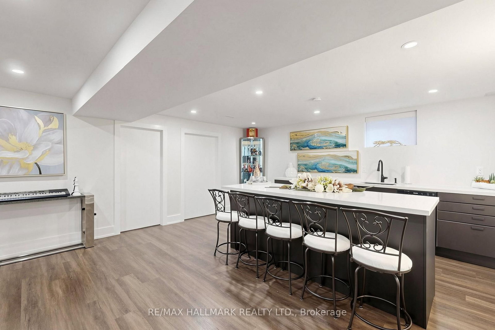
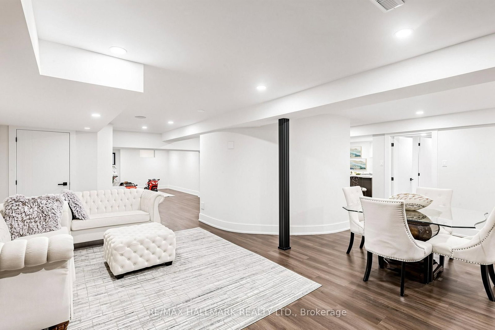
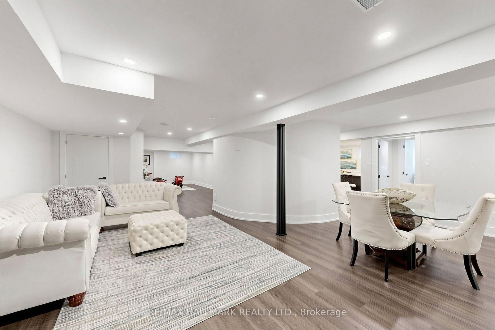
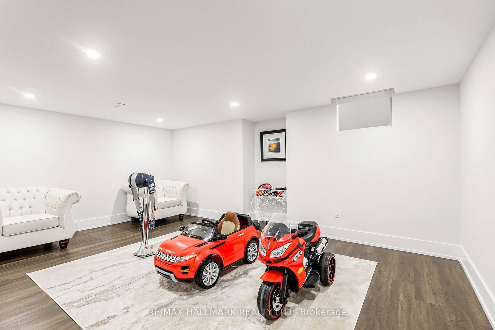
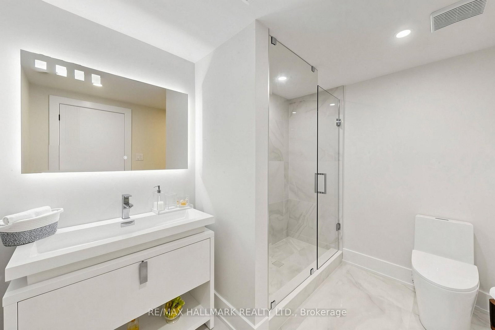
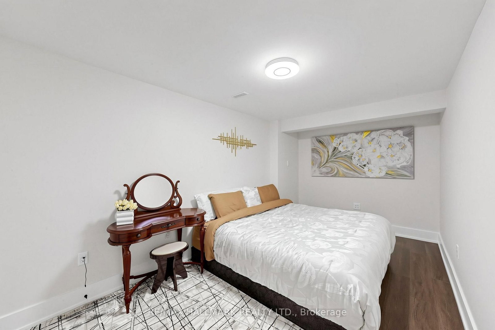
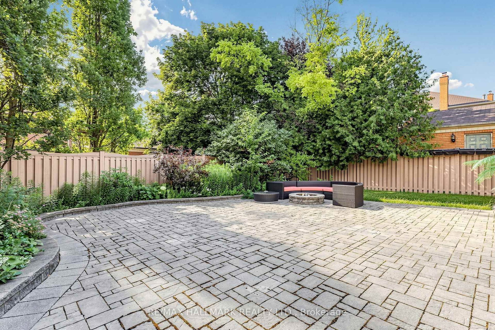
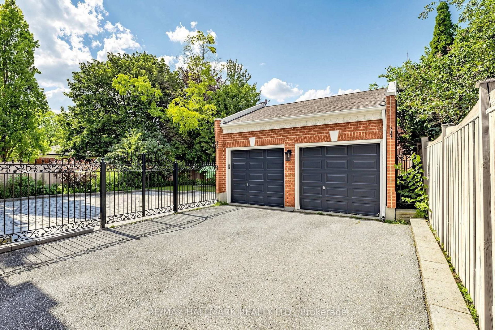
Extremely Bright.Truly One Of The Most Beautiful Homes In Richmond Hill, Prestigious Mill Pond Neighbourhood, Beautifully Renovated/Upgraded With Quality Workmanship, High-Ceiling Foyer (17 ' ) With Fantastic Open-Concept Layout, Pot lights illuminate the space, Over Half a million Spent In Quality Upgrades. New Electric panels.The House is updated with 3-Way Switches, New Pipes and Drain, 3 New Entrance Doors, and Custom Vanities in the Laundry, Powder Room, and Primary Bathroom.High-Quality Engineered Hardwood Floors On 1st/2nd Floors, Stunning Kitchen With Quartz Countertops & Custom Backsplash, Huge Quartz Island With Double Under-Moulded Stainless Steel Sink, Top-of-the-line B/I Fridge and Freezer (Thermador), Built-In Thermador Coffee Machine and Microwave Drawer, Pot Filler, Under-Cabinet Lighting. Main Floor laundry with built-in shelves, sink, and a Side Door. luxurious finished basement featuring a gorgeous wet bar with an Extera Dishwasher and Fridge, plus Two bedrooms with a 3-piece Bath. There is also an option for an electric car Charge Point. Fully Fenced Backyard With Iron Gate and Natural Gas Pipe. Close To Parks and Top-ranking Schools.

Property details

Property type
Detached
Style
2-Storey
Total rooms
9
Lot size
57.09 × 114.83 ft
Property taxes
$8,520 (2025)
Days on market
46
Status
Active
MLS®

Property history

Recently sold nearby

Listing data last updated: Aug 22, 2026, 10:01 a.m. EDT via TRREB IDX.

First listed: Jul 10, 2026, 12:39 a.m. EDT.