










About this home
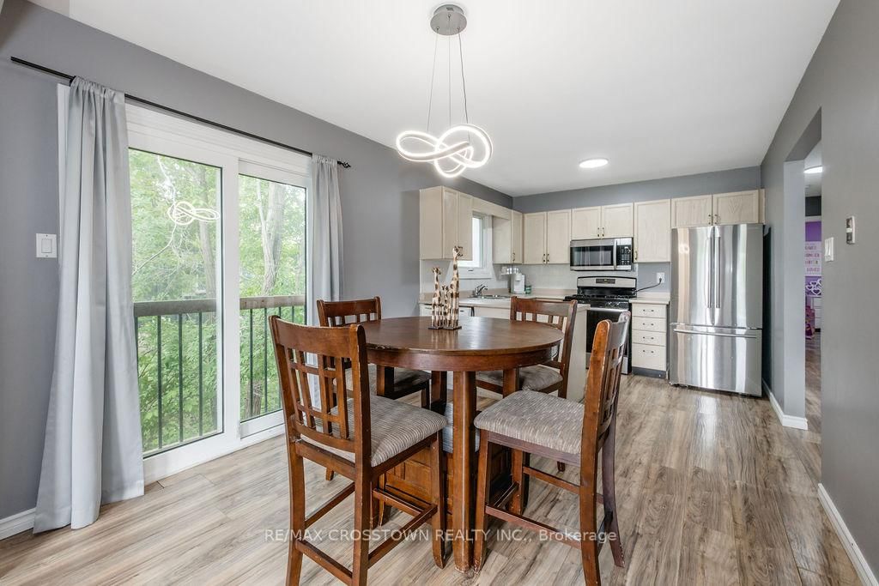
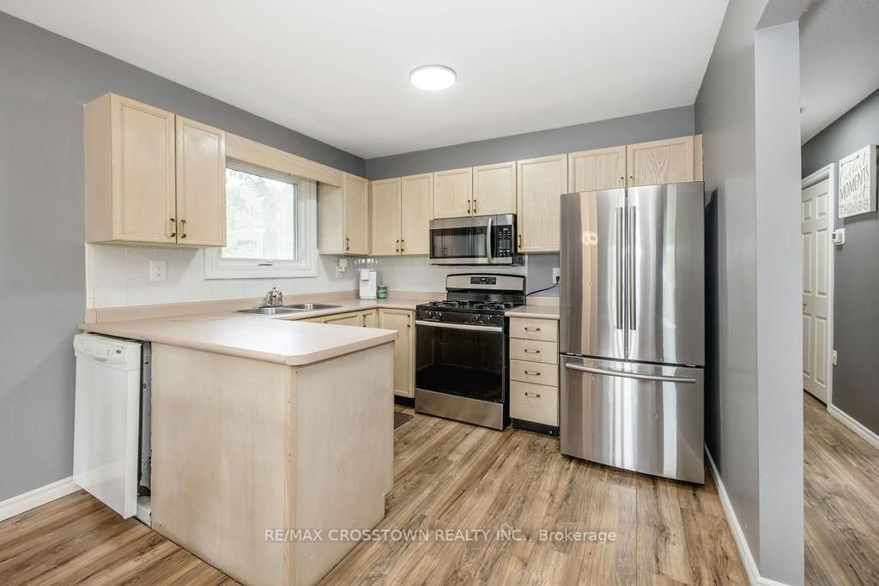
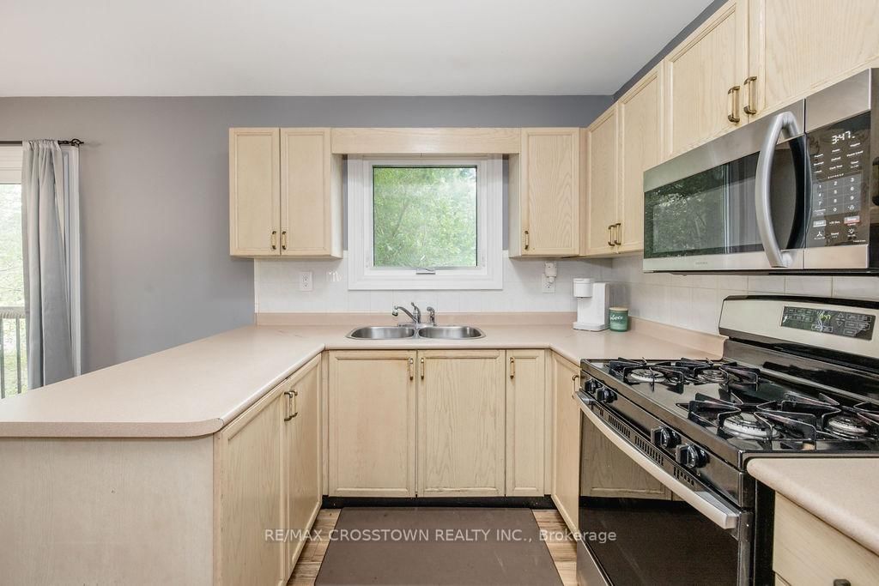
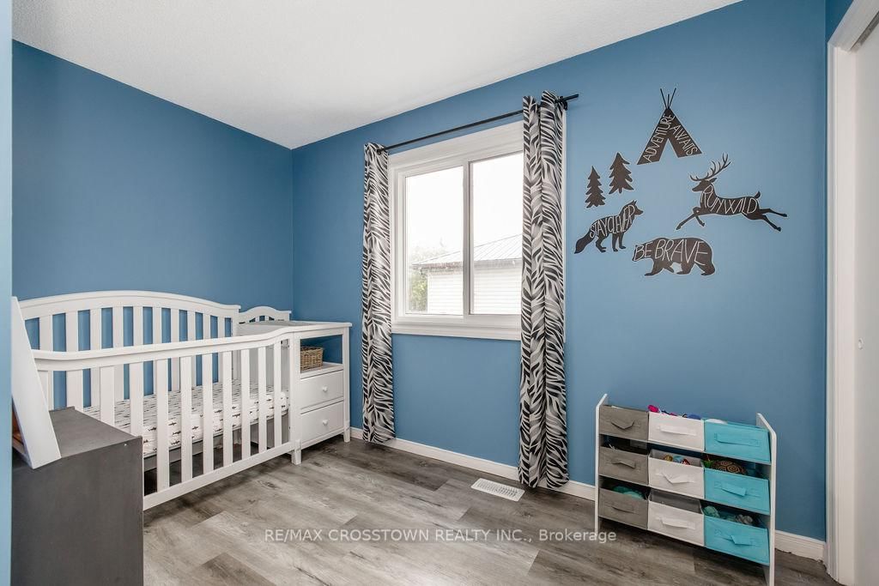
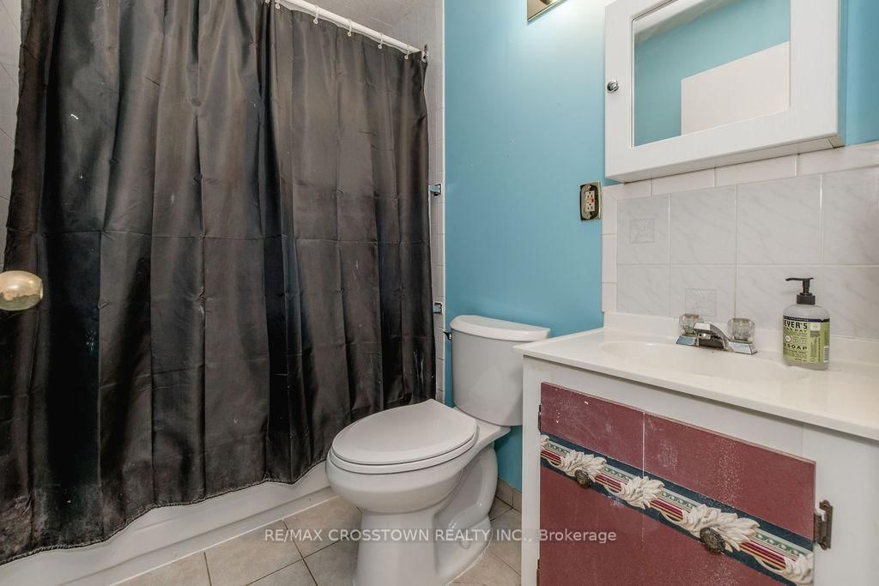
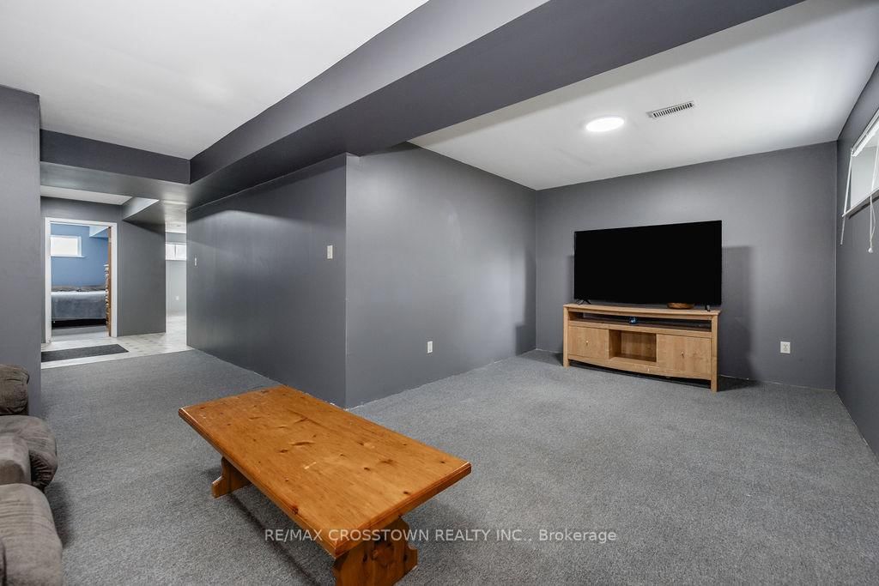
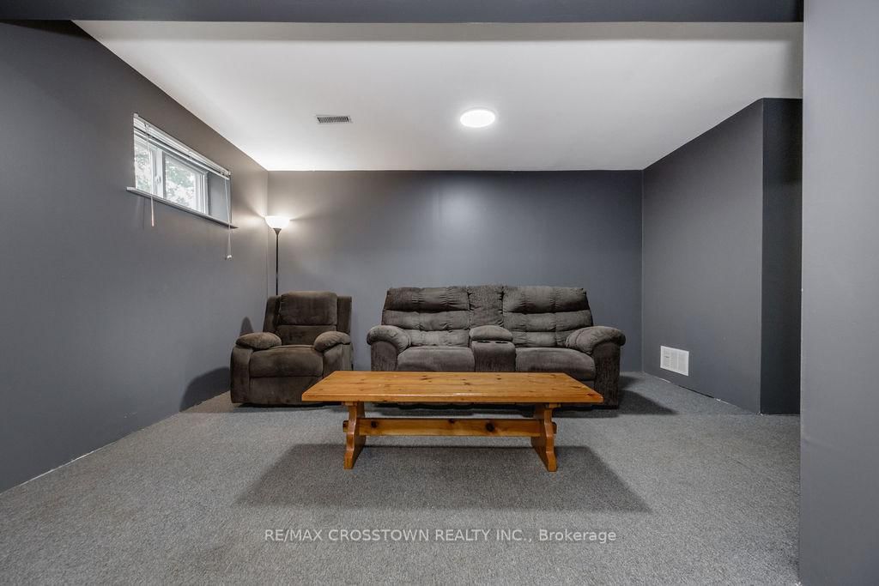
This spacious raised bungalow offers the perfect blend of comfort, versatility, and lifestyle. Ideally located just minutes from schools, parks, beaches, restaurants, shopping, and everyday amenities, with the vibrant Friday Harbour Resort only a short drive away. Designed with growing families in mind, the main level features 3 generous bedrooms, a 4-piece semi-ensuite bathroom, main level laundry, and a bright, open-concept living and dining room area. The spacious kitchen offers abundant cabinetry, ample counter space,and an ideal layout for both everyday living and entertaining. The finished lower level features a 1bedroom, 1 bathroom in-law suite with laundry hook-up, providing an excellent space for extended family,guests, or multi-generational living. Step outside onto the newly completed patio, where your private backyard oasis begins. The fully fenced yard features mature trees, ample green space, and a cozy fire pit,creating the perfect setting for summer barbecues, family gatherings, and relaxing evenings outdoors.
Property details
- Property type
- Detached
- Style
- Bungalow-Raised
- Approx. age (yrs)
- 31-50
- Total rooms
- 6
- Lot size
- 52.67 × 115 ft
- Property taxes
- $4,003.99 (2026)
- Occupancy
- Immediate
- Days on market
- 50
- Status
- Active
- MLS®
Property history
Location
Open in Google MapsRecently sold nearby
Listing data last updated: Aug 26, 2026, 1:37 p.m. EDT via TRREB IDX.
First listed: Jul 9, 2026, 12:56 p.m. EDT.