
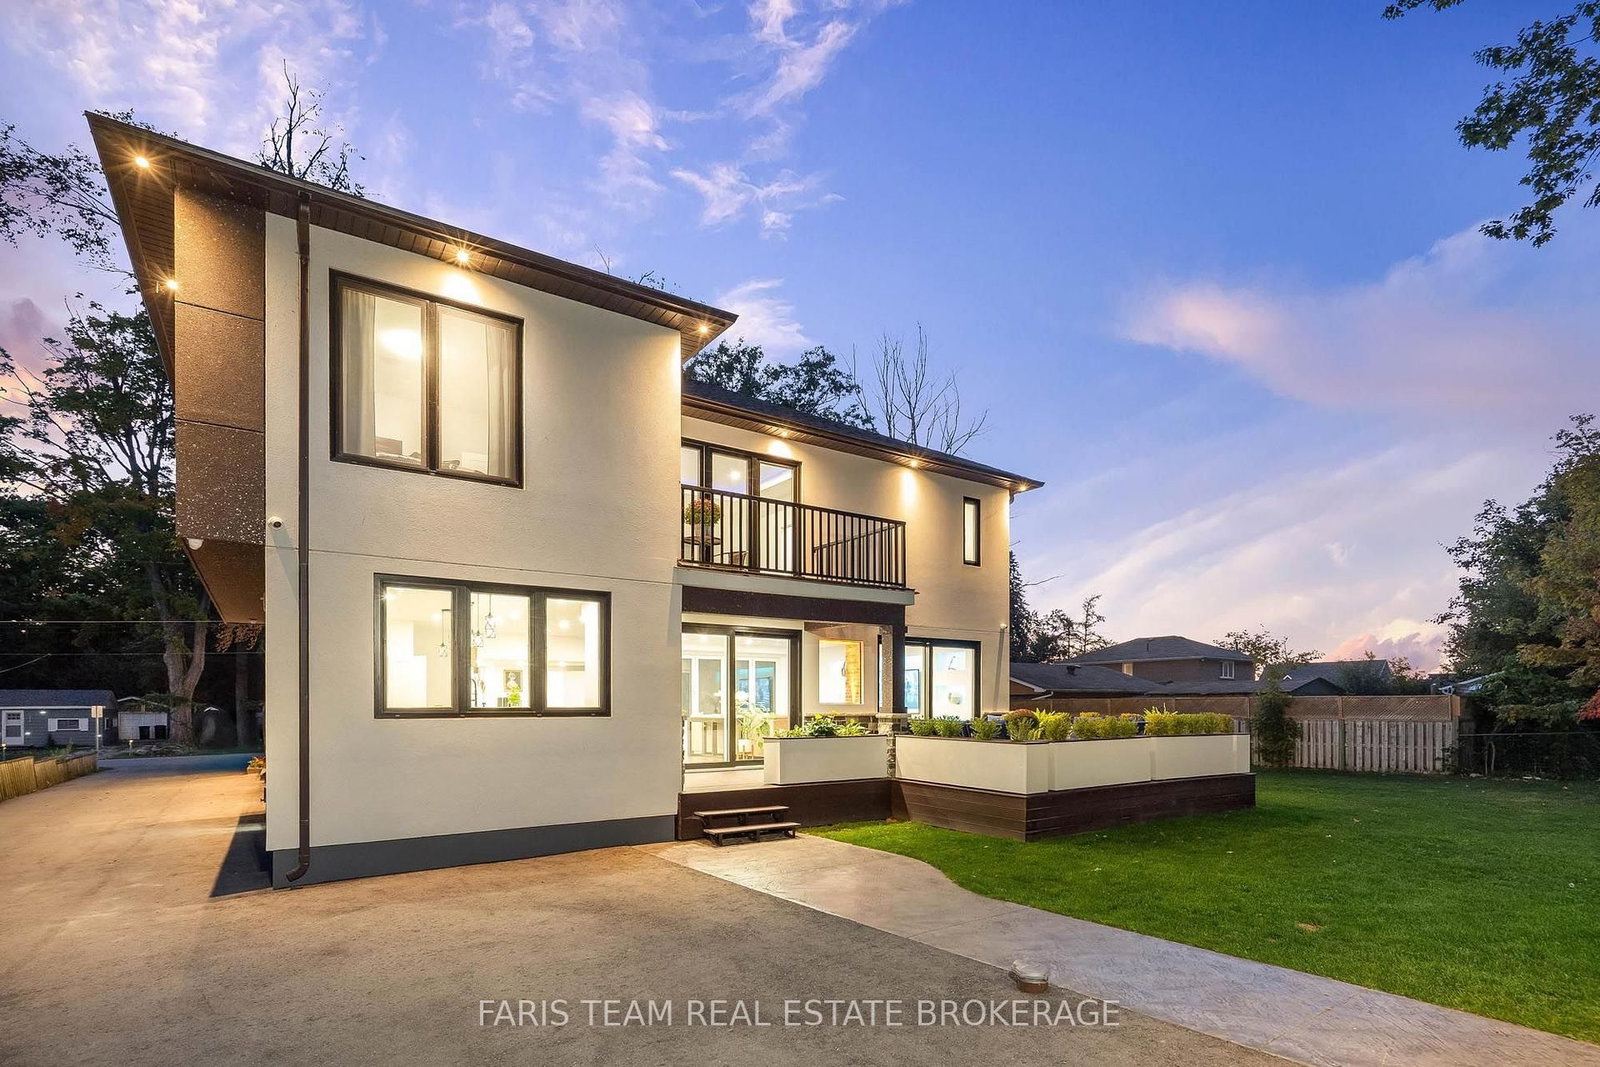
3951 Alberta Avenue • Innisfil, ON photo 1
3951 Alberta Avenue • Innisfil, ON photo 2
3951 Alberta Avenue • Innisfil, ON photo 3
3951 Alberta Avenue • Innisfil, ON photo 4
3951 Alberta Avenue • Innisfil, ON photo 5
3951 Alberta Avenue • Innisfil, ON photo 6
3951 Alberta Avenue • Innisfil, ON photo 7
3951 Alberta Avenue • Innisfil, ON photo 8
3951 Alberta Avenue • Innisfil, ON photo 9
3951 Alberta Avenue • Innisfil, ON photo 10
3951 Alberta Avenue • Innisfil, ON photo 11
3951 Alberta Avenue • Innisfil, ON photo 12
3951 Alberta Avenue • Innisfil, ON photo 13
3951 Alberta Avenue • Innisfil, ON photo 14
3951 Alberta Avenue • Innisfil, ON photo 15
3951 Alberta Avenue • Innisfil, ON photo 16
3951 Alberta Avenue • Innisfil, ON photo 17
3951 Alberta Avenue • Innisfil, ON photo 18
3951 Alberta Avenue • Innisfil, ON photo 19
3951 Alberta Avenue • Innisfil, ON photo 20
3951 Alberta Avenue • Innisfil, ON photo 21
3951 Alberta Avenue • Innisfil, ON photo 22
3951 Alberta Avenue • Innisfil, ON photo 23
3951 Alberta Avenue • Innisfil, ON photo 24
3951 Alberta Avenue • Innisfil, ON photo 25
3951 Alberta Avenue • Innisfil, ON photo 26
3951 Alberta Avenue • Innisfil, ON photo 27
3951 Alberta Avenue • Innisfil, ON photo 28
3951 Alberta Avenue • Innisfil, ON photo 29
3951 Alberta Avenue • Innisfil, ON photo 30
3951 Alberta Avenue • Innisfil, ON photo 31
3951 Alberta Avenue • Innisfil, ON photo 32
3951 Alberta Avenue • Innisfil, ON photo 33
3951 Alberta Avenue • Innisfil, ON photo 34
3951 Alberta Avenue • Innisfil, ON photo 35
3951 Alberta Avenue • Innisfil, ON photo 36
3951 Alberta Avenue • Innisfil, ON photo 37
3951 Alberta Avenue • Innisfil, ON photo 38
3951 Alberta Avenue • Innisfil, ON photo 39
3951 Alberta Avenue • Innisfil, ON photo 40
3951 Alberta Avenue • Innisfil, ON photo 41
3951 Alberta Avenue • Innisfil, ON photo 42
3951 Alberta Avenue • Innisfil, ON photo 43
3951 Alberta Avenue • Innisfil, ON photo 44
New1 / 44
$1,795,000
3951 Alberta Avenue • Innisfil, ONNew
Courtesy of FARIS TEAM REAL ESTATE BROKERAGE
5
Bedrooms
4
Bathrooms
3000-3500
Square feet
12
Parking

About this home

Top 5 Reasons You Will Love This Home: 1) Perfectly positioned just steps to Lake Simcoe with beach access and a boat launch, and directly across from Friday Harbour Resort 2) Built only four years ago, it showcases over 4,500 square feet of beautifully finished space with 5 bedrooms, 3.5 bathrooms, tall 9' ceilings, and refined finishes throughout 3) European craftsmanship shines with triple-pane windows, elegant European doors, a custom kitchen, and spa-inspired vanities in the primary ensuite, setting a standard of quality and style rarely seen 4) The gourmet kitchen is a chef's dream with a waterfall island, walk-in pantry, gas cooktop, and built-in oven and microwave, while the primary suite impresses with a walk-in closet, luxurious 5-piece ensuite, and private walkout balcony 5) All set on a generous 95'x150' double lot with mature trees, a detached double car garage with a 10' door, ample parking, and the convenience of a new septic and drilled well for peace of mind. 3,423 above grade sq.ft. plus a finished basement.

Property details

Property type
Detached
Style
2-Storey
Approx. age (yrs)
0-5
Total rooms
9
Lot size
94.25 × 150 ft
Property taxes
$8,197 (2025)
Occupancy
Flexible
Days on market
7
Status
Active
MLS®

Property history

Recently sold nearby

Listing data last updated: Jul 12, 2026, 11:15 a.m. EDT via TRREB IDX.

First listed: Jul 9, 2026, 10:28 a.m. EDT.