
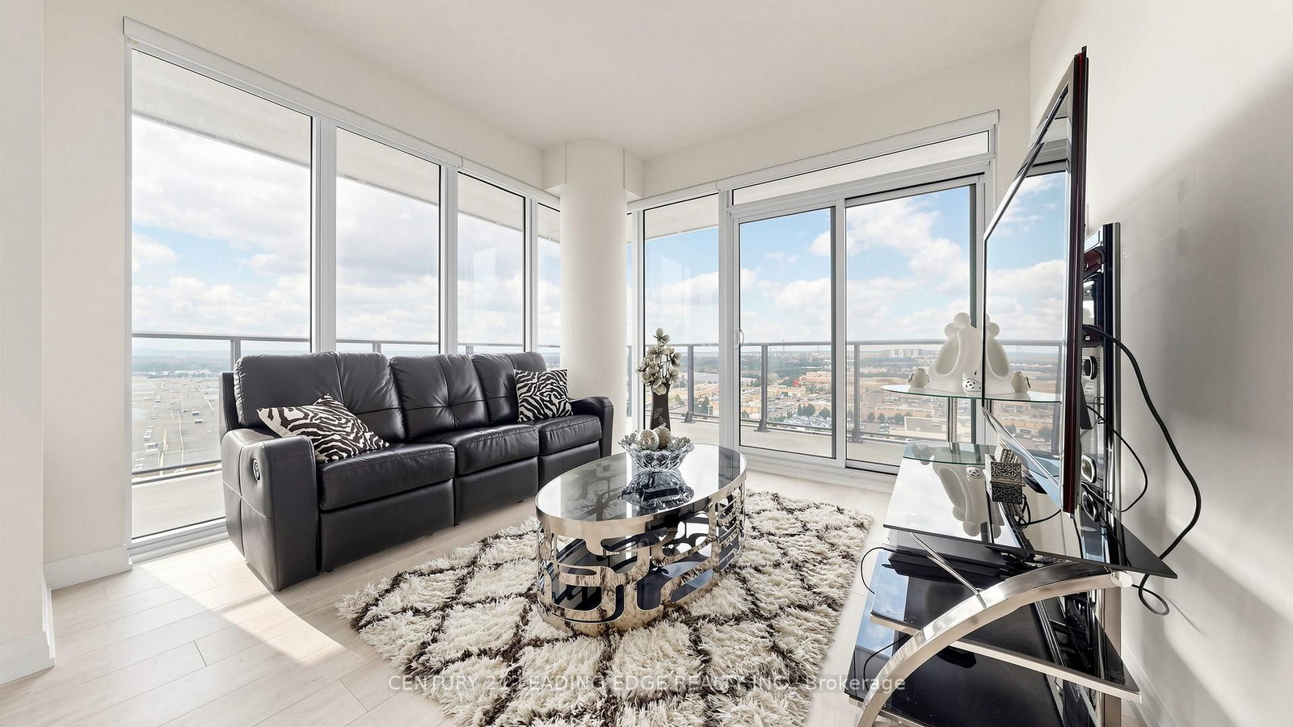
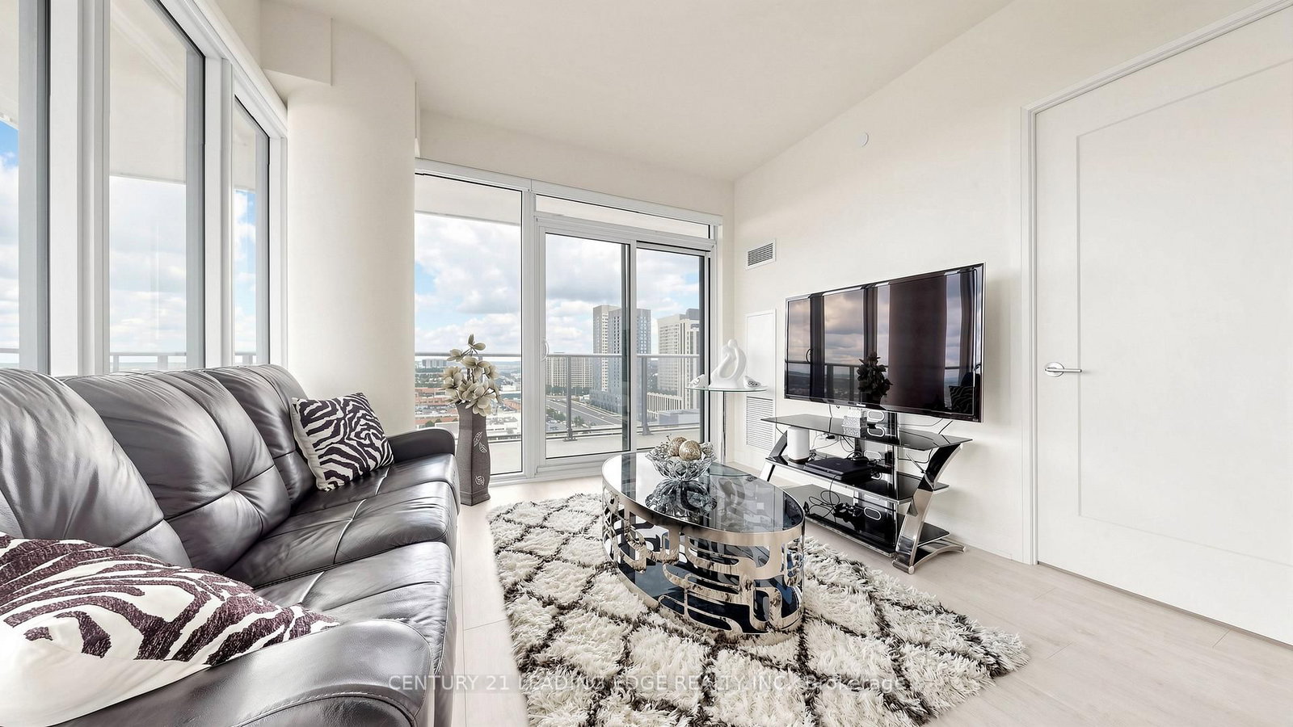
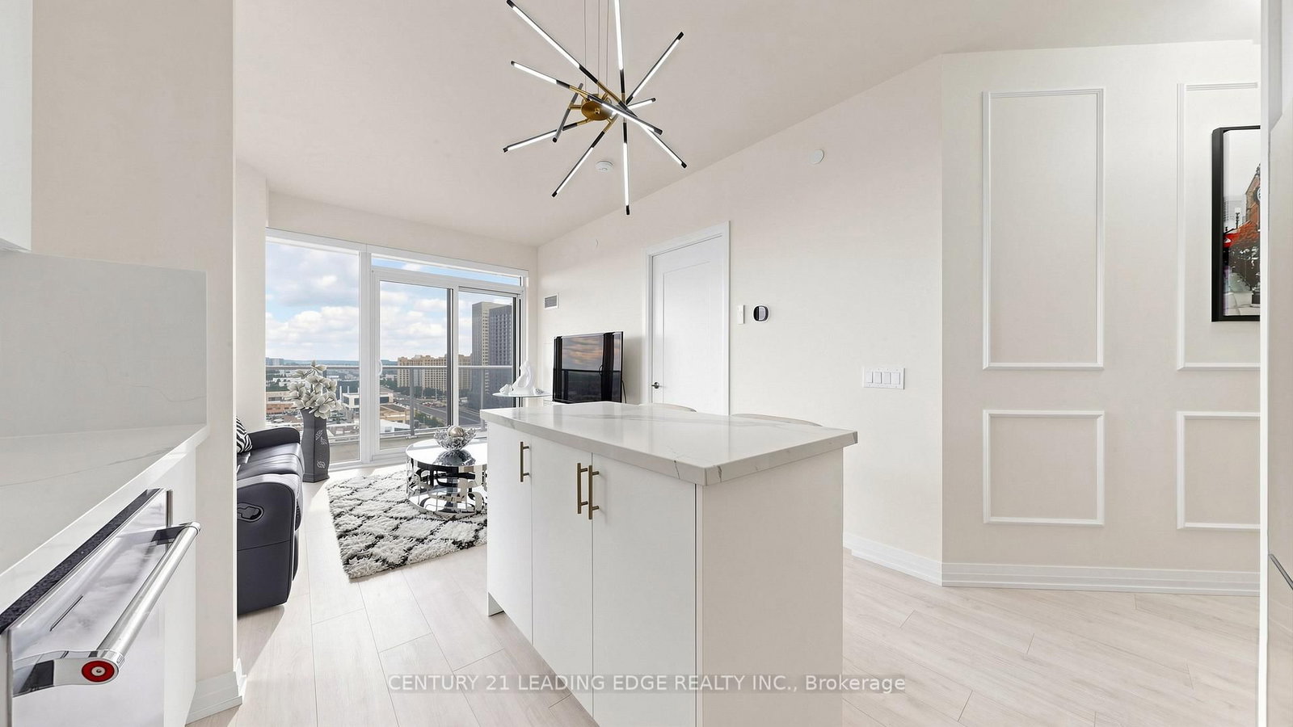
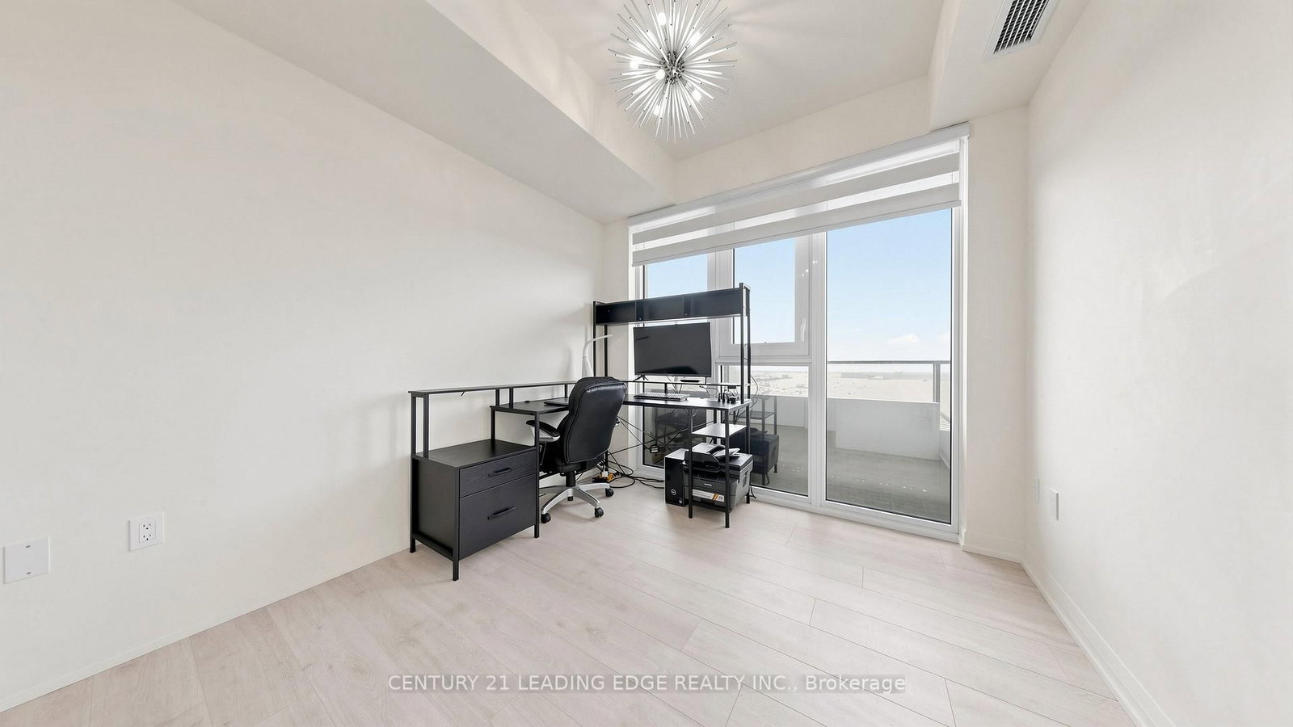
9000 JANE Street • #1421 • Vaughan, ON photo 1
9000 JANE Street • #1421 • Vaughan, ON photo 2
9000 JANE Street • #1421 • Vaughan, ON photo 3
9000 JANE Street • #1421 • Vaughan, ON photo 4
9000 JANE Street • #1421 • Vaughan, ON photo 5
9000 JANE Street • #1421 • Vaughan, ON photo 6
9000 JANE Street • #1421 • Vaughan, ON photo 7
9000 JANE Street • #1421 • Vaughan, ON photo 8
9000 JANE Street • #1421 • Vaughan, ON photo 9
9000 JANE Street • #1421 • Vaughan, ON photo 10
9000 JANE Street • #1421 • Vaughan, ON photo 11
9000 JANE Street • #1421 • Vaughan, ON photo 12
9000 JANE Street • #1421 • Vaughan, ON photo 13
9000 JANE Street • #1421 • Vaughan, ON photo 14
9000 JANE Street • #1421 • Vaughan, ON photo 15
9000 JANE Street • #1421 • Vaughan, ON photo 16
9000 JANE Street • #1421 • Vaughan, ON photo 17
9000 JANE Street • #1421 • Vaughan, ON photo 18
9000 JANE Street • #1421 • Vaughan, ON photo 19
9000 JANE Street • #1421 • Vaughan, ON photo 20
9000 JANE Street • #1421 • Vaughan, ON photo 21
9000 JANE Street • #1421 • Vaughan, ON photo 22
9000 JANE Street • #1421 • Vaughan, ON photo 23
9000 JANE Street • #1421 • Vaughan, ON photo 24
9000 JANE Street • #1421 • Vaughan, ON photo 25
9000 JANE Street • #1421 • Vaughan, ON photo 26
9000 JANE Street • #1421 • Vaughan, ON photo 27
9000 JANE Street • #1421 • Vaughan, ON photo 28
9000 JANE Street • #1421 • Vaughan, ON photo 29
9000 JANE Street • #1421 • Vaughan, ON photo 30
9000 JANE Street • #1421 • Vaughan, ON photo 31
9000 JANE Street • #1421 • Vaughan, ON photo 32
9000 JANE Street • #1421 • Vaughan, ON photo 33
9000 JANE Street • #1421 • Vaughan, ON photo 34
9000 JANE Street • #1421 • Vaughan, ON photo 35
9000 JANE Street • #1421 • Vaughan, ON photo 36
9000 JANE Street • #1421 • Vaughan, ON photo 37
9000 JANE Street • #1421 • Vaughan, ON photo 38
9000 JANE Street • #1421 • Vaughan, ON photo 39
1 / 39
$699,900
9000 JANE Street • #1421 • Vaughan, ONNew
Courtesy of CENTURY 21 LEADING EDGE REALTY INC.
2
Bedrooms
2
Bathrooms
800-899
Square feet
1
Parking

About this home

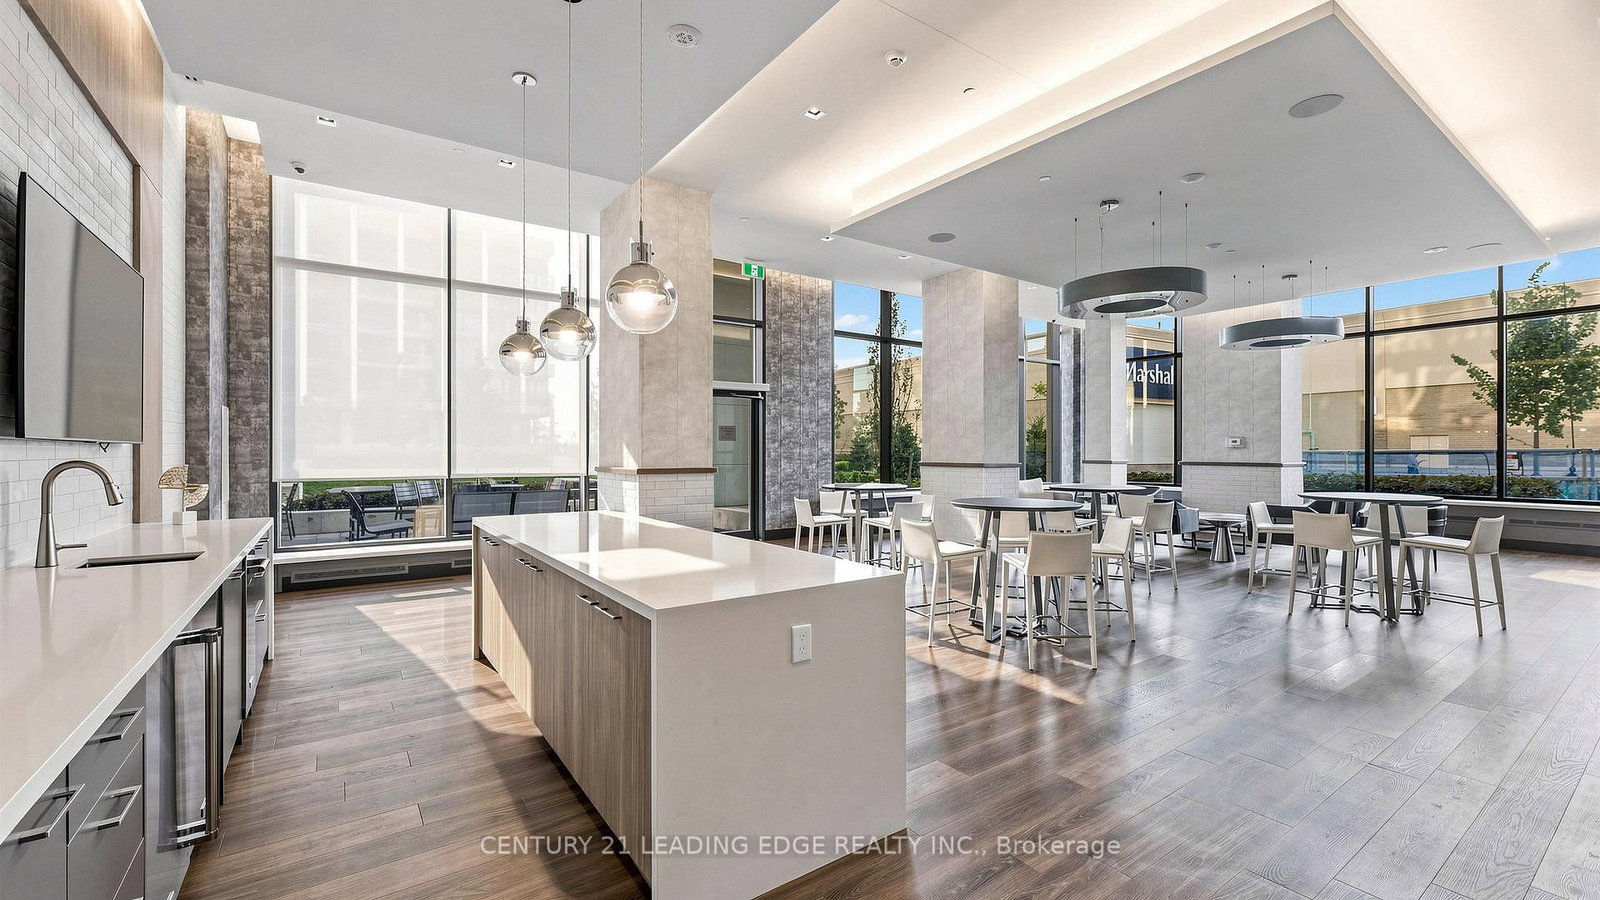
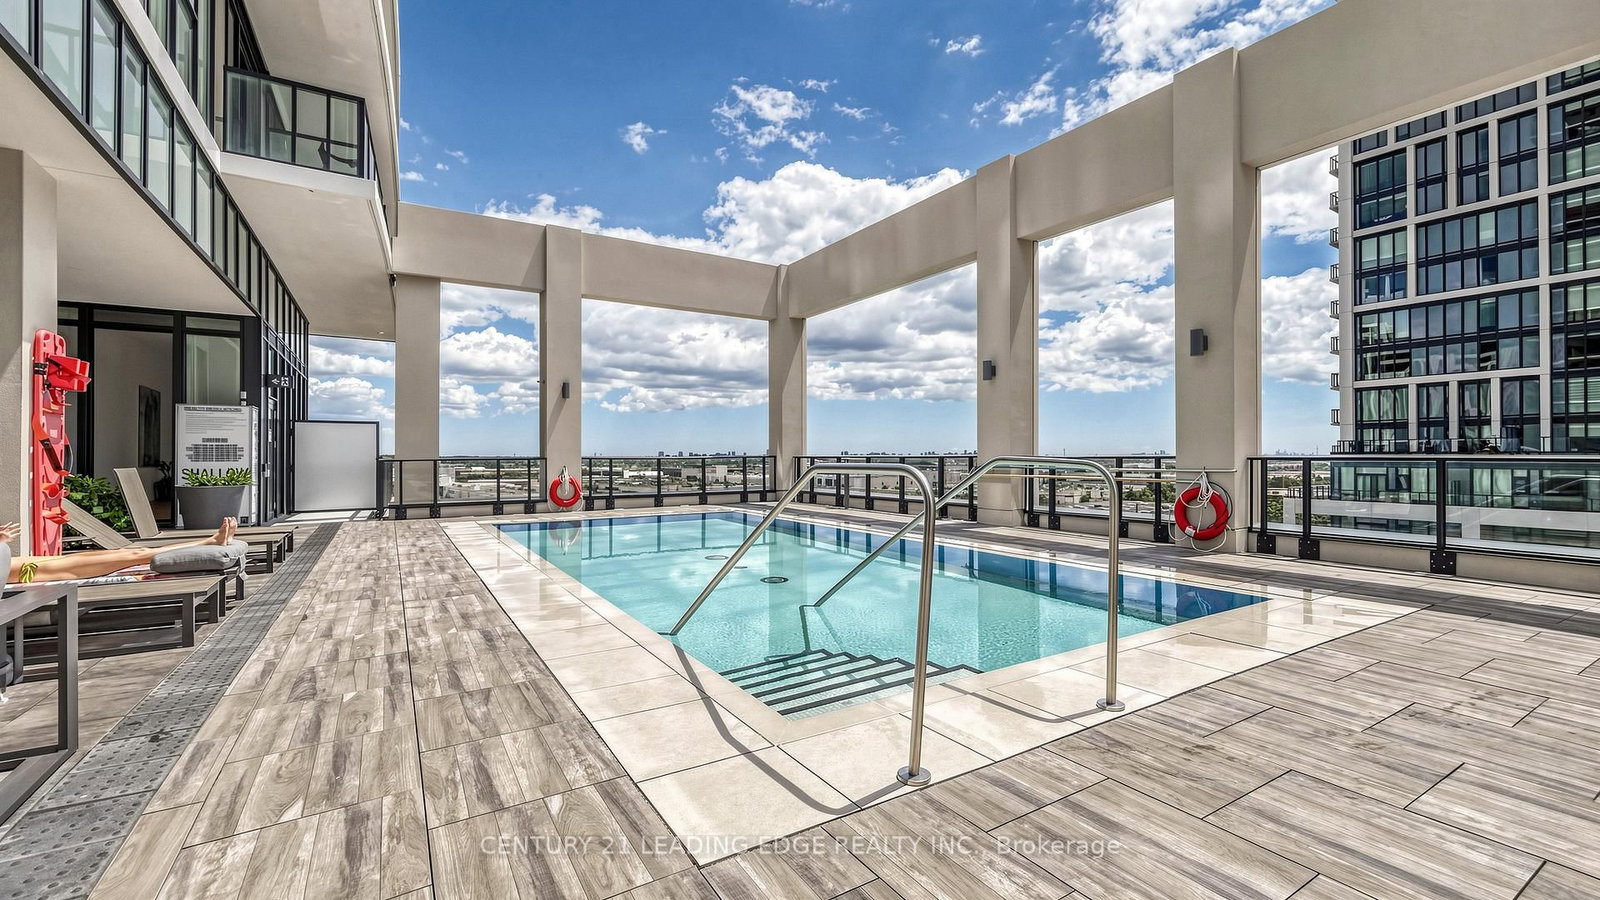
This spectacular sun filled 2 bedroom corner unit is sure to impress! Featuring large floor to ceiling windows. Motorized blinds throughout. Luxury flooring, extended upper kitchen cabinets, quartz countertops and backsplash with kitchen island. Stainless steel appliances and upgraded led lighting in all rooms. Enjoy your days and evenings outside on your private345 sq wrap around balcony. Watch the fireworks all year round in style!. This turnkey unit features two large 4 piece bathrooms. Walk in laundry room with sink. Low maintenance fees include parking, locker, Heat/Ac, building insurance and high speed internet for your enjoyment. Steps to Vaughan Mills Mall, Wonderland, fine dining, transit. 5 Star Amenities: Rooftop Pool and Terrace, Gym, Pet Grooming Area, Bocce Courts, Theatre Room, Party & Dining Room, Games Room and more.

Property details

Property type
Condo Apartment
Style
Apartment
Approx. age (yrs)
0-5
Total rooms
5
Maintenance fee
$660.49/mo
Exposure
North West
Property taxes
$3,199.16 (2026)
Occupancy
Flexible
Days on market
15
Status
Active
MLS®

Property history

Recently sold nearby

Listing data last updated: Jul 23, 2026, 9:47 a.m. EDT via TRREB IDX.

First listed: Jul 9, 2026, 9:15 a.m. EDT.