
34 Elm Street • New Tecumseth, ON photo 1
34 Elm Street • New Tecumseth, ON photo 2
34 Elm Street • New Tecumseth, ON photo 3
34 Elm Street • New Tecumseth, ON photo 4
34 Elm Street • New Tecumseth, ON photo 5
34 Elm Street • New Tecumseth, ON photo 6
34 Elm Street • New Tecumseth, ON photo 7
34 Elm Street • New Tecumseth, ON photo 8
34 Elm Street • New Tecumseth, ON photo 9
34 Elm Street • New Tecumseth, ON photo 10
34 Elm Street • New Tecumseth, ON photo 11
34 Elm Street • New Tecumseth, ON photo 12
34 Elm Street • New Tecumseth, ON photo 13
34 Elm Street • New Tecumseth, ON photo 14
34 Elm Street • New Tecumseth, ON photo 15
34 Elm Street • New Tecumseth, ON photo 16
34 Elm Street • New Tecumseth, ON photo 17
34 Elm Street • New Tecumseth, ON photo 18
34 Elm Street • New Tecumseth, ON photo 19
34 Elm Street • New Tecumseth, ON photo 20
34 Elm Street • New Tecumseth, ON photo 21
34 Elm Street • New Tecumseth, ON photo 22
34 Elm Street • New Tecumseth, ON photo 23
34 Elm Street • New Tecumseth, ON photo 24
34 Elm Street • New Tecumseth, ON photo 25
34 Elm Street • New Tecumseth, ON photo 26
34 Elm Street • New Tecumseth, ON photo 27
34 Elm Street • New Tecumseth, ON photo 28
34 Elm Street • New Tecumseth, ON photo 29
34 Elm Street • New Tecumseth, ON photo 30
34 Elm Street • New Tecumseth, ON photo 31
34 Elm Street • New Tecumseth, ON photo 32
34 Elm Street • New Tecumseth, ON photo 33
34 Elm Street • New Tecumseth, ON photo 34
34 Elm Street • New Tecumseth, ON photo 35
34 Elm Street • New Tecumseth, ON photo 36
34 Elm Street • New Tecumseth, ON photo 37
34 Elm Street • New Tecumseth, ON photo 38
34 Elm Street • New Tecumseth, ON photo 39
34 Elm Street • New Tecumseth, ON photo 40
34 Elm Street • New Tecumseth, ON photo 41
1 / 41
$765,000
34 Elm Street • New Tecumseth, ONSold Conditional
Courtesy of RE/MAX HALLMARK CHAY REALTY
3
Bedrooms
2
Bathrooms
1100-1500
Square feet
5
Parking

About this home

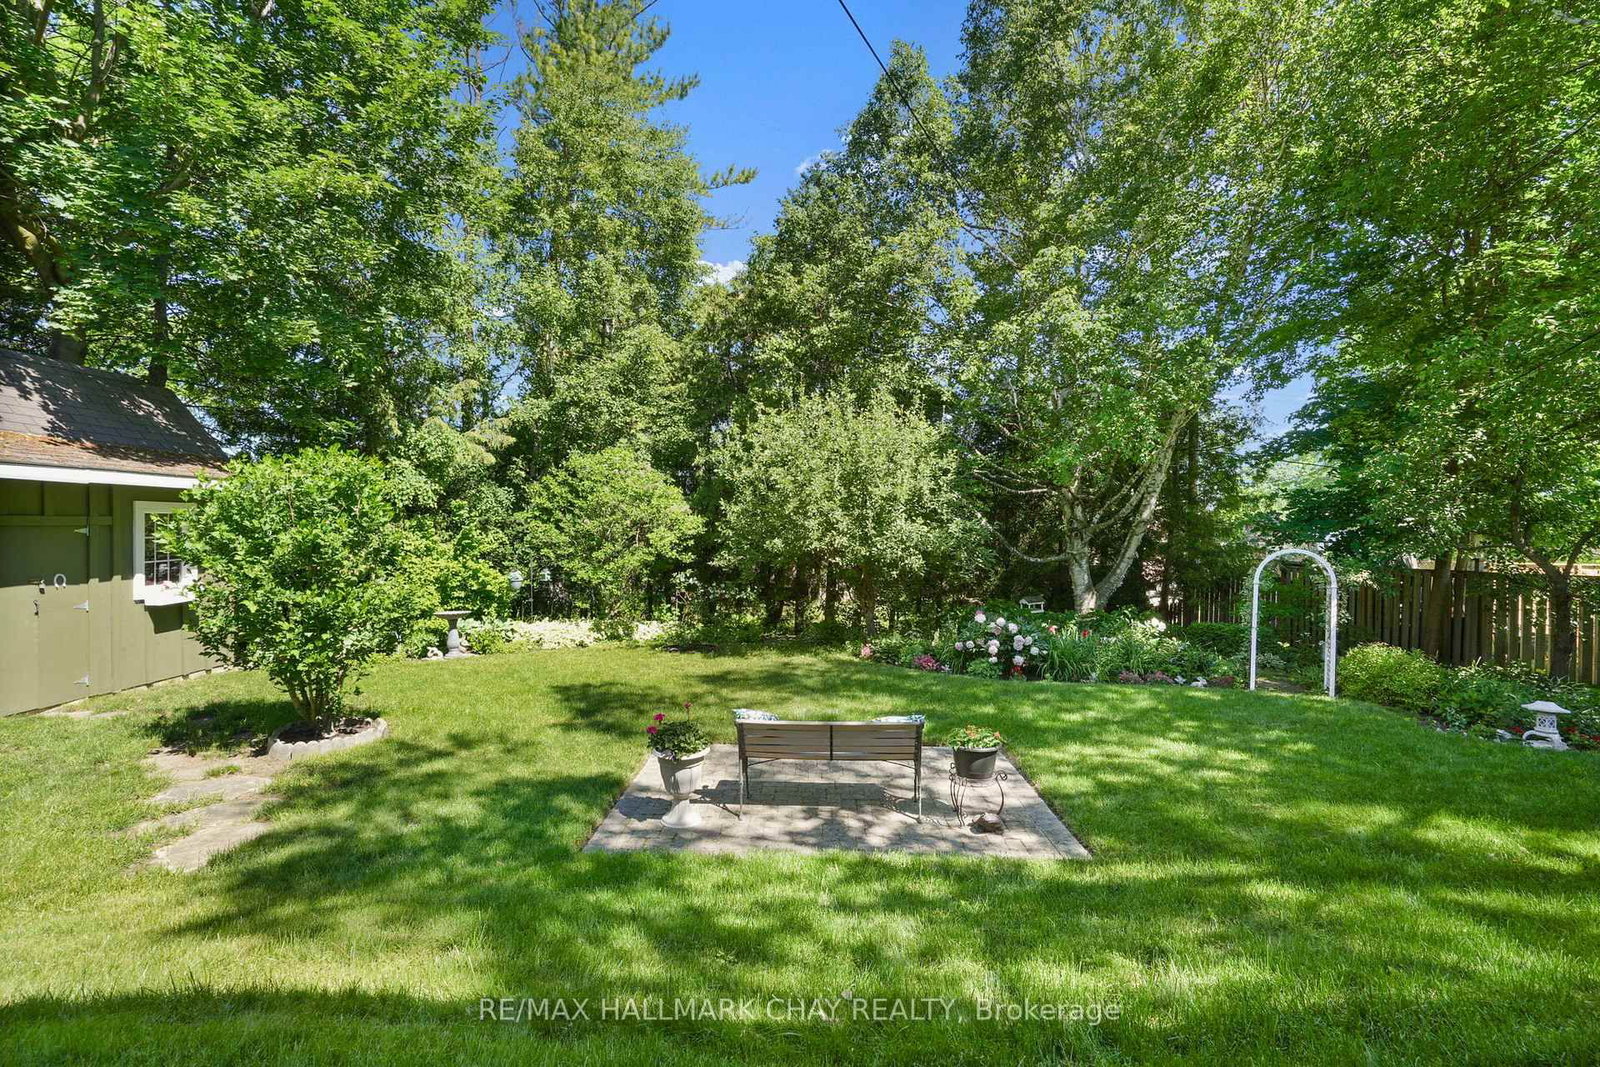
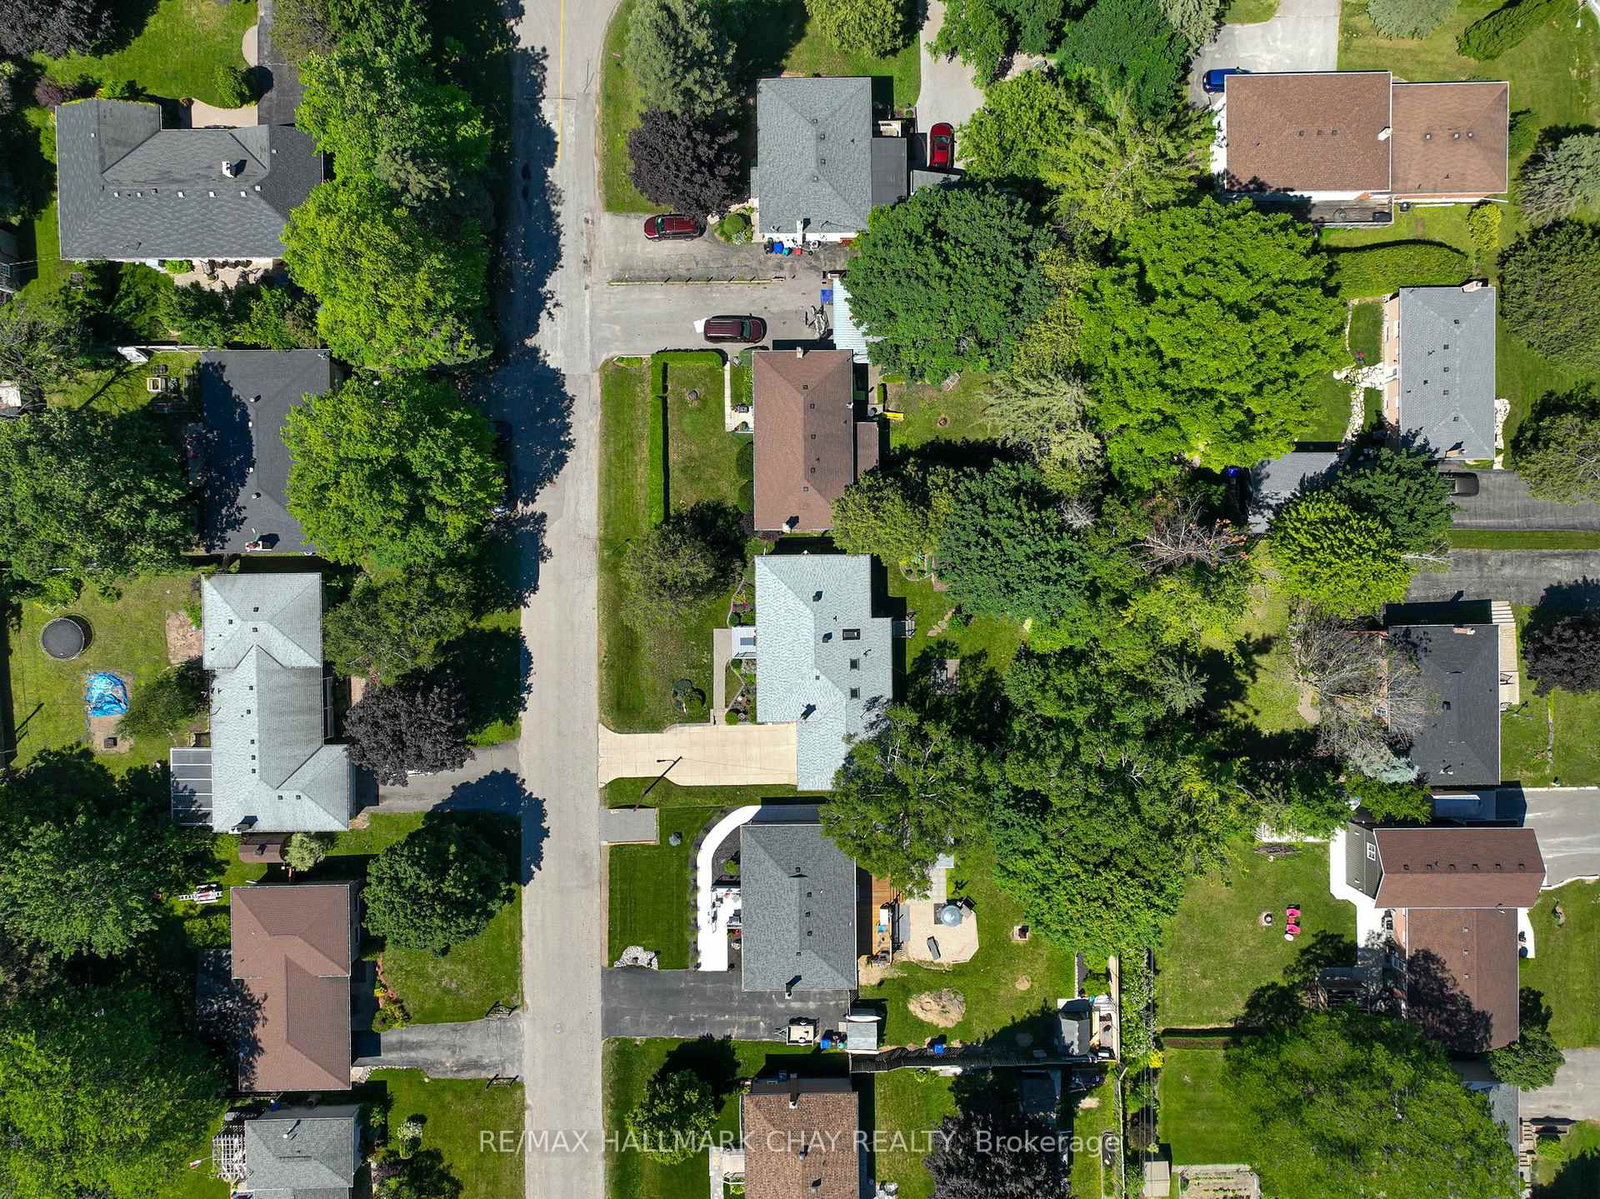
This bright and cheery bungalow will capture your heart as soon as you walk in! Tucked away on a quiet street behind the hospital, this solid bungalow is nestled in one of the town's most desirable neighbourhoods. From the moment you step inside, you'll be greeted by a bright, cheerful atmosphere that instantly feels like home. Lovingly maintained and fully finished from top to bottom, this home offers comfortable, functional living-making it an ideal choice for first-time buyers, downsizers, or anyone looking for a home that has been exceptionally cared for. Outside, the beautifully landscaped gardens are a true labour of love. Every corner of the property has been thoughtfully designed, creating a private backyard retreat where you can unwind with your morning coffee, relax on the garden bench, and enjoy the peaceful surroundings. The extra-deep garage provides excellent storage space for tools, hobbies, or seasonal items, while the mature lot and established neighbourhood offer the perfect blend of privacy and convenience. This is more than just a home-it's a place that makes you smile the moment you walk through the door. Features: Roof 2021, AC 2025, Windows 2007, Furnace Serviced Every Year, Skylights 2011,

Property details

Property type
Detached
Style
Bungalow-Raised
Approx. age (yrs)
31-50
Total rooms
5
Lot size
75 × 130 ft
Property taxes
$3,873.84 (2026)
Occupancy
TBA
Days on market
19
Status
Active Under Contract
MLS®

Property history

Recently sold nearby

Listing data last updated: Jul 27, 2026, 12:00 p.m. EDT via TRREB IDX.

First listed: Jul 8, 2026, 10:18 p.m. EDT.