
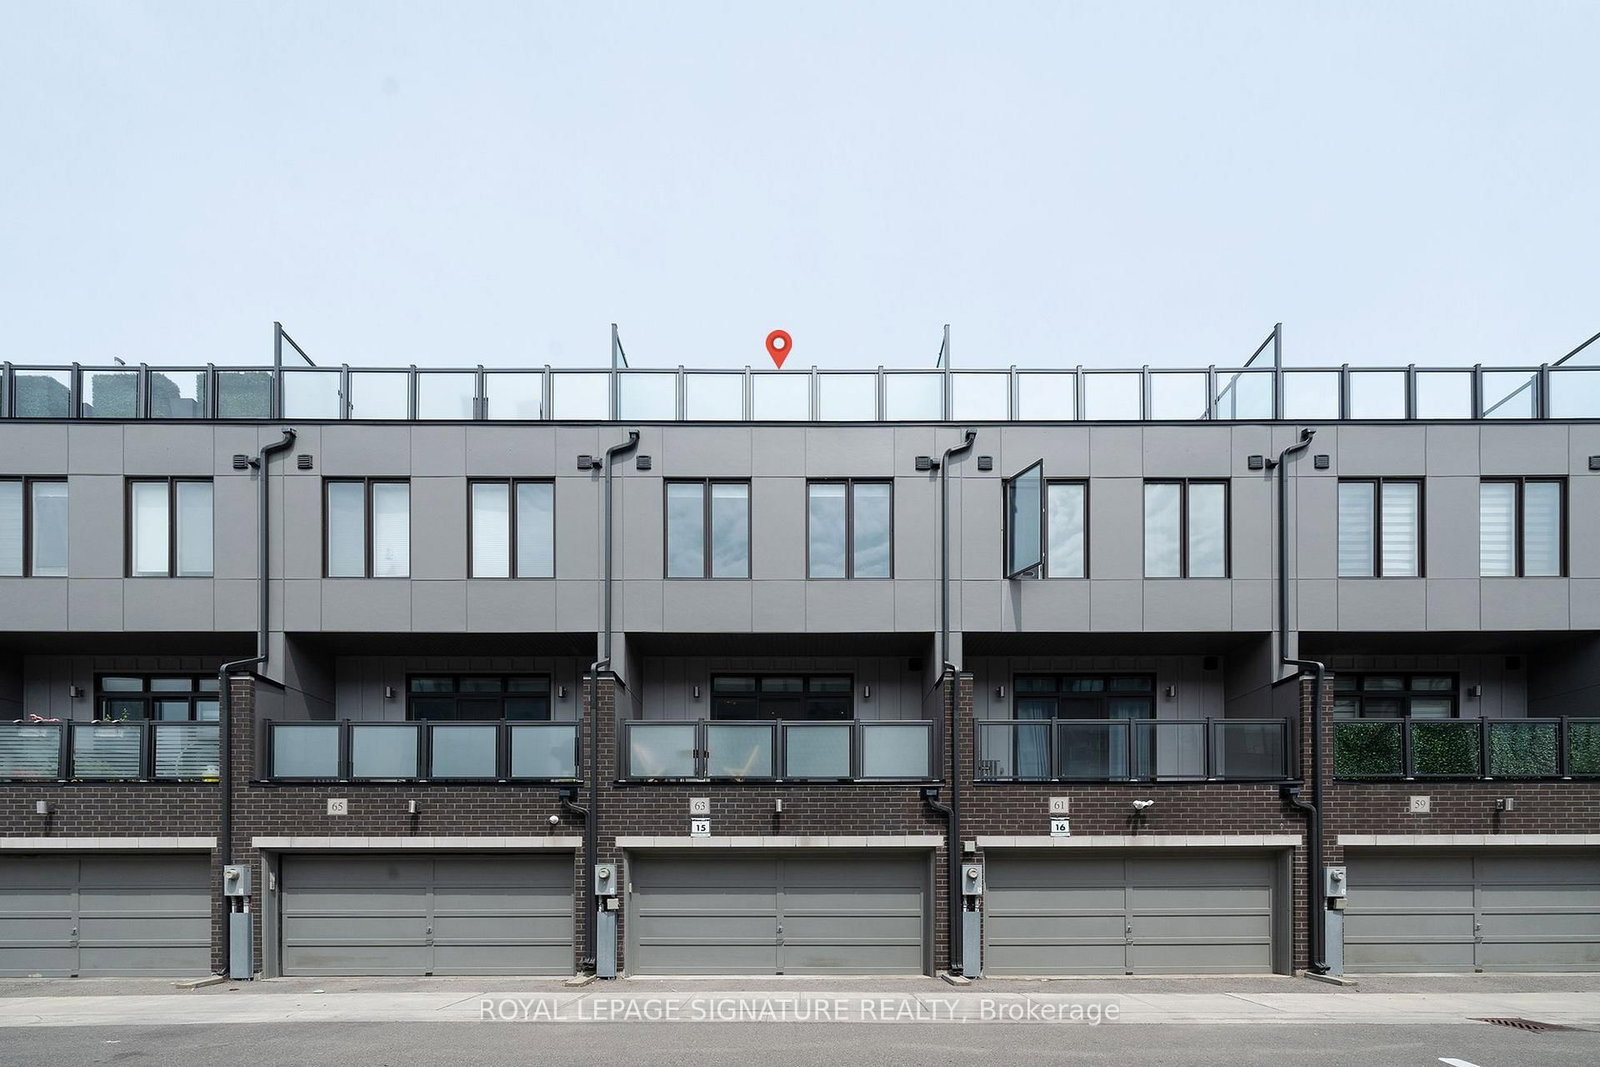
63 George Kirby Street • Vaughan, ON photo 1
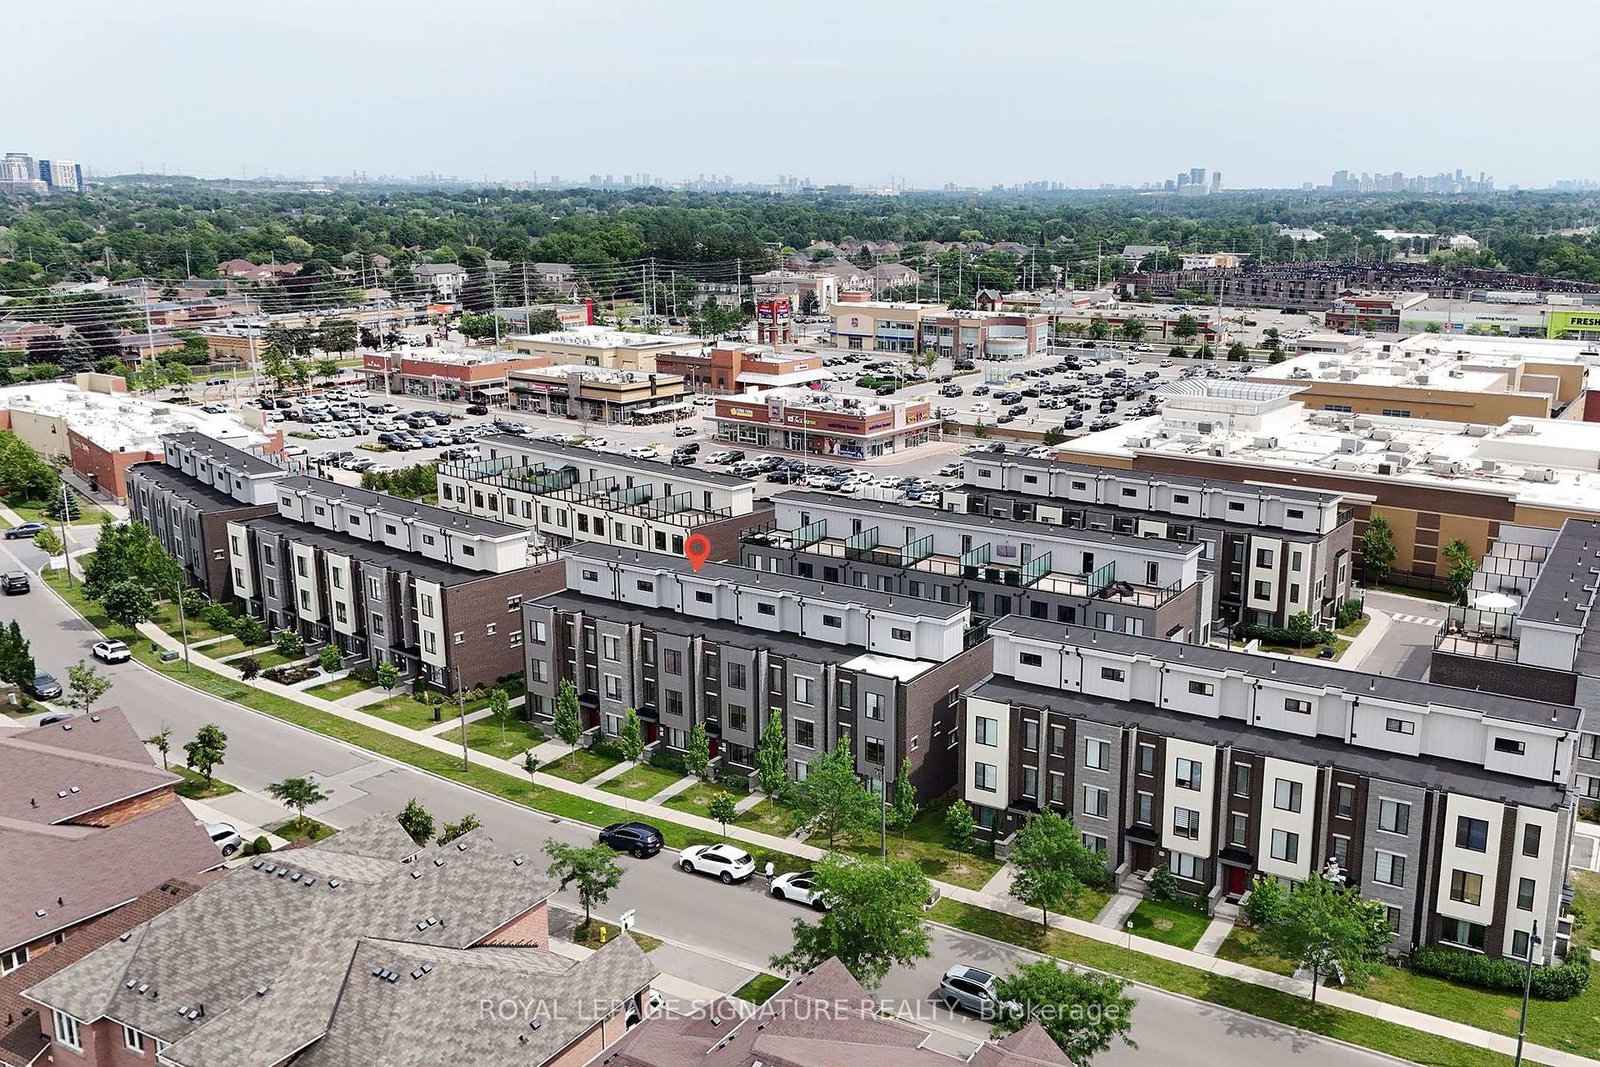
63 George Kirby Street • Vaughan, ON photo 2
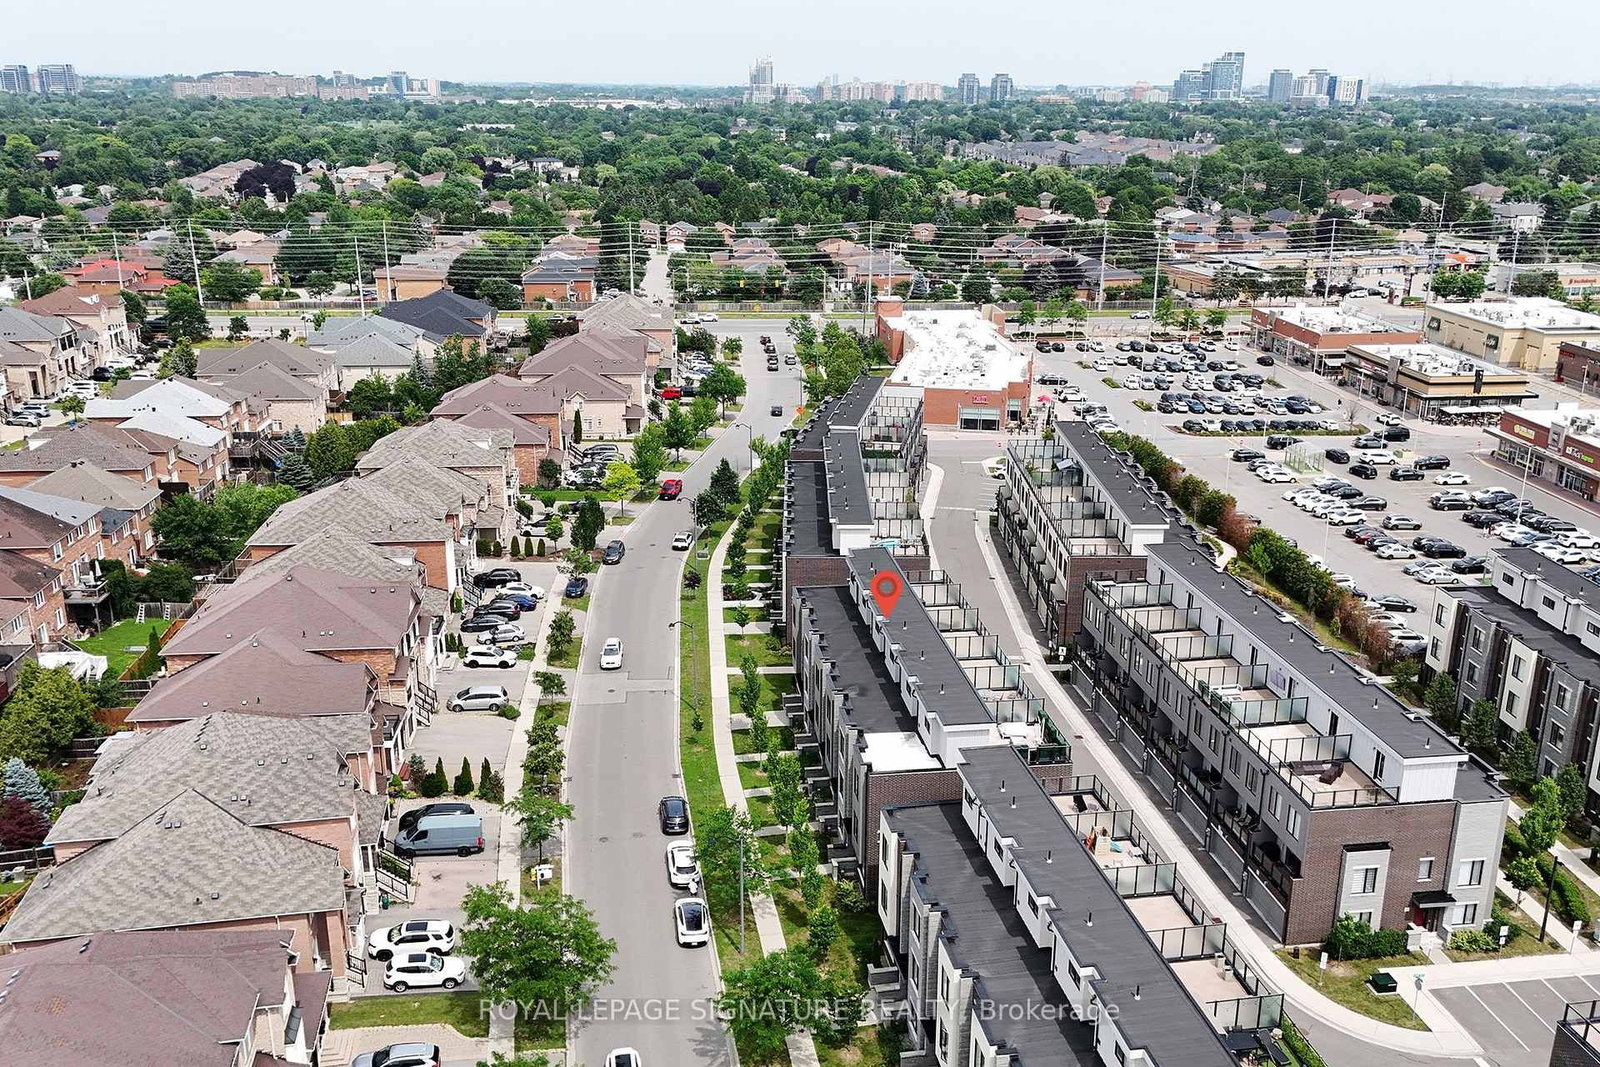
63 George Kirby Street • Vaughan, ON photo 3
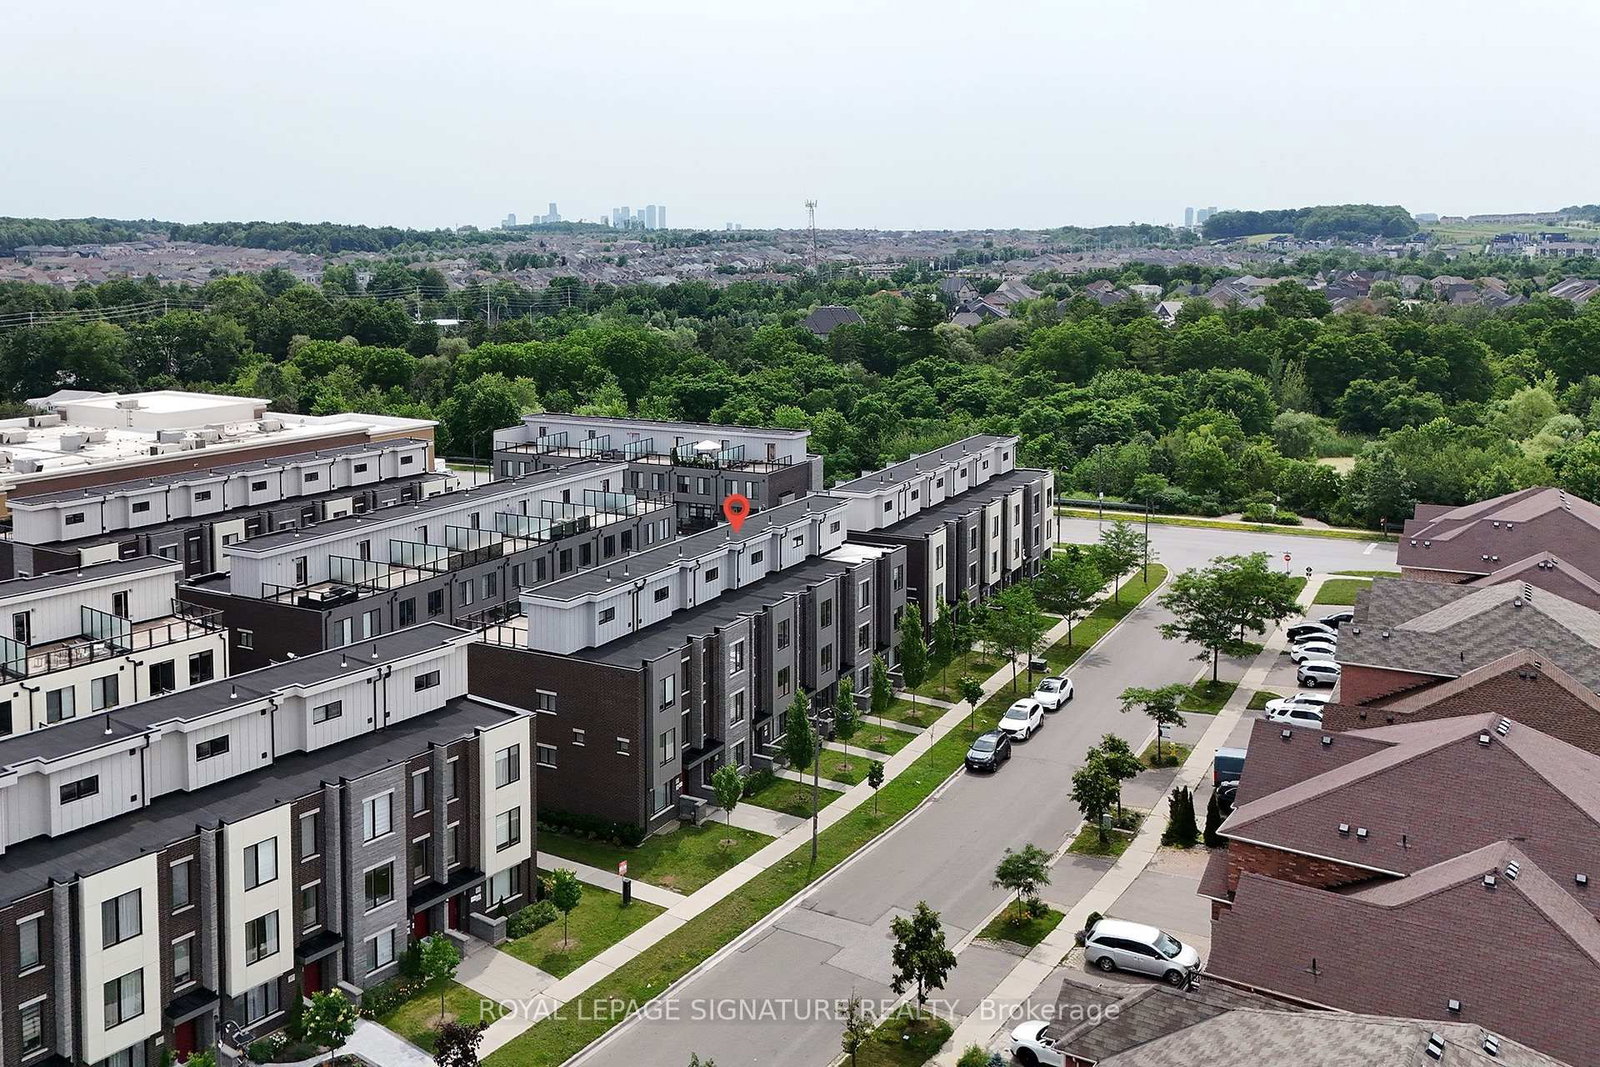
63 George Kirby Street • Vaughan, ON photo 4
63 George Kirby Street • Vaughan, ON photo 5
63 George Kirby Street • Vaughan, ON photo 6
63 George Kirby Street • Vaughan, ON photo 7
63 George Kirby Street • Vaughan, ON photo 8
63 George Kirby Street • Vaughan, ON photo 9
63 George Kirby Street • Vaughan, ON photo 10
63 George Kirby Street • Vaughan, ON photo 11
63 George Kirby Street • Vaughan, ON photo 12
63 George Kirby Street • Vaughan, ON photo 13
63 George Kirby Street • Vaughan, ON photo 14
63 George Kirby Street • Vaughan, ON photo 15
63 George Kirby Street • Vaughan, ON photo 16
63 George Kirby Street • Vaughan, ON photo 17
63 George Kirby Street • Vaughan, ON photo 18
63 George Kirby Street • Vaughan, ON photo 19
63 George Kirby Street • Vaughan, ON photo 20
63 George Kirby Street • Vaughan, ON photo 21
63 George Kirby Street • Vaughan, ON photo 22
63 George Kirby Street • Vaughan, ON photo 23
63 George Kirby Street • Vaughan, ON photo 24
63 George Kirby Street • Vaughan, ON photo 25
63 George Kirby Street • Vaughan, ON photo 26
63 George Kirby Street • Vaughan, ON photo 27
63 George Kirby Street • Vaughan, ON photo 28
63 George Kirby Street • Vaughan, ON photo 29
63 George Kirby Street • Vaughan, ON photo 30
63 George Kirby Street • Vaughan, ON photo 31
63 George Kirby Street • Vaughan, ON photo 32
63 George Kirby Street • Vaughan, ON photo 33
63 George Kirby Street • Vaughan, ON photo 34
63 George Kirby Street • Vaughan, ON photo 35
63 George Kirby Street • Vaughan, ON photo 36
63 George Kirby Street • Vaughan, ON photo 37
63 George Kirby Street • Vaughan, ON photo 38
63 George Kirby Street • Vaughan, ON photo 39
63 George Kirby Street • Vaughan, ON photo 40
63 George Kirby Street • Vaughan, ON photo 41
63 George Kirby Street • Vaughan, ON photo 42
1 / 42
$1,399,000
63 George Kirby Street • Vaughan, ONNew
Courtesy of ROYAL LEPAGE SIGNATURE REALTY
3+1
Bedrooms
4
Bathrooms
2000-2500
Square feet
3
Parking

About this home

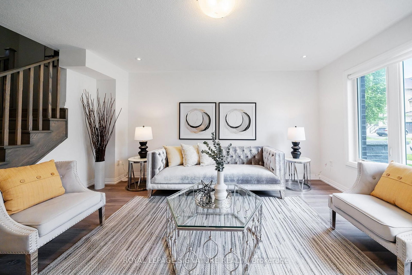
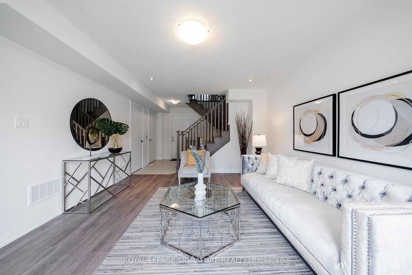
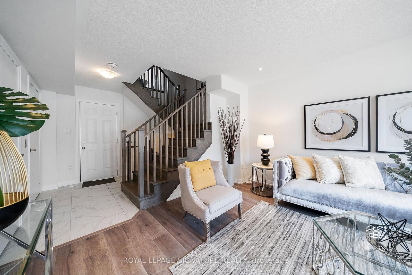
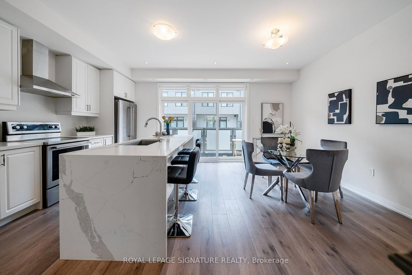
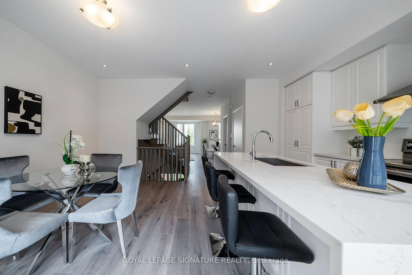
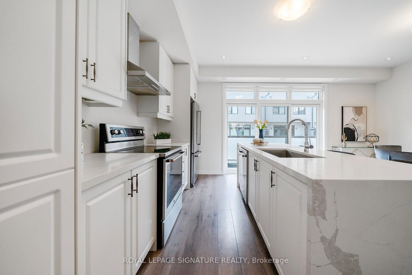
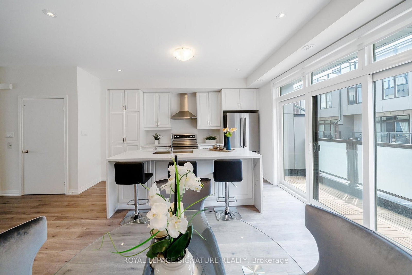
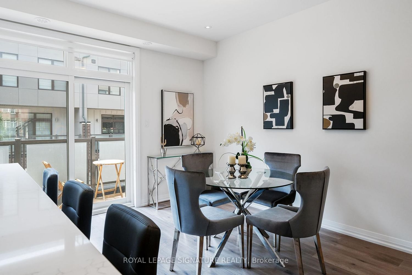
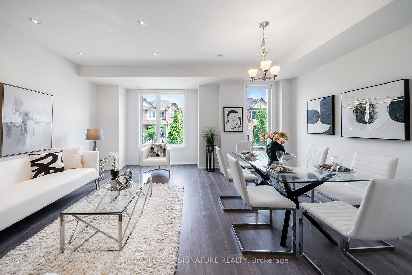
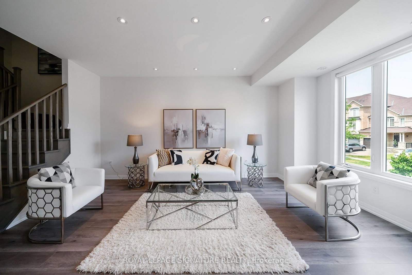
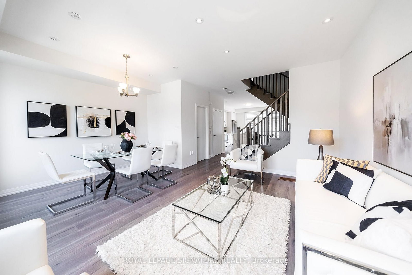
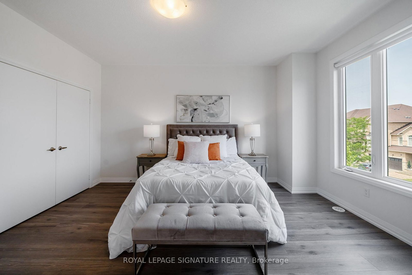
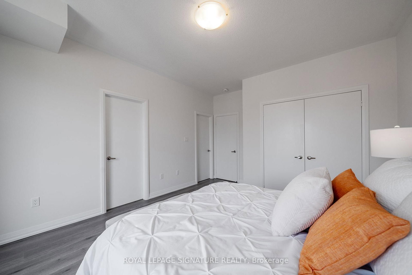
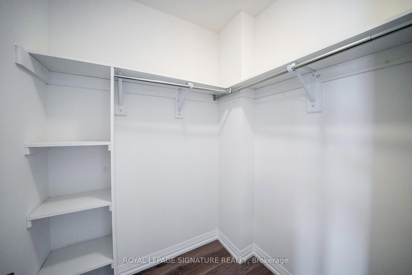
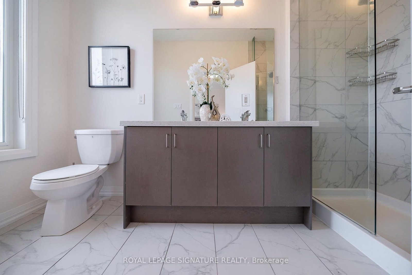
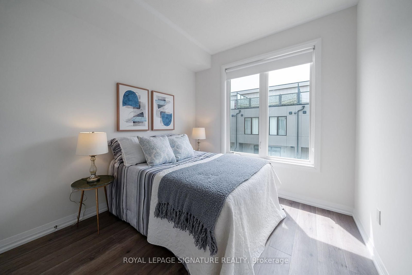
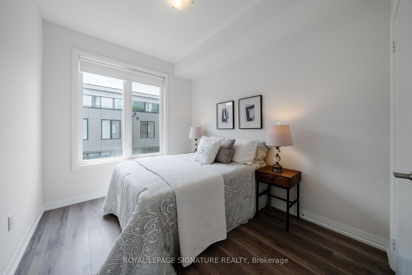
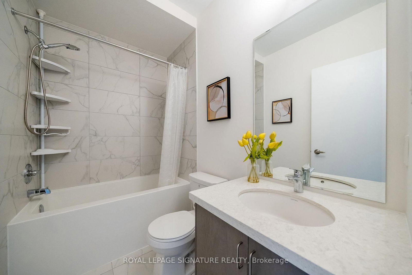
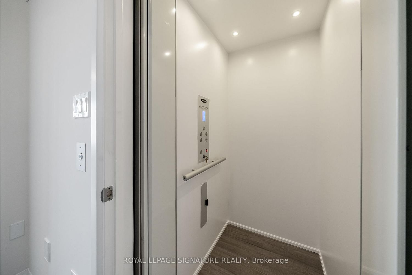
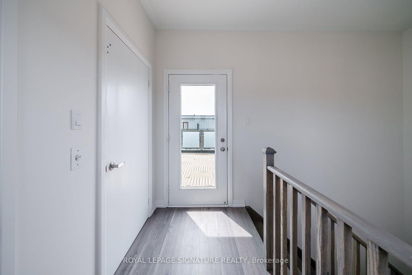
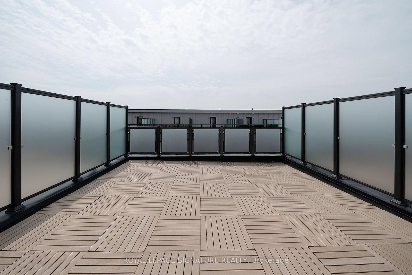
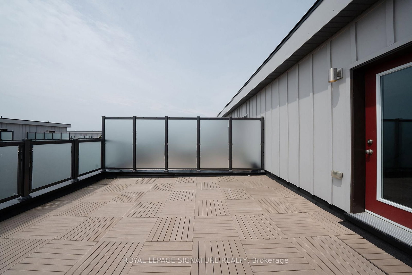
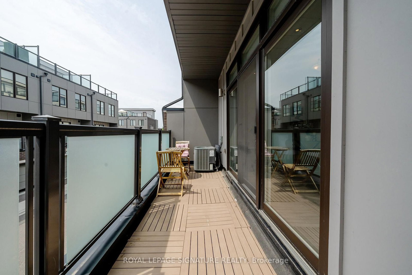
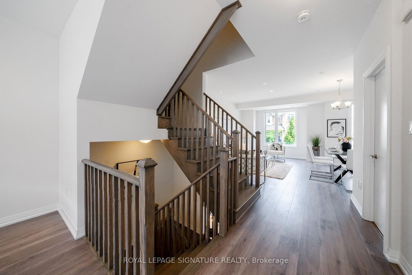
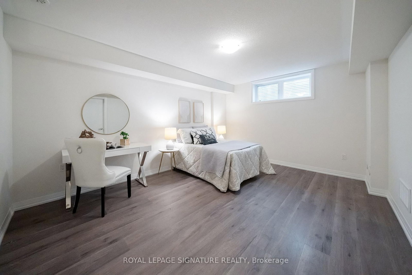
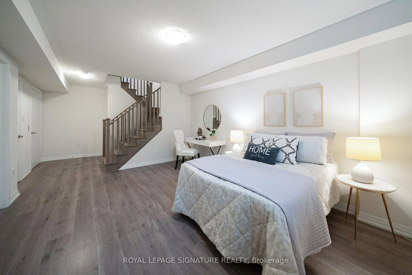
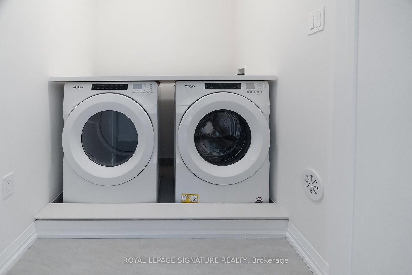
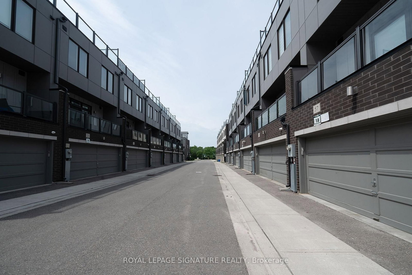
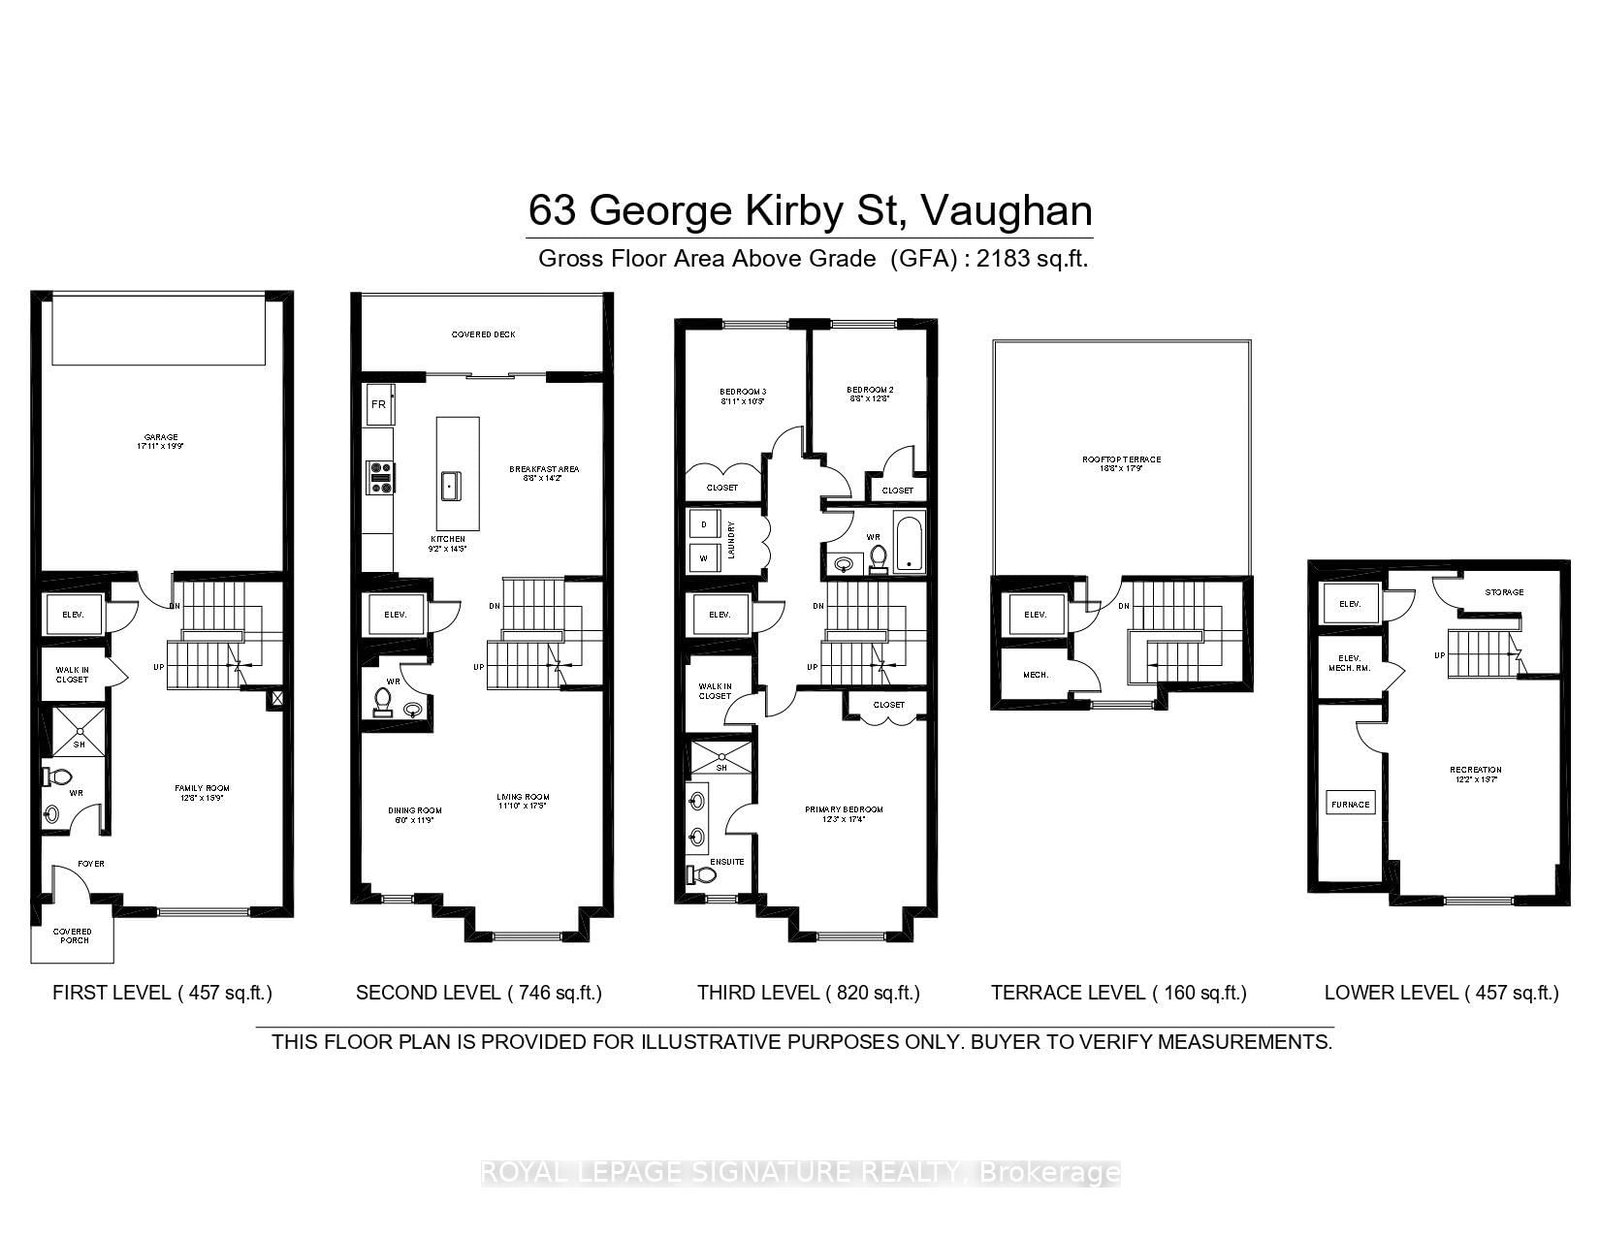
Welcome to this beautiful and spacious townhouse in one of Vaughan's most desirable neighbourhoods. Offering 2,640 sq. ft. of finished living space (2,183 sq. ft. above grade, plus a 457 sq. ft. finished basement), this well-maintained home features a bright, open-concept layout, a modern kitchen with stainless steel appliances and granite countertops. As well as a private built-in elevator for added convenience. The owner has also added a full bathroom with a shower on the main floor, providing added flexibility for guests, multi-generational living, or anyone seeking the convenience of main-floor accessibility. The upper level offers spacious bedrooms, including a primary suite with a walk-in closet and private ensuite, while the laundry located on the same level adds comfort to everyday living. Enjoy the expansive rooftop terrace, perfect for relaxing or entertaining, as well as the finished basement, which offers versatile space for a recreation room, home office, gym, or guest suite. Ideally located close to top-rated schools, parks, public transit, shopping, restaurants, and everyday amenities, this exceptional home offers the perfect blend of comfort, functionality, and convenience in one of Vaughan's most sought-after communities.

Property details

Property type
Att/Row/Townhouse
Style
3-Storey
Approx. age (yrs)
0-5
Total rooms
7
Lot size
18.83 × 49.07 ft
Property taxes
$5,744 (2025)
Occupancy
Flexible
Days on market
48
Status
Active
MLS®

Property history

Recently sold nearby

Listing data last updated: Aug 24, 2026, 2:57 p.m. EDT via TRREB IDX.

First listed: Jul 8, 2026, 1:16 p.m. EDT.