










About this home
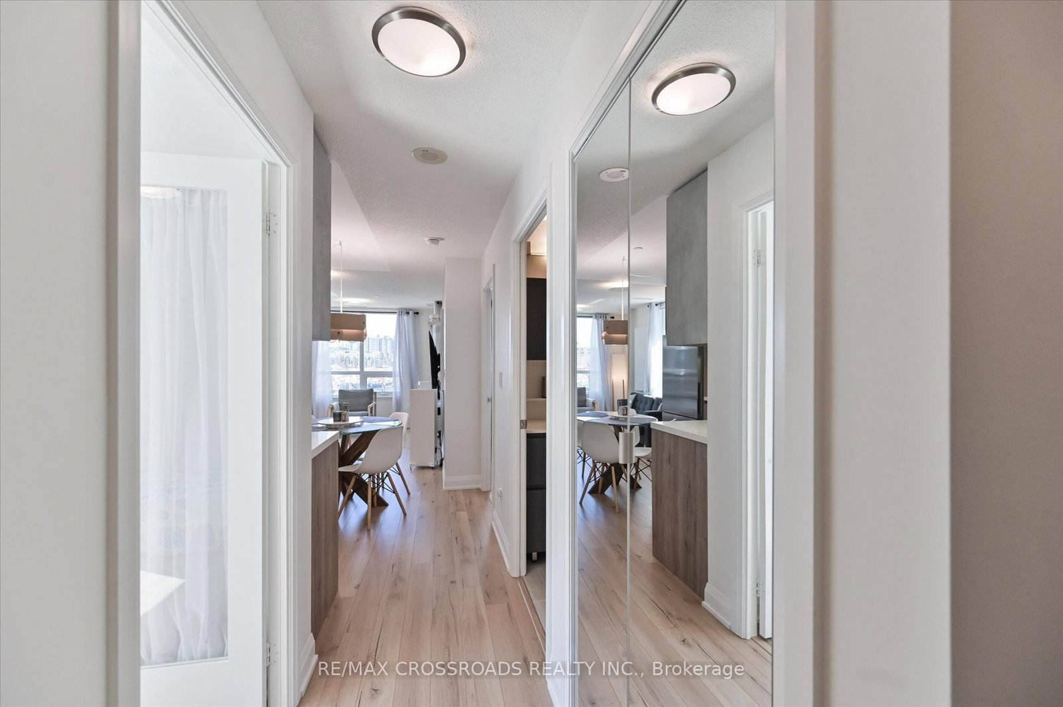
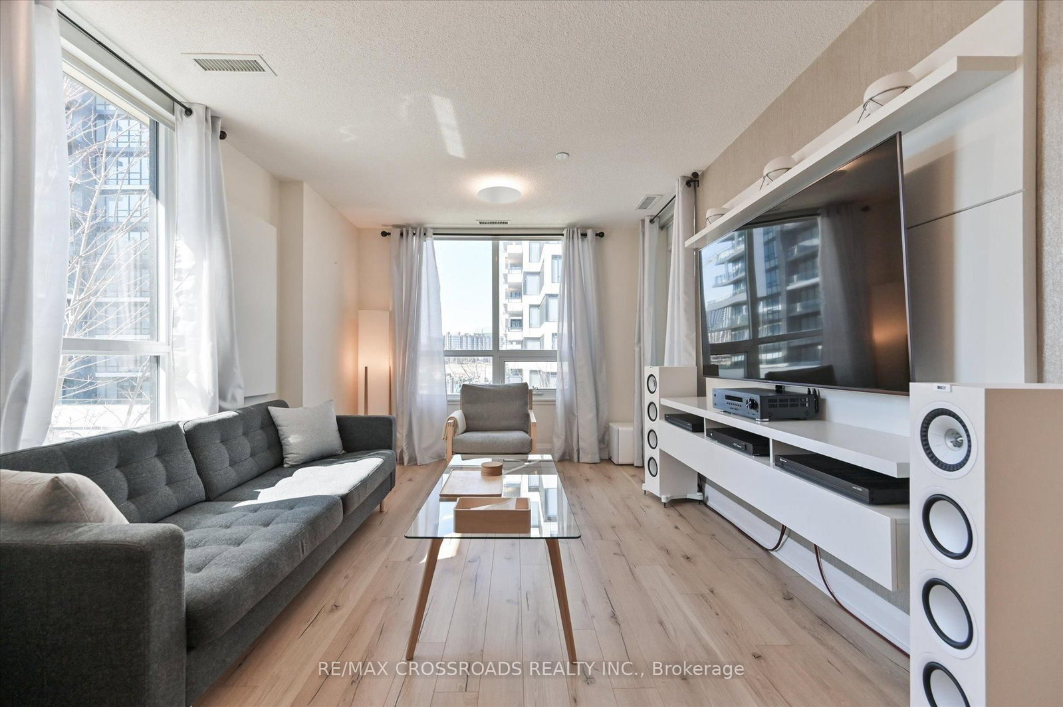
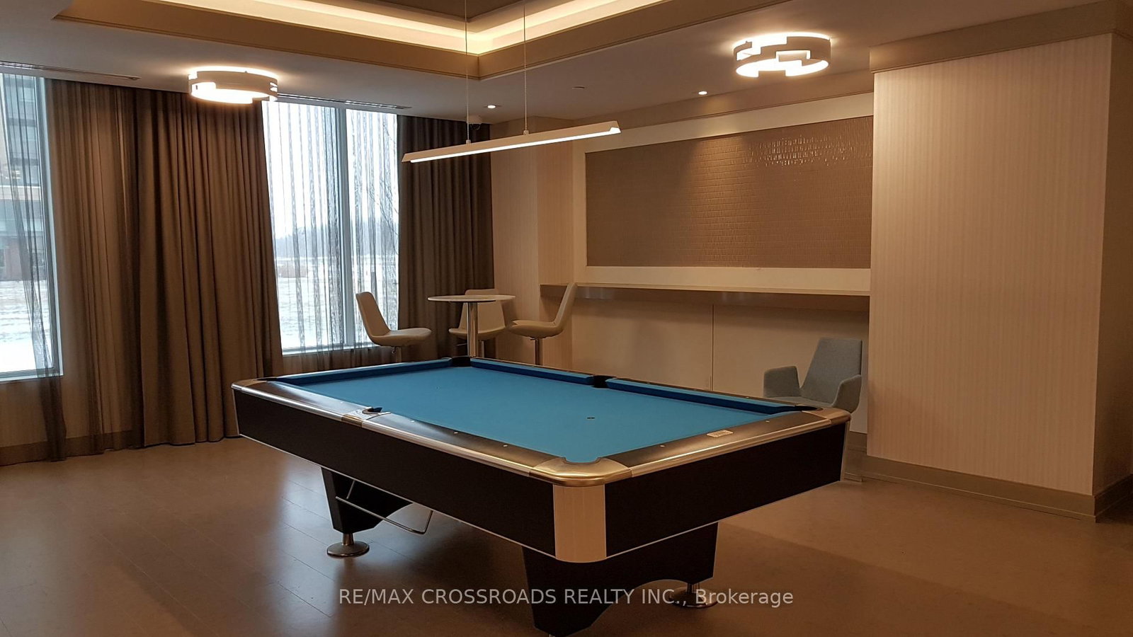
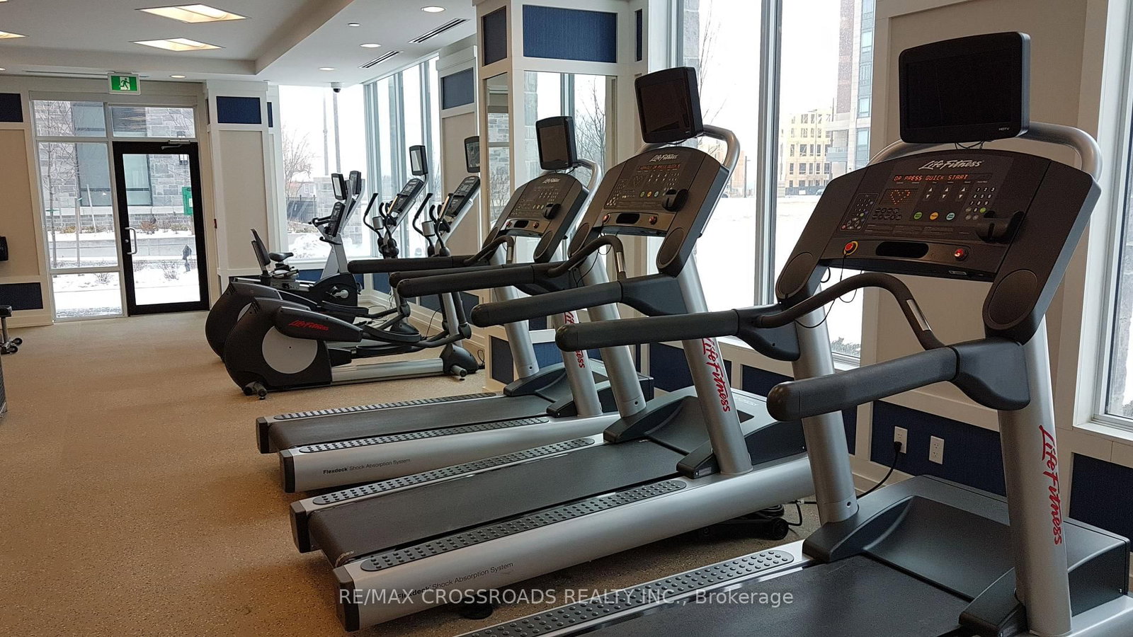
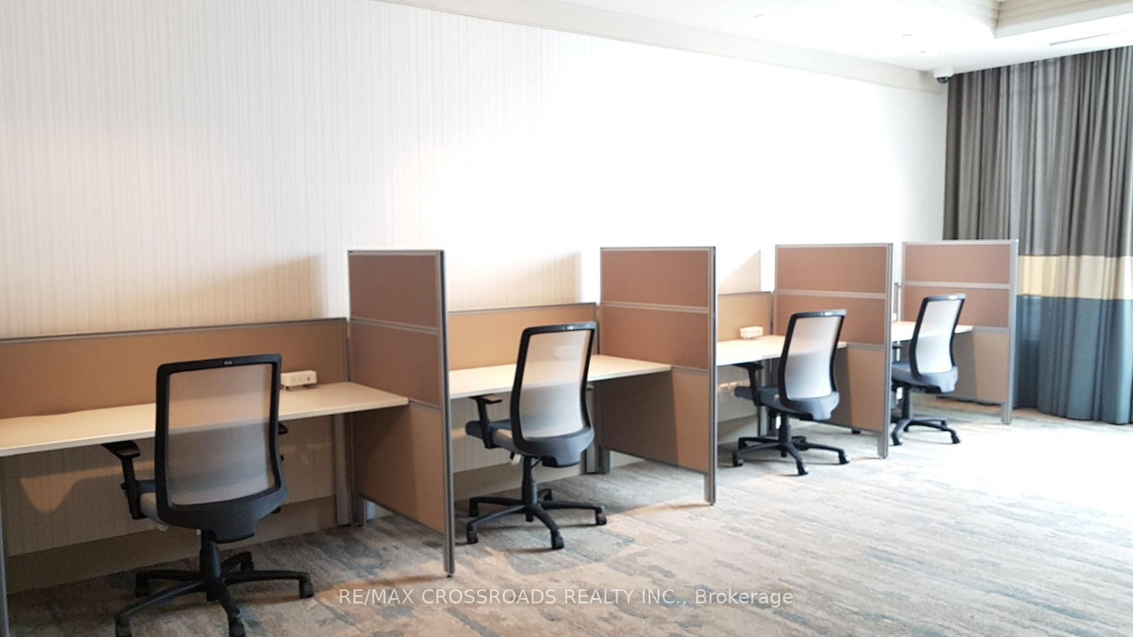
Rare Corner Sanctuary in Riverside Uptown Markham - Sunset Views & Ultimate Privacy. True pride of ownership! Experience the pinnacle of urban living in this meticulously maintained oversized 1-bedroom plus den corner suite. Spanning 695 square feet of meticulously upgraded space, this southwest-facing unit is flooded with natural light and offers a rare level of tranquility - tucked away at the end of the hallway with no neighbours above! The versatile, sun-filled den features a large window and is easily convertible into a functional second bedroom or executive home office. The gourmet kitchen is a chef's dream, featuring an upgraded GE Cafe induction cooktop, premium stainless steel appliances, and sleek cabinetry. The open-concept living area is anchored by a custom built-in media wall unit and accented by upgraded designer light fixtures throughout. Upgraded with CAT6 network wiring throughout for seamless, high-speed internet connectivity in every room. Not to mention, already included in the maintenance fee is Rogers 1.5 gigabit internet for your convenience! Includes 1 Parking & 1 Locker. Enjoy world-class LEED Gold amenities: an infinity rooftop pool, fitness centre, library/Wi-Fi lounge, and 24-hour concierge. Located steps from Whole Foods, luxury dining, and Viva Transit, with rapid access to Highways 407 and 404.
Property details
- Property type
- Condo Apartment
- Style
- Apartment
- Total rooms
- 5
- Maintenance fee
- $587.25/mo
- Exposure
- South West
- Property taxes
- $2,542 (2025)
- Occupancy
- Flexible
- Days on market
- 17
- Status
- Active Under Contract
- MLS®
Property history
Location
Open in Google MapsRecently sold nearby
Listing data last updated: Jul 23, 2026, 2:26 p.m. EDT via TRREB IDX.
First listed: Jul 8, 2026, 12:02 p.m. EDT.