
400 Alex Gardner Circle • #86 • Aurora, ON photo 1
400 Alex Gardner Circle • #86 • Aurora, ON photo 2
400 Alex Gardner Circle • #86 • Aurora, ON photo 3
400 Alex Gardner Circle • #86 • Aurora, ON photo 4
400 Alex Gardner Circle • #86 • Aurora, ON photo 5
400 Alex Gardner Circle • #86 • Aurora, ON photo 6
400 Alex Gardner Circle • #86 • Aurora, ON photo 7
400 Alex Gardner Circle • #86 • Aurora, ON photo 8
400 Alex Gardner Circle • #86 • Aurora, ON photo 9
400 Alex Gardner Circle • #86 • Aurora, ON photo 10
400 Alex Gardner Circle • #86 • Aurora, ON photo 11
400 Alex Gardner Circle • #86 • Aurora, ON photo 12
400 Alex Gardner Circle • #86 • Aurora, ON photo 13
400 Alex Gardner Circle • #86 • Aurora, ON photo 14
400 Alex Gardner Circle • #86 • Aurora, ON photo 15
400 Alex Gardner Circle • #86 • Aurora, ON photo 16
400 Alex Gardner Circle • #86 • Aurora, ON photo 17
400 Alex Gardner Circle • #86 • Aurora, ON photo 18
400 Alex Gardner Circle • #86 • Aurora, ON photo 19
400 Alex Gardner Circle • #86 • Aurora, ON photo 20
400 Alex Gardner Circle • #86 • Aurora, ON photo 21
400 Alex Gardner Circle • #86 • Aurora, ON photo 22
400 Alex Gardner Circle • #86 • Aurora, ON photo 23
400 Alex Gardner Circle • #86 • Aurora, ON photo 24
400 Alex Gardner Circle • #86 • Aurora, ON photo 25
400 Alex Gardner Circle • #86 • Aurora, ON photo 26
400 Alex Gardner Circle • #86 • Aurora, ON photo 27
400 Alex Gardner Circle • #86 • Aurora, ON photo 28
400 Alex Gardner Circle • #86 • Aurora, ON photo 29
400 Alex Gardner Circle • #86 • Aurora, ON photo 30
1 / 30
$598,888
400 Alex Gardner Circle • #86 • Aurora, ONNew
Courtesy of RIGHT AT HOME REALTY
2
Bedrooms
3
Bathrooms
1200-1399
Square feet
1
Parking

About this home

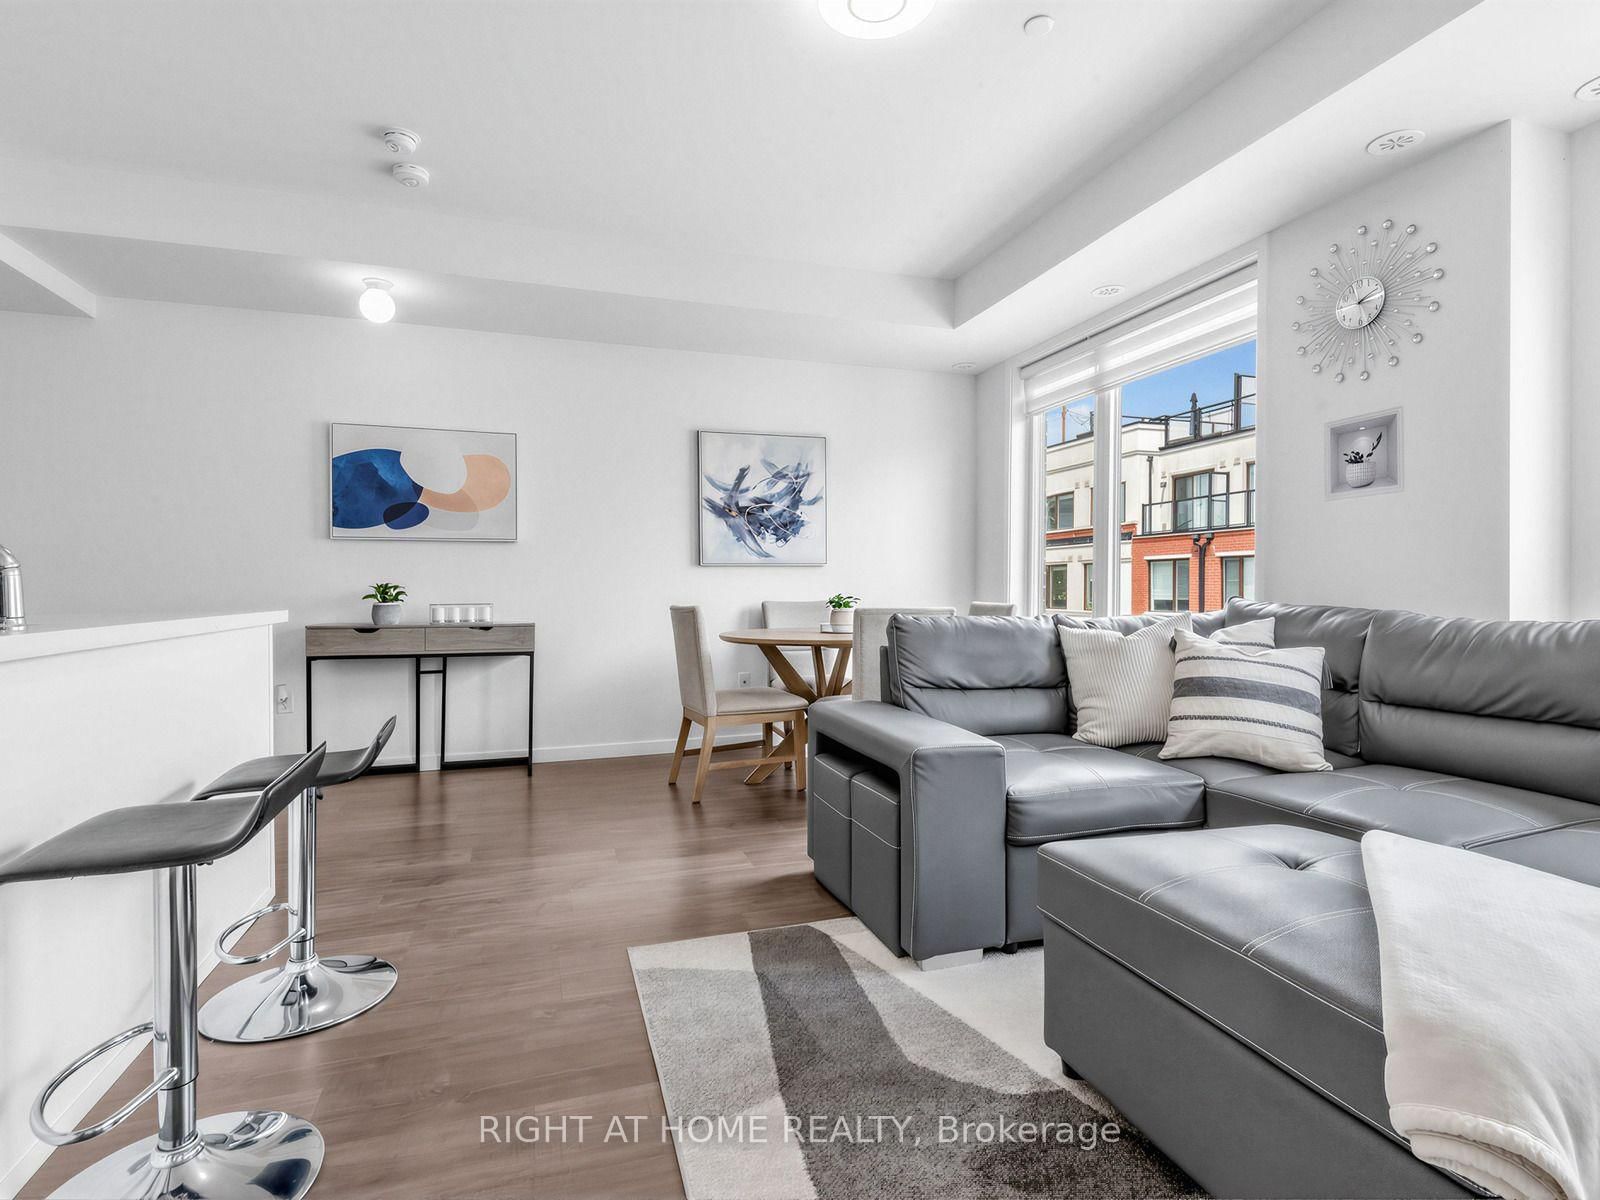
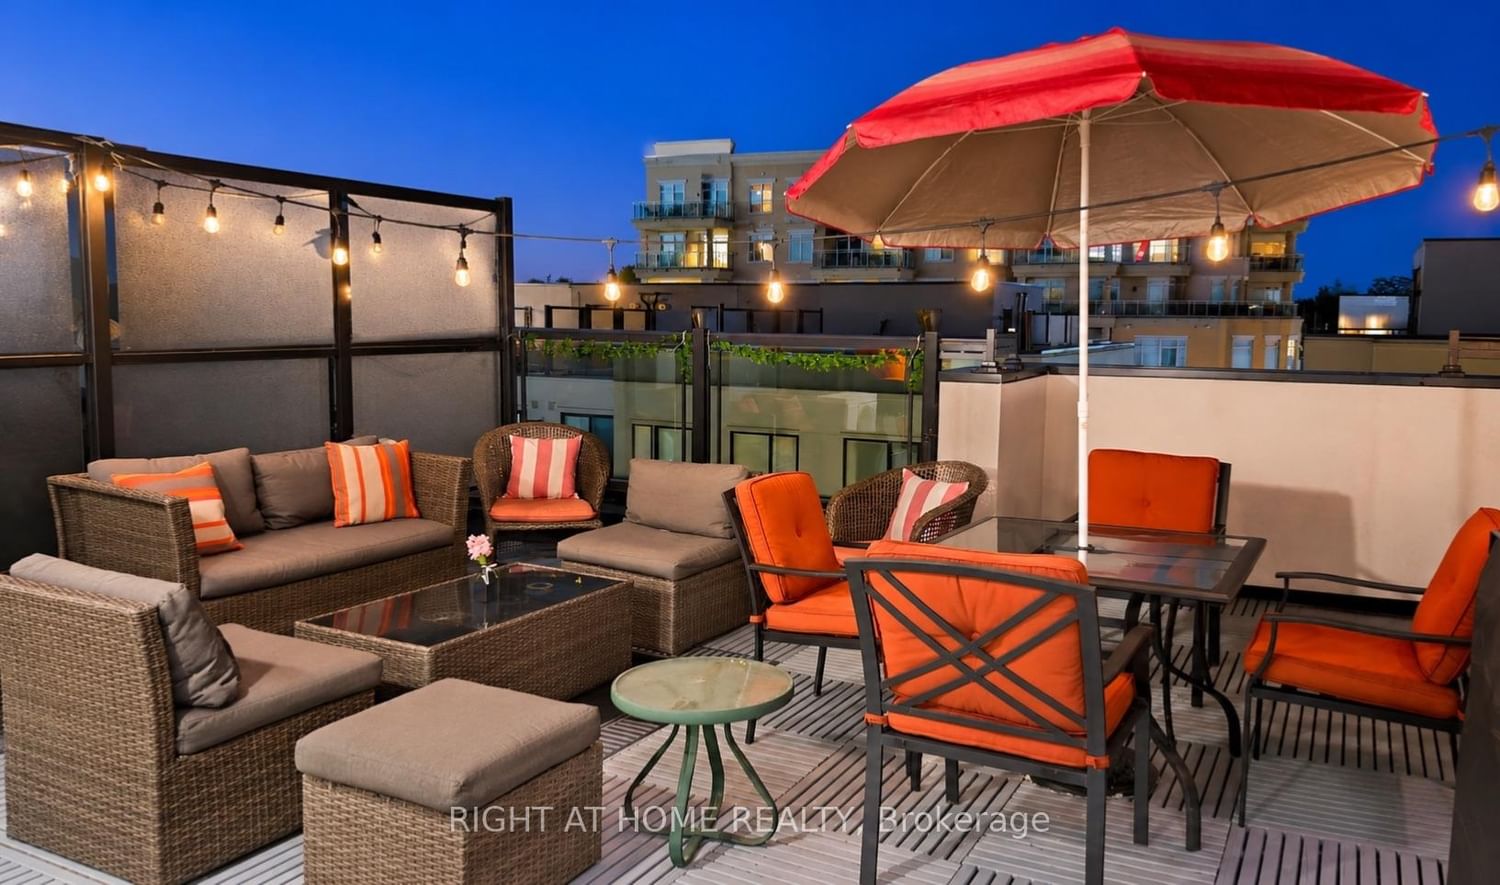
Welcome to Times Village in the heart of Downtown Aurora! This stylish 2-bedroom, 3-bath stacked townhouse offers modern urban living in one of Aurora Village's most walkable and convenient locations. Bright southwest exposure, large windows, 9-ft main-level ceilings, and an open-concept layout create a warm and inviting space filled with natural light. The modern kitchen features sleek cabinetry, stainless steel appliances, quartz countertops, and a functional design ideal for everyday living and entertaining. Enjoy two generous bedrooms, including a private primary suite with a 3-piece ensuite, plus convenient upper-level laundry. One of the home's best features is the spectacular private rooftop terrace with unobstructed views, perfect for relaxing, entertaining, or enjoying summer evenings. Includes underground parking and owned locker. Steps to Aurora GO, Yonge Street shops, restaurants, parks, trails, library, community center, schools, public transit, and minutes to Hwy 404. Move-in ready and ideal for professionals, small families, downsizers, or investors!

Property details

Property type
Condo Townhouse
Style
Stacked Townhouse
Approx. age (yrs)
6-10
Total rooms
5
Maintenance fee
$479/mo
Exposure
South East
Property taxes
$4,177.50 (2026)
Occupancy
TBA
Days on market
14
Status
Active
MLS®

Property history

Recently sold nearby

Listing data last updated: Jul 20, 2026, 5:06 p.m. EDT via TRREB IDX.

First listed: Jul 8, 2026, 11:36 a.m. EDT.