
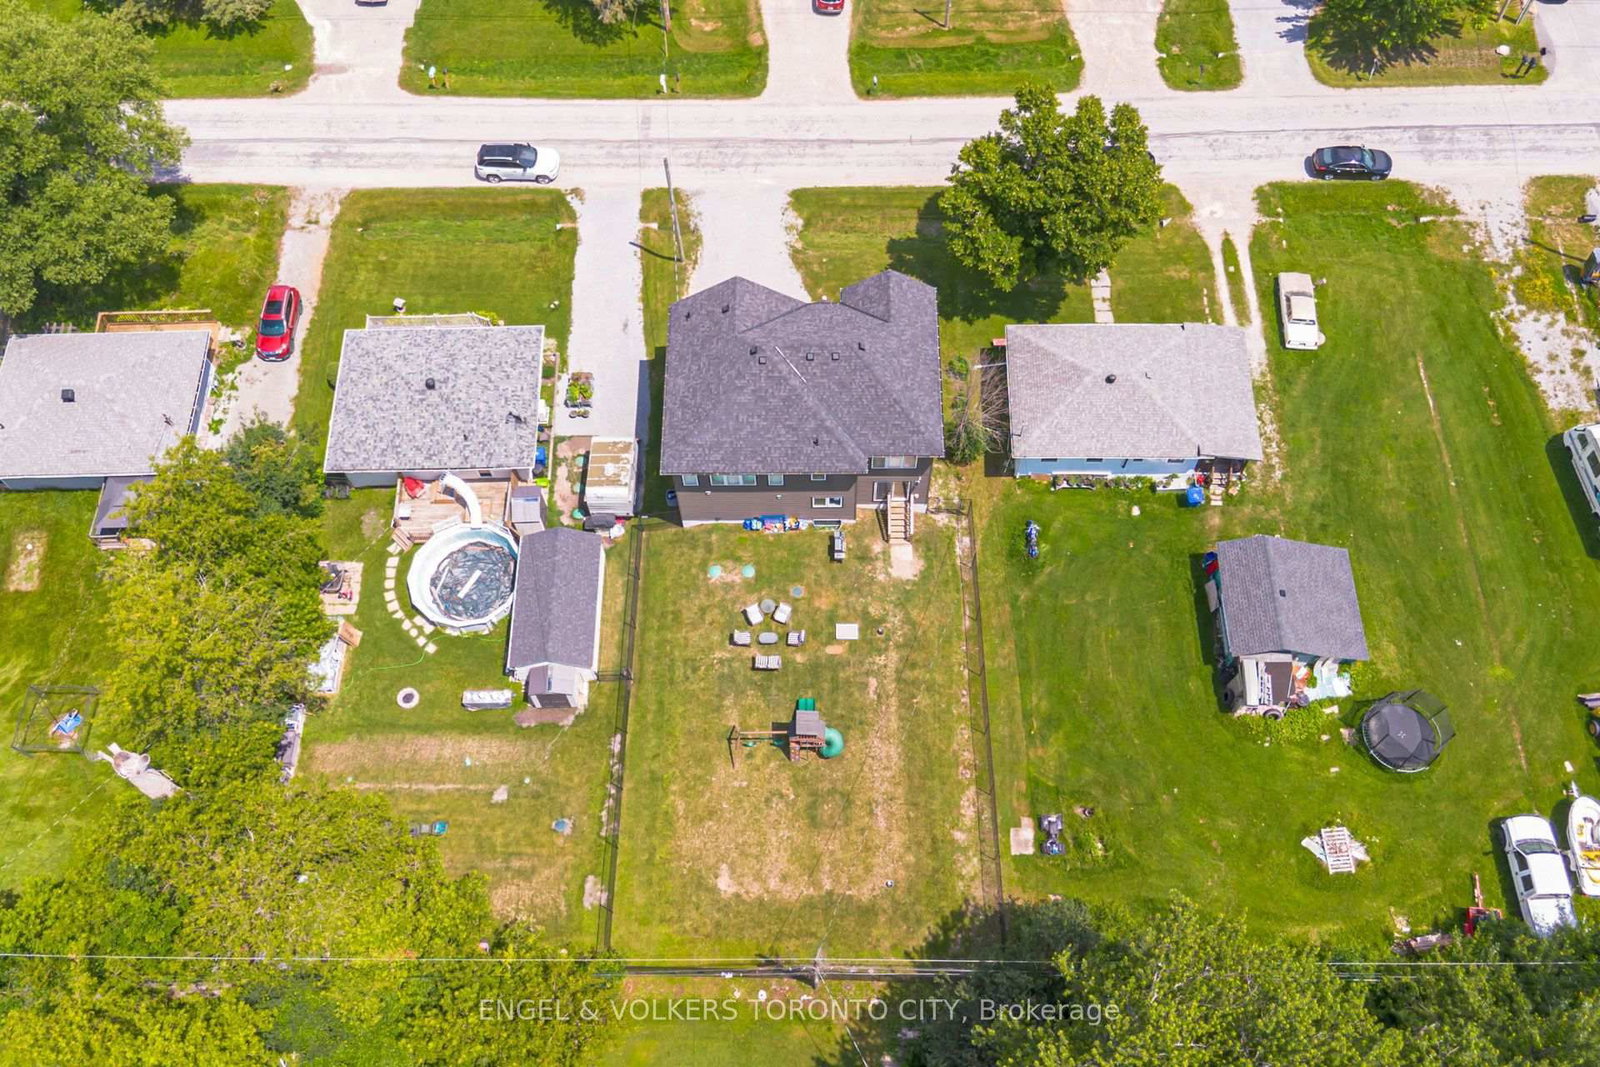
40 Glenview Avenue • Georgina, ON photo 1
40 Glenview Avenue • Georgina, ON photo 2
40 Glenview Avenue • Georgina, ON photo 3
40 Glenview Avenue • Georgina, ON photo 4
40 Glenview Avenue • Georgina, ON photo 5
40 Glenview Avenue • Georgina, ON photo 6
40 Glenview Avenue • Georgina, ON photo 7
40 Glenview Avenue • Georgina, ON photo 8
40 Glenview Avenue • Georgina, ON photo 9
40 Glenview Avenue • Georgina, ON photo 10
40 Glenview Avenue • Georgina, ON photo 11
40 Glenview Avenue • Georgina, ON photo 12
40 Glenview Avenue • Georgina, ON photo 13
40 Glenview Avenue • Georgina, ON photo 14
40 Glenview Avenue • Georgina, ON photo 15
40 Glenview Avenue • Georgina, ON photo 16
40 Glenview Avenue • Georgina, ON photo 17
40 Glenview Avenue • Georgina, ON photo 18
40 Glenview Avenue • Georgina, ON photo 19
40 Glenview Avenue • Georgina, ON photo 20
40 Glenview Avenue • Georgina, ON photo 21
40 Glenview Avenue • Georgina, ON photo 22
40 Glenview Avenue • Georgina, ON photo 23
40 Glenview Avenue • Georgina, ON photo 24
40 Glenview Avenue • Georgina, ON photo 25
40 Glenview Avenue • Georgina, ON photo 26
40 Glenview Avenue • Georgina, ON photo 27
40 Glenview Avenue • Georgina, ON photo 28
40 Glenview Avenue • Georgina, ON photo 29
40 Glenview Avenue • Georgina, ON photo 30
40 Glenview Avenue • Georgina, ON photo 31
40 Glenview Avenue • Georgina, ON photo 32
40 Glenview Avenue • Georgina, ON photo 33
40 Glenview Avenue • Georgina, ON photo 34
1 / 34
$925,000
40 Glenview Avenue • Georgina, ONPrice Change▼ 2.53%
Courtesy of ENGEL & VOLKERS TORONTO CITY
3
Bedrooms
3
Bathrooms
2000-2500
Square feet
3.5
Parking

About this home

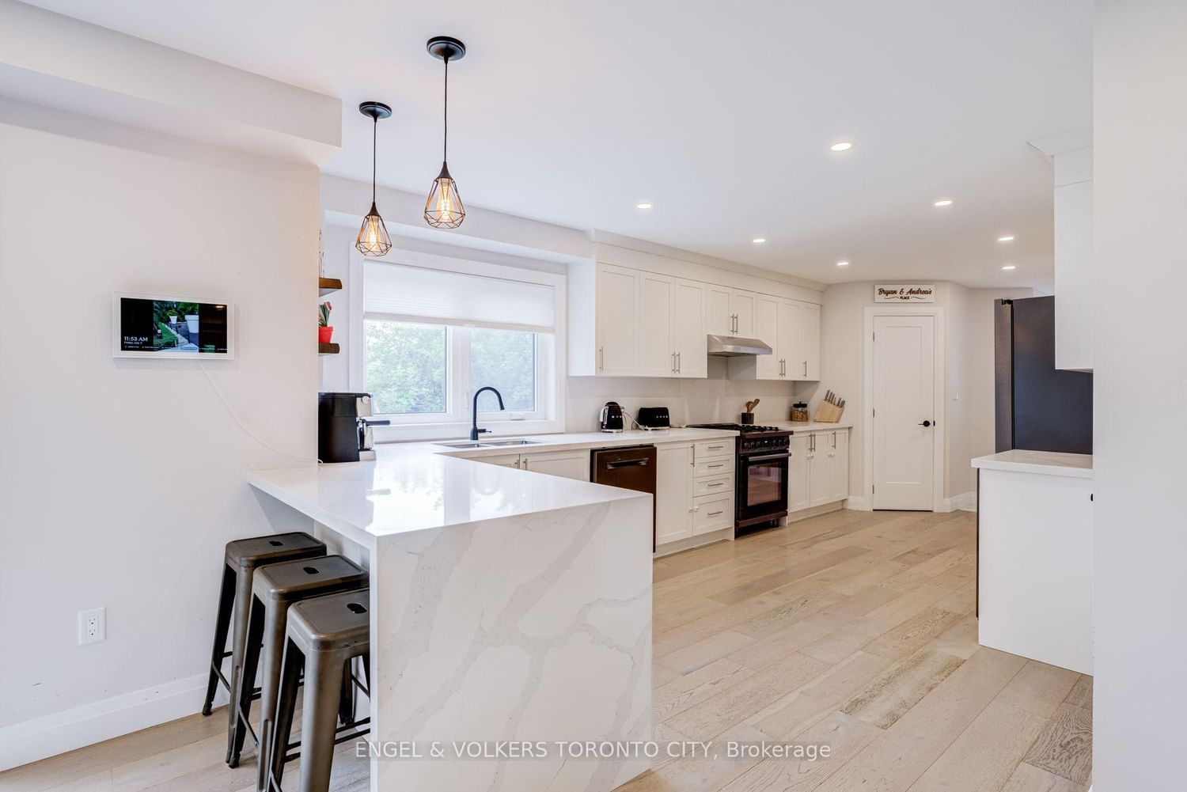
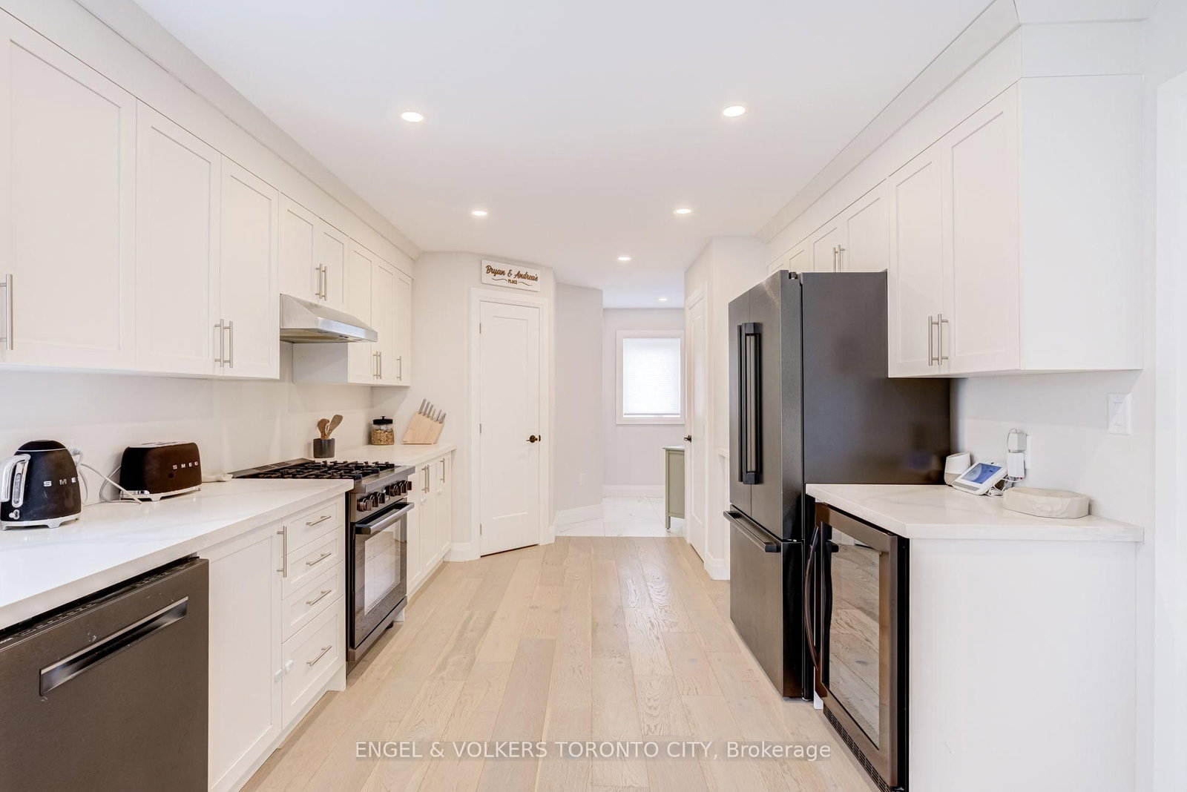
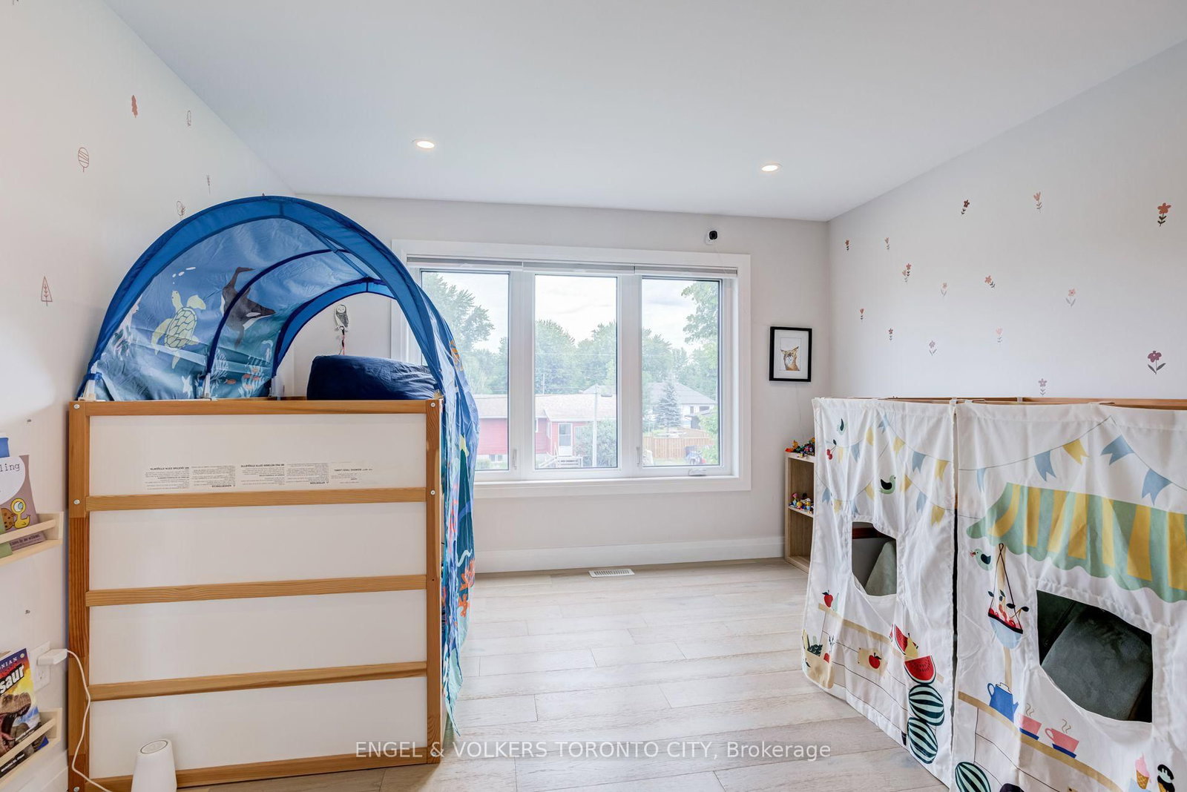
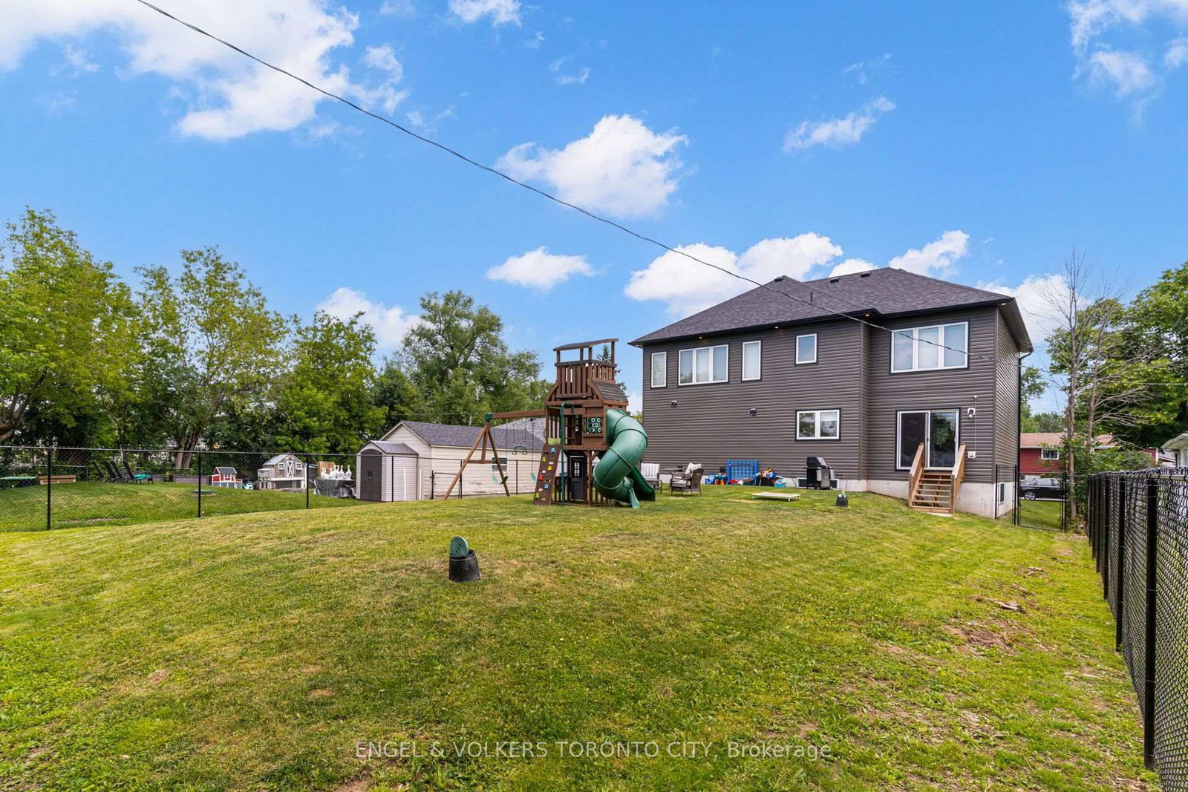
Welcome to 40 Glenview Ave, a custom-built home in one of Georgina's most desirable waterfront communities. Offering over 2,100 sq. ft. of thoughtfully designed living space, this modern 3-bedroom, 3-bathroom home features a bright open-concept layout, spacious principal rooms, and quality finishes throughout. The kitchen offers quartz countertops, ample storage, and a walk-in pantry, flowing seamlessly into the living and dining areas. Upstairs, you'll find generously sized bedrooms, including a spacious primary retreat with a huge walk-in closet and ensuite bath, plus the convenience of second-floor laundry. The unfinished basement provides endless potential for additional living space. Located just steps from Lake Simcoe, residents enjoy access to a marina, waterfront park, beaches, and nearby trails. Custom homes in established waterfront communities like this are rarely available.

Property details

Property type
Detached
Style
2-Storey
Approx. age (yrs)
0-5
Total rooms
6
Lot size
58.01 × 130.03 ft
Property taxes
$5,669.85 (2026)
Occupancy
Flexible
Days on market
14
Status
Active
MLS®

Property history

Recently sold nearby

Listing data last updated: Jul 20, 2026, 11:27 a.m. EDT via TRREB IDX.

First listed: Jul 8, 2026, 10:17 a.m. EDT.