
5 Buttermill Avenue • #2709 • Vaughan, ON photo 1
5 Buttermill Avenue • #2709 • Vaughan, ON photo 2
5 Buttermill Avenue • #2709 • Vaughan, ON photo 3
5 Buttermill Avenue • #2709 • Vaughan, ON photo 4
5 Buttermill Avenue • #2709 • Vaughan, ON photo 5
5 Buttermill Avenue • #2709 • Vaughan, ON photo 6
5 Buttermill Avenue • #2709 • Vaughan, ON photo 7
5 Buttermill Avenue • #2709 • Vaughan, ON photo 8
5 Buttermill Avenue • #2709 • Vaughan, ON photo 9
5 Buttermill Avenue • #2709 • Vaughan, ON photo 10
5 Buttermill Avenue • #2709 • Vaughan, ON photo 11
5 Buttermill Avenue • #2709 • Vaughan, ON photo 12
5 Buttermill Avenue • #2709 • Vaughan, ON photo 13
5 Buttermill Avenue • #2709 • Vaughan, ON photo 14
5 Buttermill Avenue • #2709 • Vaughan, ON photo 15
5 Buttermill Avenue • #2709 • Vaughan, ON photo 16
5 Buttermill Avenue • #2709 • Vaughan, ON photo 17
5 Buttermill Avenue • #2709 • Vaughan, ON photo 18
5 Buttermill Avenue • #2709 • Vaughan, ON photo 19
5 Buttermill Avenue • #2709 • Vaughan, ON photo 20
5 Buttermill Avenue • #2709 • Vaughan, ON photo 21
5 Buttermill Avenue • #2709 • Vaughan, ON photo 22
5 Buttermill Avenue • #2709 • Vaughan, ON photo 23
5 Buttermill Avenue • #2709 • Vaughan, ON photo 24
5 Buttermill Avenue • #2709 • Vaughan, ON photo 25
5 Buttermill Avenue • #2709 • Vaughan, ON photo 26
5 Buttermill Avenue • #2709 • Vaughan, ON photo 27
5 Buttermill Avenue • #2709 • Vaughan, ON photo 28
5 Buttermill Avenue • #2709 • Vaughan, ON photo 29
5 Buttermill Avenue • #2709 • Vaughan, ON photo 30
5 Buttermill Avenue • #2709 • Vaughan, ON photo 31
5 Buttermill Avenue • #2709 • Vaughan, ON photo 32
5 Buttermill Avenue • #2709 • Vaughan, ON photo 33
5 Buttermill Avenue • #2709 • Vaughan, ON photo 34
5 Buttermill Avenue • #2709 • Vaughan, ON photo 35
1 / 35
$628,000
5 Buttermill Avenue • #2709 • Vaughan, ONNew
Courtesy of REMAX YC REALTY
2+1
Bedrooms
2
Bathrooms
700-799
Square feet
1
Parking

About this home

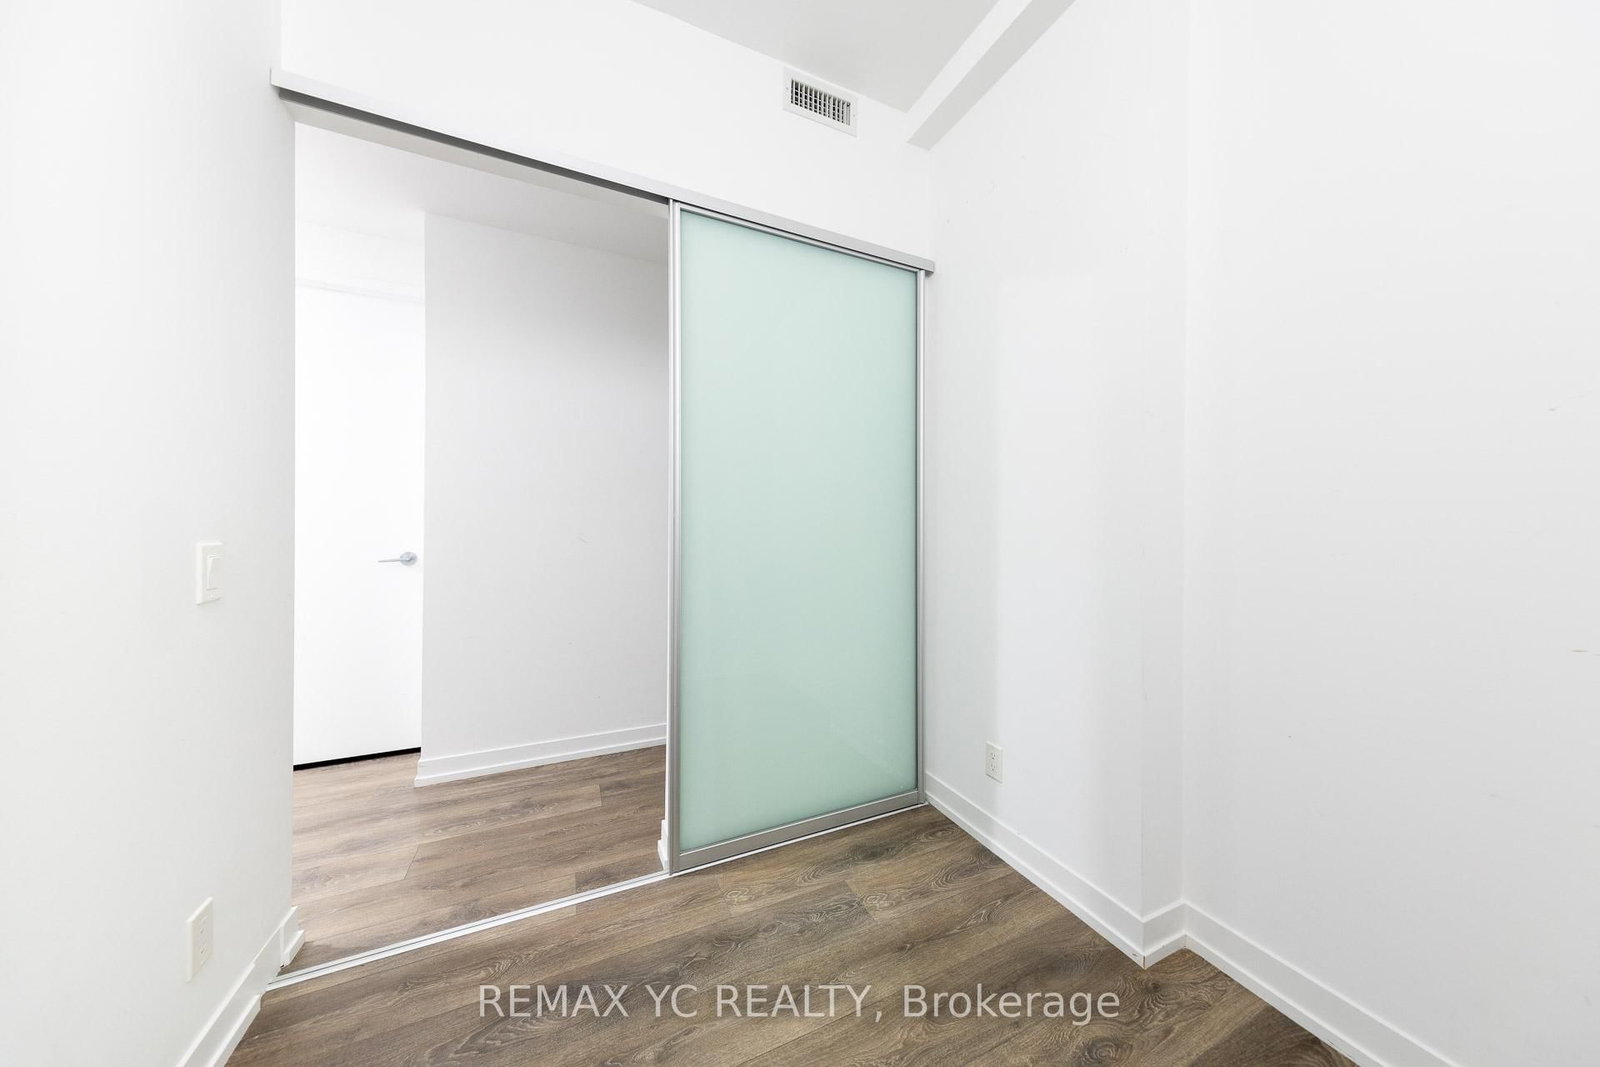
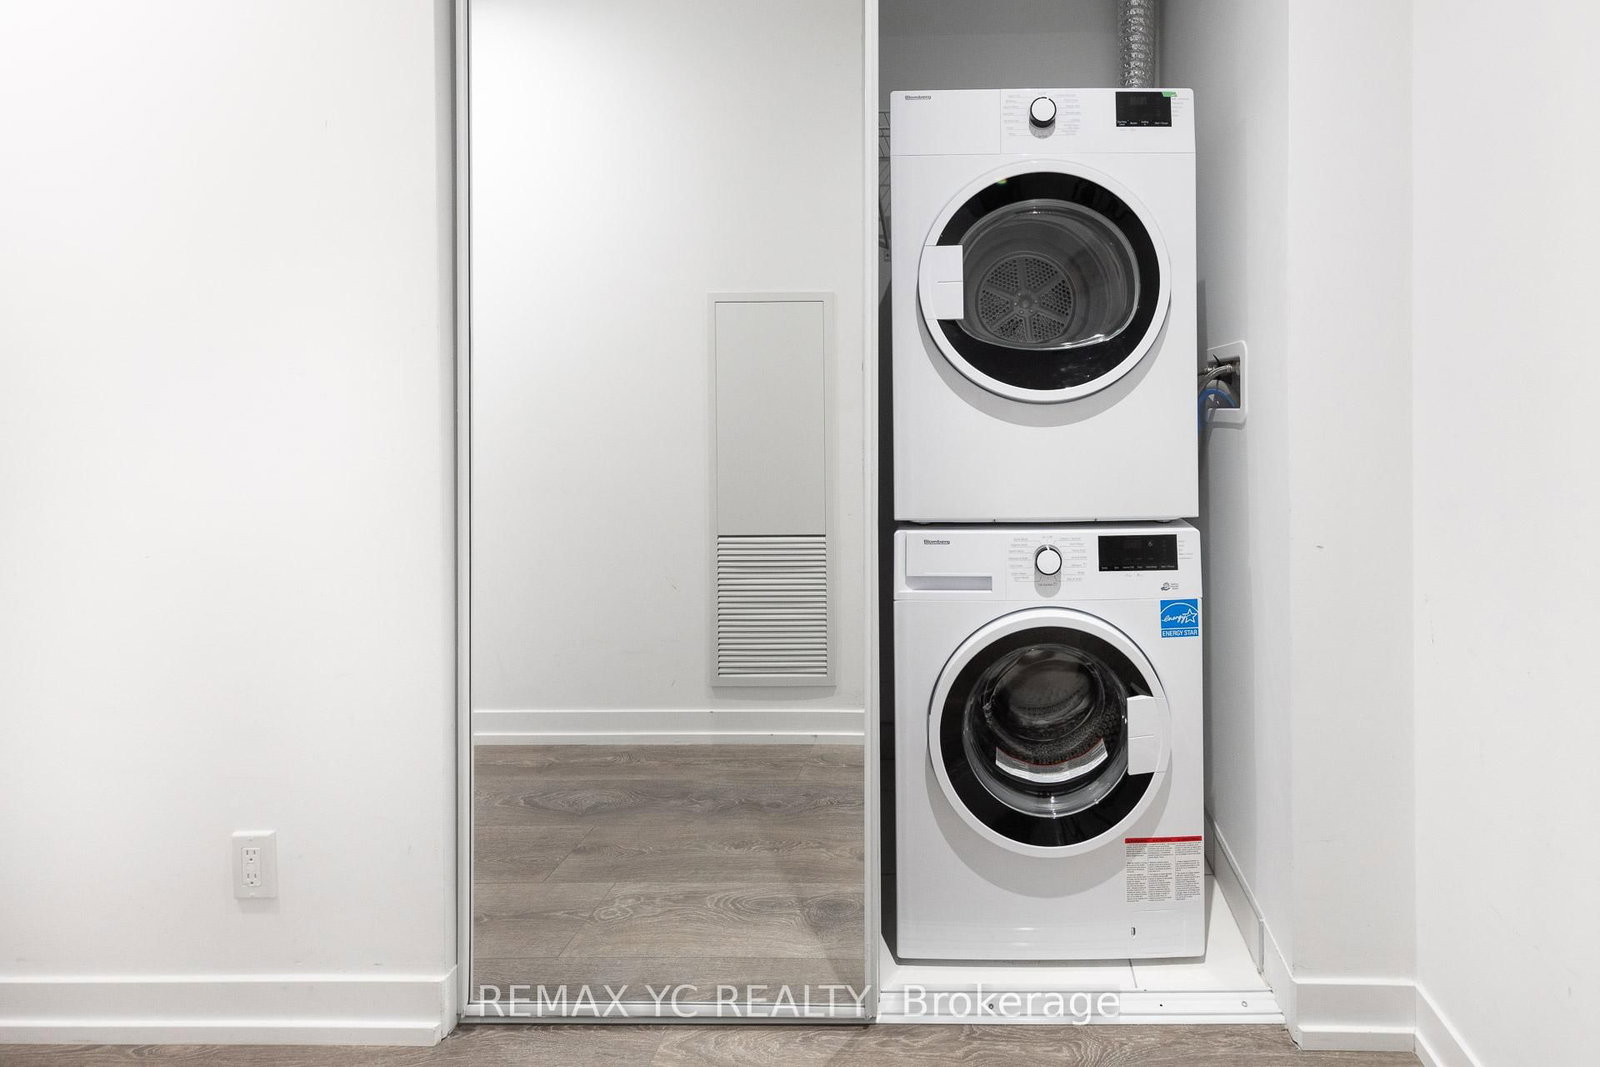
Experience Elevated Living in the Heart of Vaughan Metropolitan Centre! This Stunning 29th Floor Unit Offers Unobstructed South-West Views and Abundant Natural Light Throughout. Featuring a Practical Split 2-Bedroom Layout with a Spacious Den Enclosed by Sliding Doors -Perfect for a Home Office or Potential 3rd Bedroom. Enjoy Laminate Flooring and 9-Ft Ceilings Throughout. The Primary Bedroom Includes a Private Ensuite Bath, While the Second Bedroom Showcases Clear West Views Through Large Windows. Conveniently Located Steps to TTC Subway, VIVA, YRT, and Hwy 400. Surrounded by World-Class Amenities, Restaurants, Shopping, and Entertainment. Easy Access to York University and Downtown Toronto by Transit or Car. One Parking Space and One Locker Included.

Property details

Property type
Condo Apartment
Style
Apartment
Total rooms
6
Maintenance fee
$694.78/mo
Exposure
South West
Property taxes
$2,945.40 (2025)
Occupancy
TBD
Days on market
19
Status
Active
MLS®

Property history

Recently sold nearby

Listing data last updated: Jul 26, 2026, 12:09 p.m. EDT via TRREB IDX.

First listed: Jul 8, 2026, 9:42 a.m. EDT.