
56 Hirst Avenue • Georgina, ON photo 1
56 Hirst Avenue • Georgina, ON photo 2
56 Hirst Avenue • Georgina, ON photo 3
56 Hirst Avenue • Georgina, ON photo 4
56 Hirst Avenue • Georgina, ON photo 5
56 Hirst Avenue • Georgina, ON photo 6
56 Hirst Avenue • Georgina, ON photo 7
56 Hirst Avenue • Georgina, ON photo 8
56 Hirst Avenue • Georgina, ON photo 9
56 Hirst Avenue • Georgina, ON photo 10
56 Hirst Avenue • Georgina, ON photo 11
56 Hirst Avenue • Georgina, ON photo 12
56 Hirst Avenue • Georgina, ON photo 13
56 Hirst Avenue • Georgina, ON photo 14
56 Hirst Avenue • Georgina, ON photo 15
56 Hirst Avenue • Georgina, ON photo 16
56 Hirst Avenue • Georgina, ON photo 17
56 Hirst Avenue • Georgina, ON photo 18
56 Hirst Avenue • Georgina, ON photo 19
56 Hirst Avenue • Georgina, ON photo 20
56 Hirst Avenue • Georgina, ON photo 21
56 Hirst Avenue • Georgina, ON photo 22
56 Hirst Avenue • Georgina, ON photo 23
56 Hirst Avenue • Georgina, ON photo 24
56 Hirst Avenue • Georgina, ON photo 25
56 Hirst Avenue • Georgina, ON photo 26
56 Hirst Avenue • Georgina, ON photo 27
56 Hirst Avenue • Georgina, ON photo 28
56 Hirst Avenue • Georgina, ON photo 29
56 Hirst Avenue • Georgina, ON photo 30
56 Hirst Avenue • Georgina, ON photo 31
56 Hirst Avenue • Georgina, ON photo 32
56 Hirst Avenue • Georgina, ON photo 33
56 Hirst Avenue • Georgina, ON photo 34
56 Hirst Avenue • Georgina, ON photo 35
56 Hirst Avenue • Georgina, ON photo 36
56 Hirst Avenue • Georgina, ON photo 37
56 Hirst Avenue • Georgina, ON photo 38
56 Hirst Avenue • Georgina, ON photo 39
56 Hirst Avenue • Georgina, ON photo 40
56 Hirst Avenue • Georgina, ON photo 41
56 Hirst Avenue • Georgina, ON photo 42
56 Hirst Avenue • Georgina, ON photo 43
56 Hirst Avenue • Georgina, ON photo 44
56 Hirst Avenue • Georgina, ON photo 45
56 Hirst Avenue • Georgina, ON photo 46
56 Hirst Avenue • Georgina, ON photo 47
56 Hirst Avenue • Georgina, ON photo 48
56 Hirst Avenue • Georgina, ON photo 49
1 / 49
$865,000
56 Hirst Avenue • Georgina, ONNew
Courtesy of REMAX YOUR COMMUNITY REALTY
4
Bedrooms
3
Bathrooms
1500-2000
Square feet
3
Parking

About this home

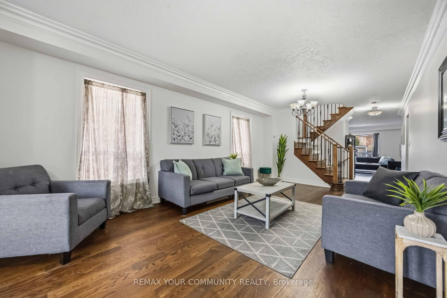
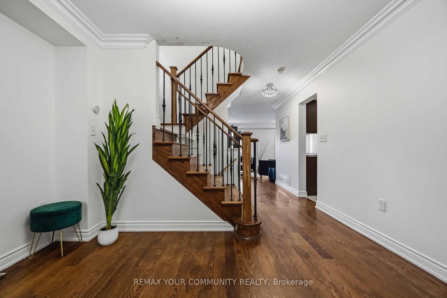
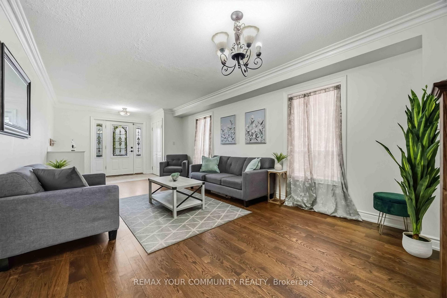
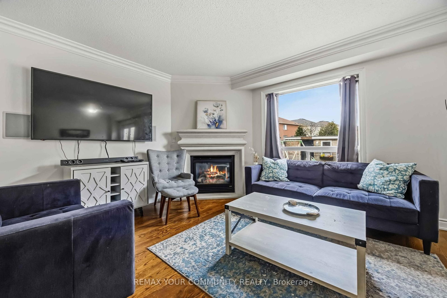
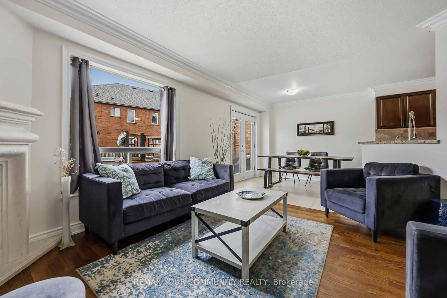
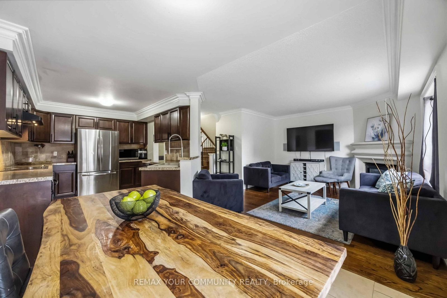
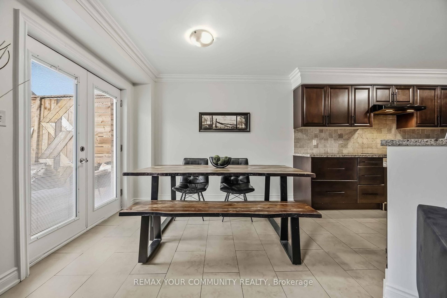
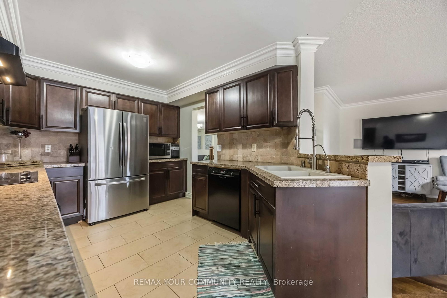
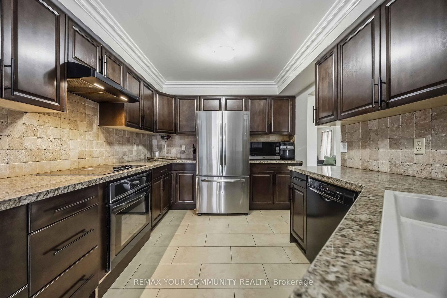
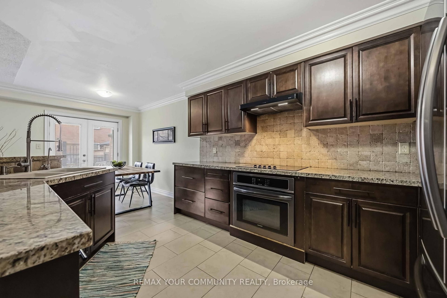
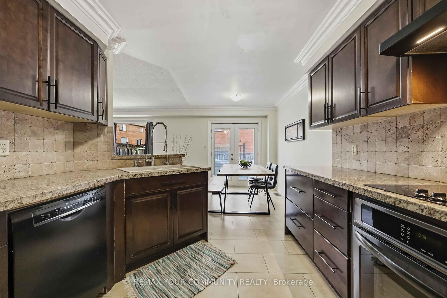
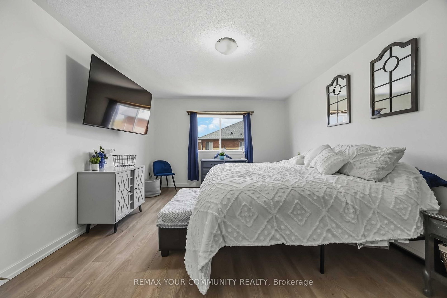
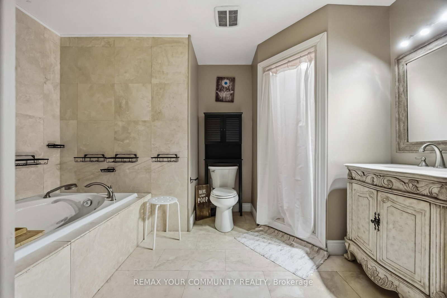
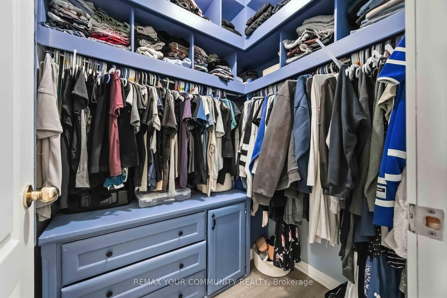
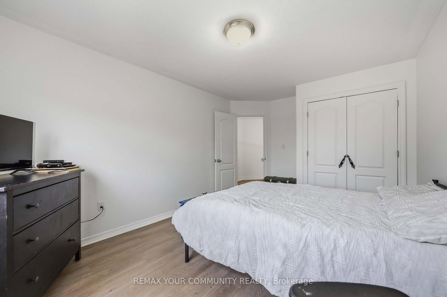
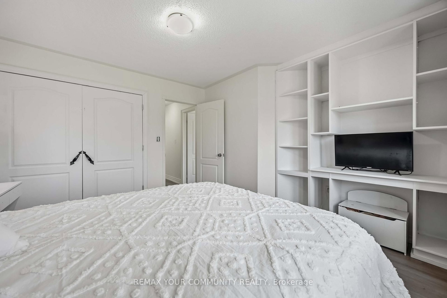
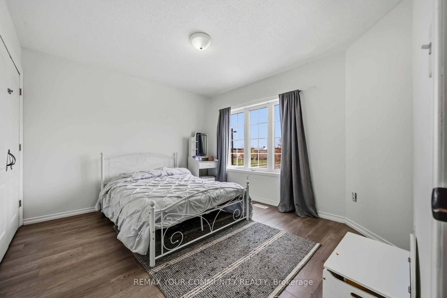
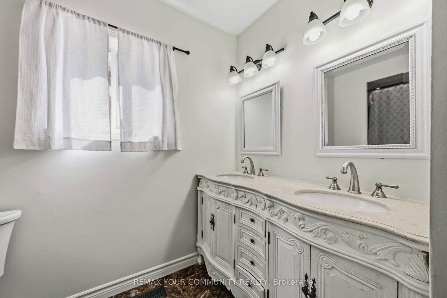
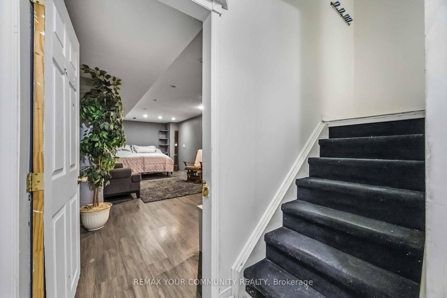
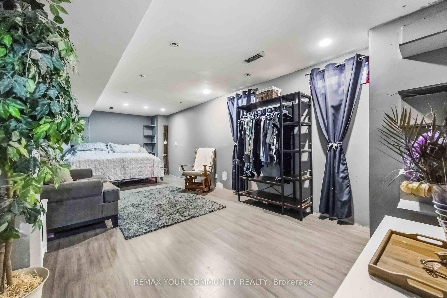
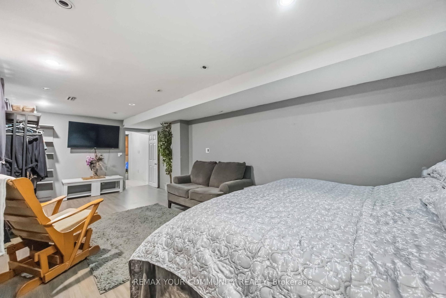
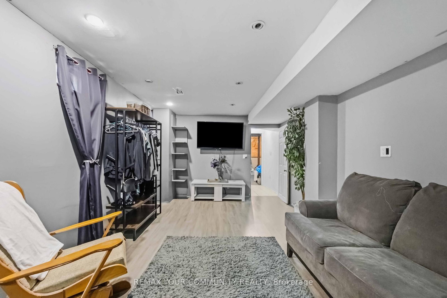
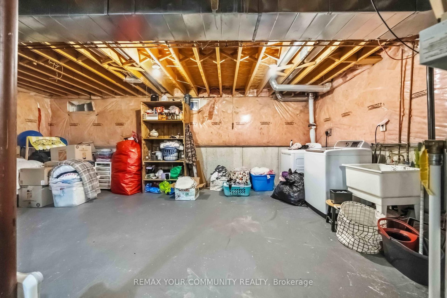
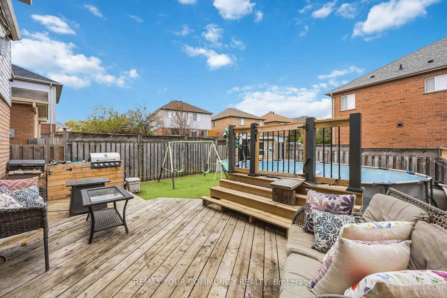
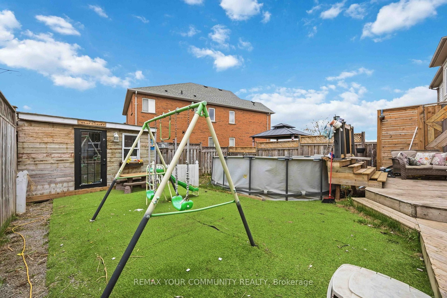
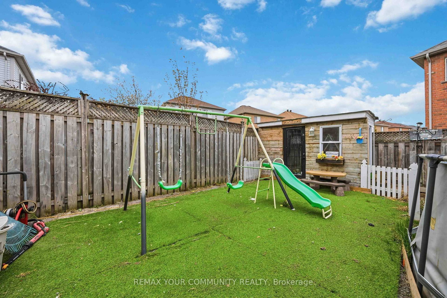
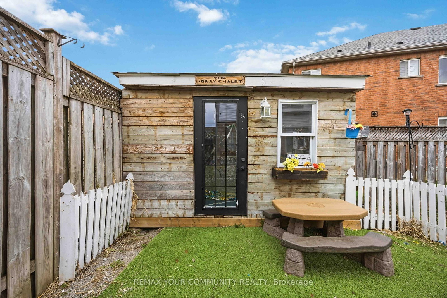
Welcome to this spacious 4-bedroom detached home in sought-after Simcoe Landing-offering nearly 2,000 sq ft above grade and room for the whole family! Move-in ready with major updates already completed. Bright, renovated (2019) eat-in kitchen features granite countertops, tile backsplash, and walk-out to the backyard with above-ground pool and garden shed. The kitchen overlooks the cozy family room with corner fireplace-perfect for everyday living and entertaining. Main level showcases hardwood flooring, an elegant oak staircase, and a welcoming, sun-filled living area with crown moulding. Upper level offers laminate flooring (2026)throughout and 4 generous bedrooms, including a spacious primary retreat with walk-in closet and updated ensuite (2021). The main 4-piece bathroom has also been tastefully updated (2021).Freshly painted in neutral tones throughout. The basement includes a large finished room ideal for a rec room or oversized bedroom, plus an unfinished area with laundry and ample storage space .Located in a great family-friendly subdivision, close to elementary schools and with quick highway access-this is the perfect place to call home!

Property details

Property type
Detached
Style
2-Storey
Approx. age (yrs)
16-30
Total rooms
11
Lot size
30.2 × 100.11 ft
Property taxes
$4,866 (2025)
Occupancy
TBD
Days on market
48
Status
Active
MLS®

Property history

Recently sold nearby

Listing data last updated: Aug 23, 2026, 11:06 a.m. EDT via TRREB IDX.

First listed: Jul 8, 2026, 9:18 a.m. EDT.