
12 Briarwood Place • Innisfil, ON photo 1
12 Briarwood Place • Innisfil, ON photo 2
12 Briarwood Place • Innisfil, ON photo 3
12 Briarwood Place • Innisfil, ON photo 4
12 Briarwood Place • Innisfil, ON photo 5
12 Briarwood Place • Innisfil, ON photo 6
12 Briarwood Place • Innisfil, ON photo 7
12 Briarwood Place • Innisfil, ON photo 8
12 Briarwood Place • Innisfil, ON photo 9
12 Briarwood Place • Innisfil, ON photo 10
12 Briarwood Place • Innisfil, ON photo 11
12 Briarwood Place • Innisfil, ON photo 12
12 Briarwood Place • Innisfil, ON photo 13
12 Briarwood Place • Innisfil, ON photo 14
12 Briarwood Place • Innisfil, ON photo 15
12 Briarwood Place • Innisfil, ON photo 16
12 Briarwood Place • Innisfil, ON photo 17
12 Briarwood Place • Innisfil, ON photo 18
12 Briarwood Place • Innisfil, ON photo 19
12 Briarwood Place • Innisfil, ON photo 20
12 Briarwood Place • Innisfil, ON photo 21
12 Briarwood Place • Innisfil, ON photo 22
12 Briarwood Place • Innisfil, ON photo 23
12 Briarwood Place • Innisfil, ON photo 24
12 Briarwood Place • Innisfil, ON photo 25
12 Briarwood Place • Innisfil, ON photo 26
12 Briarwood Place • Innisfil, ON photo 27
12 Briarwood Place • Innisfil, ON photo 28
12 Briarwood Place • Innisfil, ON photo 29
12 Briarwood Place • Innisfil, ON photo 30
12 Briarwood Place • Innisfil, ON photo 31
12 Briarwood Place • Innisfil, ON photo 32
12 Briarwood Place • Innisfil, ON photo 33
1 / 33
$389,000
12 Briarwood Place • Innisfil, ONNew
Courtesy of ROYAL LEPAGE SIGNATURE REALTY
2
Bedrooms
2
Bathrooms
1100-1500
Square feet
2
Parking

About this home

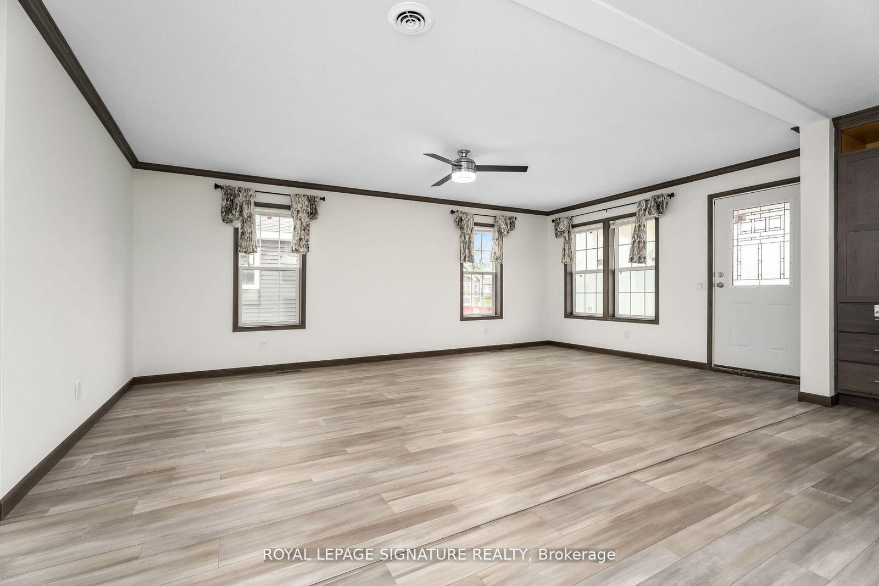
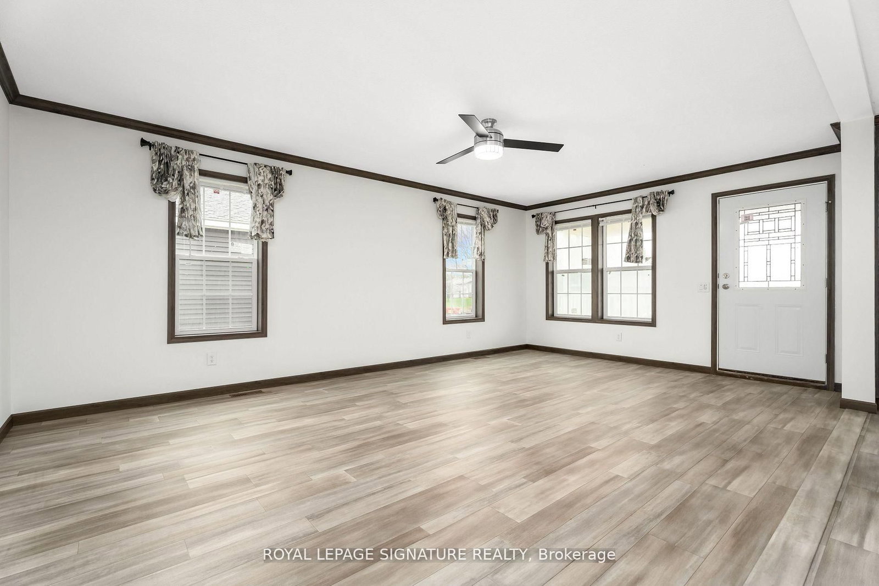
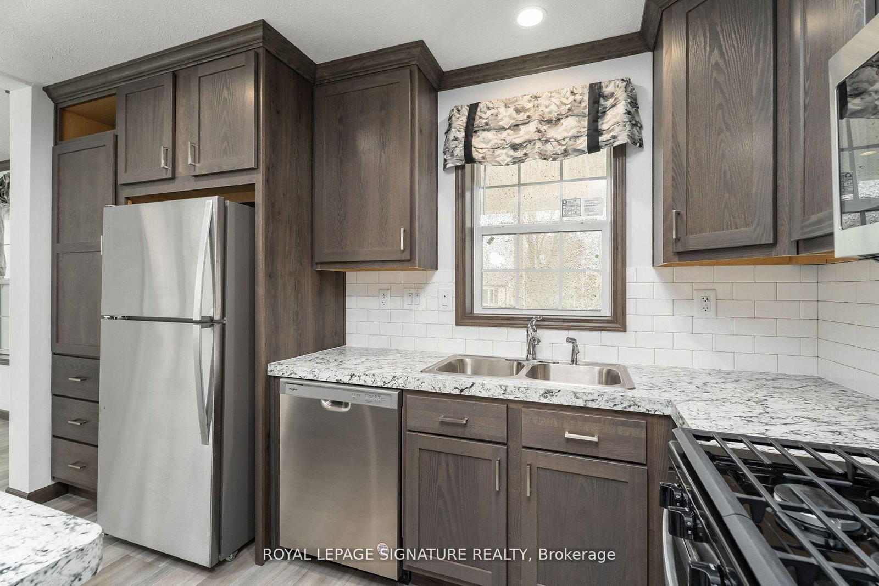
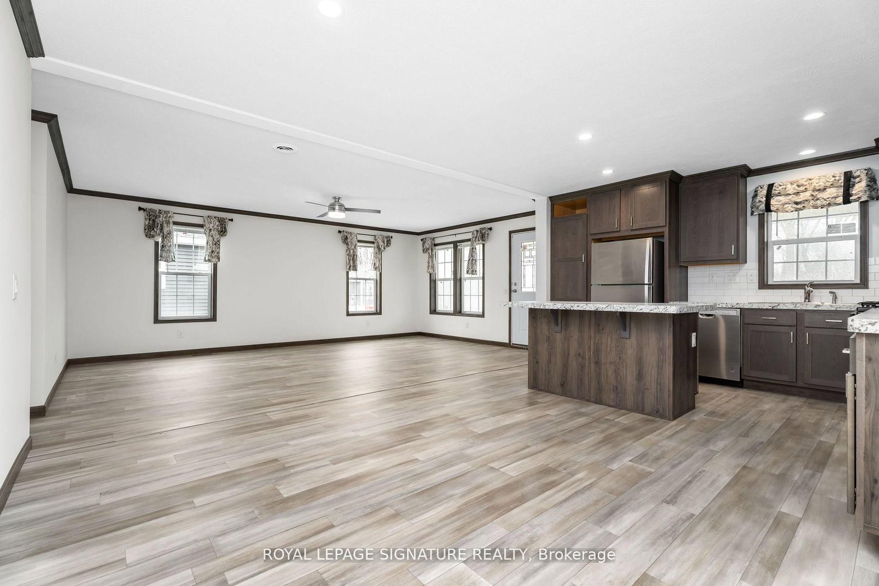
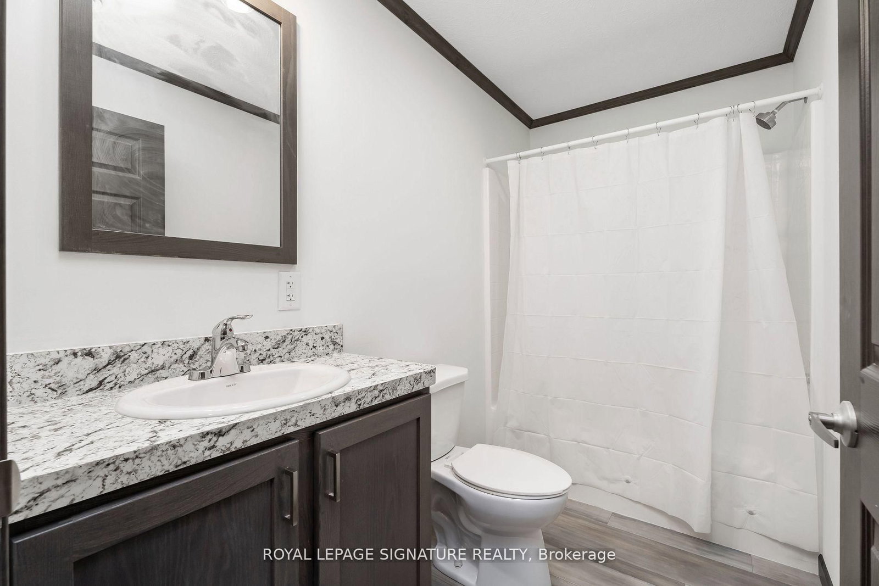
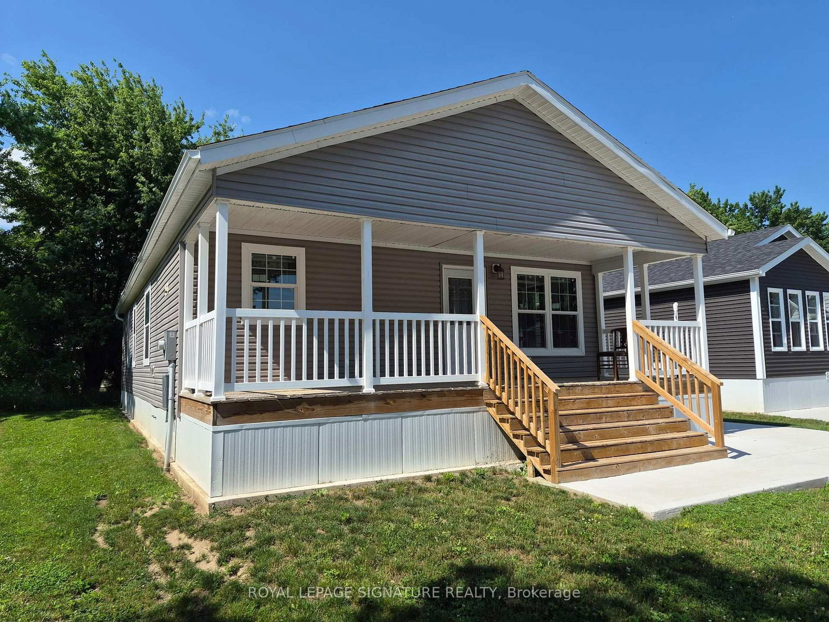
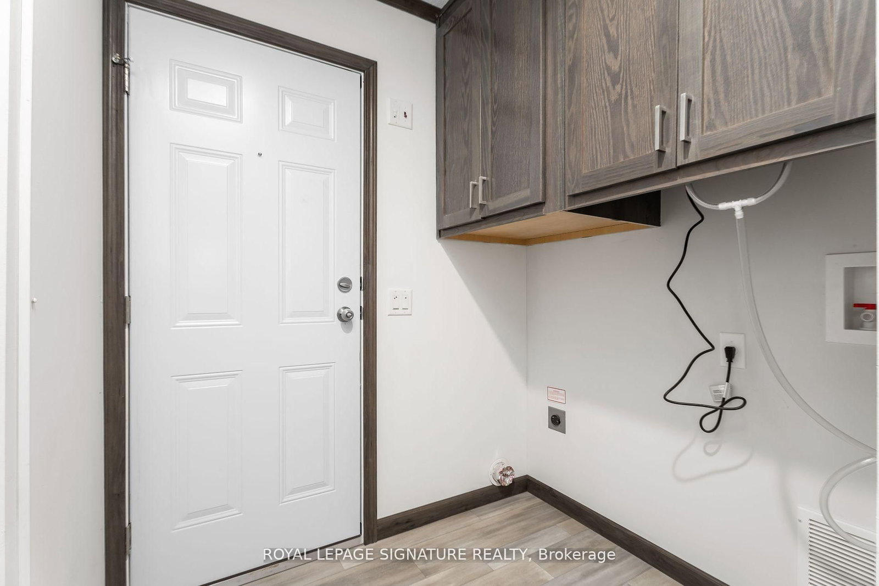
Welcome to Royal Oak Estates. This Senior (Age 55+) Land Lease Community is in the heart of Cookstown.Just a short walk from the SHops and Restaurants, The Community Centre & Curling Club. Located on a Quiet Cul-De-Sac. This modular home is A277 Canadian Standard Built by Fairmont Homes. The park is a year round park and the monthly fees are as follow: Park lease $765.00/month, Includes Garbage Removal & Snow Plowing the main road. Land lease.Bright and spacious layout with combined Kitchen/Dining/Living room. Primary Bedroom has large walk-in closet and ensuite and 2nd bedroom is large with double closet. Side entrance through the Utility room where laundry and access to furnace/water heater and electrical is located. Must be conditional Upon Park Approval.

Property details

Property type
Modular Home
Style
Bungalow
Approx. age (yrs)
New
Total rooms
6
Occupancy
Move In Ready
Days on market
49
Status
Active
MLS®

Property history

Recently sold nearby

Listing data last updated: Jul 13, 2026, 5:50 p.m. EDT via TRREB IDX.

First listed: Jul 7, 2026, 1:11 p.m. EDT.