
11121 Yonge Street • #110 • Richmond Hill, ON photo 1
11121 Yonge Street • #110 • Richmond Hill, ON photo 2
11121 Yonge Street • #110 • Richmond Hill, ON photo 3
11121 Yonge Street • #110 • Richmond Hill, ON photo 4
11121 Yonge Street • #110 • Richmond Hill, ON photo 5
11121 Yonge Street • #110 • Richmond Hill, ON photo 6
11121 Yonge Street • #110 • Richmond Hill, ON photo 7
11121 Yonge Street • #110 • Richmond Hill, ON photo 8
11121 Yonge Street • #110 • Richmond Hill, ON photo 9
11121 Yonge Street • #110 • Richmond Hill, ON photo 10
11121 Yonge Street • #110 • Richmond Hill, ON photo 11
11121 Yonge Street • #110 • Richmond Hill, ON photo 12
11121 Yonge Street • #110 • Richmond Hill, ON photo 13
11121 Yonge Street • #110 • Richmond Hill, ON photo 14
11121 Yonge Street • #110 • Richmond Hill, ON photo 15
11121 Yonge Street • #110 • Richmond Hill, ON photo 16
11121 Yonge Street • #110 • Richmond Hill, ON photo 17
11121 Yonge Street • #110 • Richmond Hill, ON photo 18
11121 Yonge Street • #110 • Richmond Hill, ON photo 19
11121 Yonge Street • #110 • Richmond Hill, ON photo 20
11121 Yonge Street • #110 • Richmond Hill, ON photo 21
11121 Yonge Street • #110 • Richmond Hill, ON photo 22
11121 Yonge Street • #110 • Richmond Hill, ON photo 23
11121 Yonge Street • #110 • Richmond Hill, ON photo 24
11121 Yonge Street • #110 • Richmond Hill, ON photo 25
11121 Yonge Street • #110 • Richmond Hill, ON photo 26
11121 Yonge Street • #110 • Richmond Hill, ON photo 27
11121 Yonge Street • #110 • Richmond Hill, ON photo 28
11121 Yonge Street • #110 • Richmond Hill, ON photo 29
11121 Yonge Street • #110 • Richmond Hill, ON photo 30
11121 Yonge Street • #110 • Richmond Hill, ON photo 31
11121 Yonge Street • #110 • Richmond Hill, ON photo 32
11121 Yonge Street • #110 • Richmond Hill, ON photo 33
11121 Yonge Street • #110 • Richmond Hill, ON photo 34
11121 Yonge Street • #110 • Richmond Hill, ON photo 35
11121 Yonge Street • #110 • Richmond Hill, ON photo 36
11121 Yonge Street • #110 • Richmond Hill, ON photo 37
11121 Yonge Street • #110 • Richmond Hill, ON photo 38
11121 Yonge Street • #110 • Richmond Hill, ON photo 39
11121 Yonge Street • #110 • Richmond Hill, ON photo 40
11121 Yonge Street • #110 • Richmond Hill, ON photo 41
11121 Yonge Street • #110 • Richmond Hill, ON photo 42
11121 Yonge Street • #110 • Richmond Hill, ON photo 43
1 / 43
$459,000
11121 Yonge Street • #110 • Richmond Hill, ONNew
Courtesy of ROYAL LEPAGE ESTATE REALTY
1
Bedroom
1
Bathroom
800-899
Square feet
1
Parking

About this home

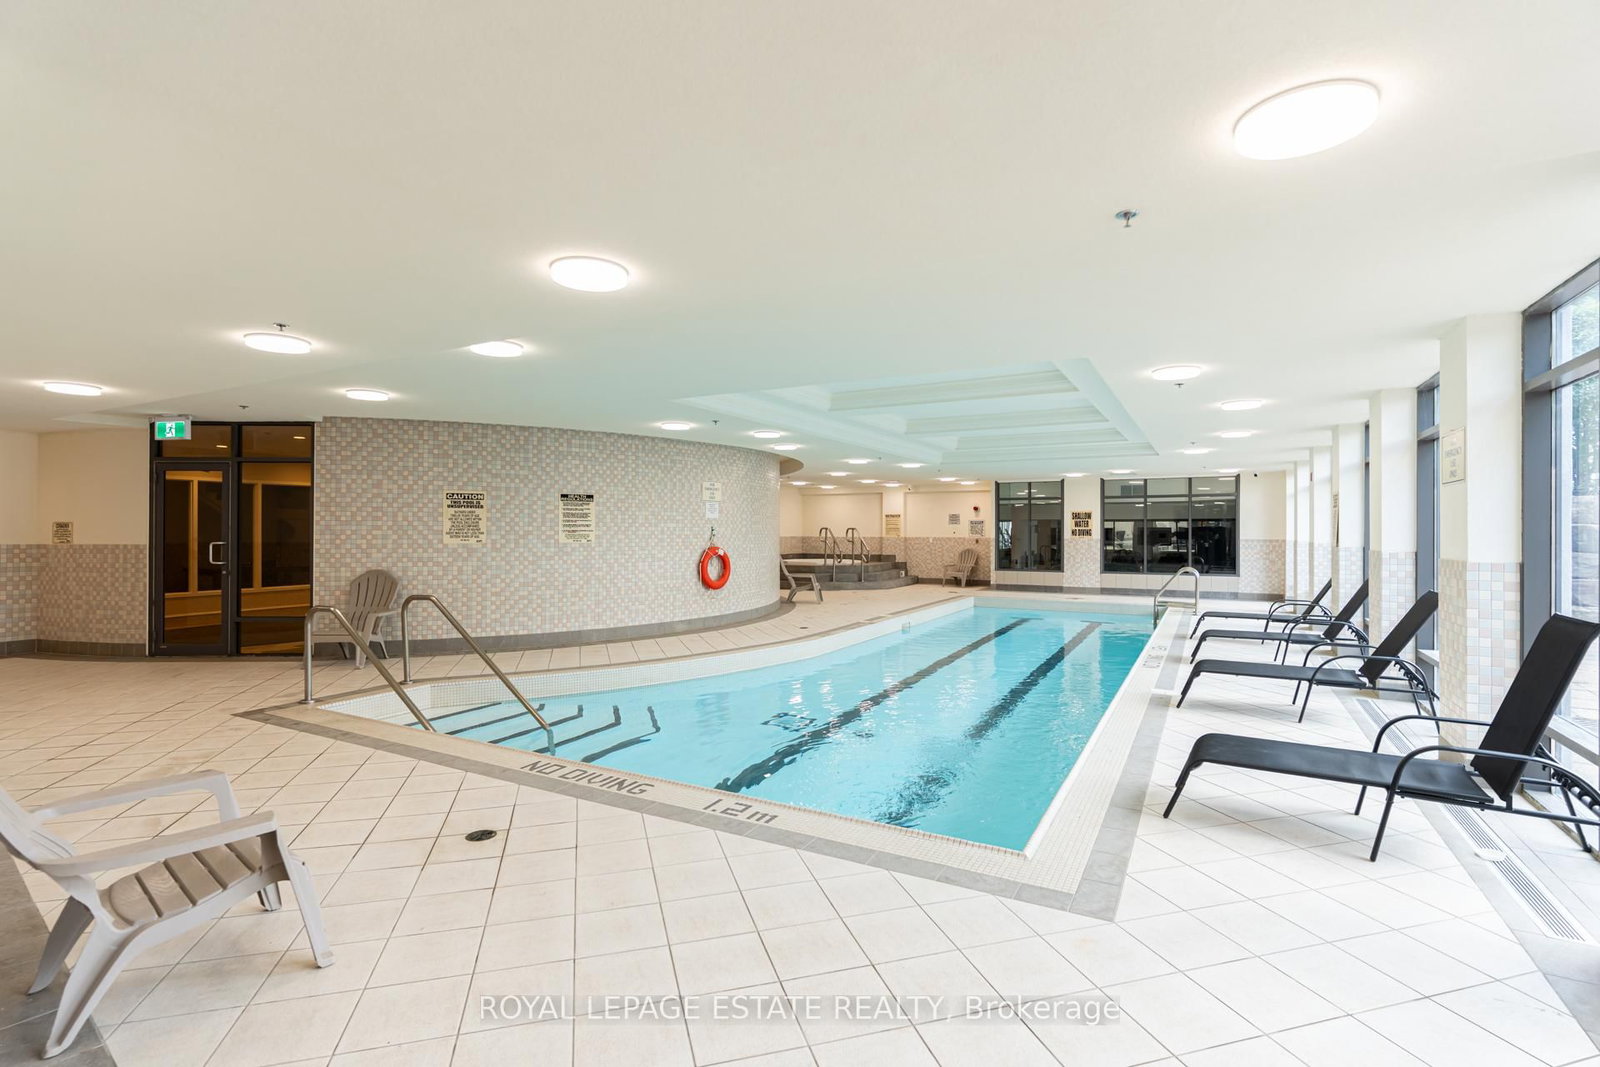
Welcome to the Silverwoods Condominiums - This is your opportunity to own an immaculately maintained and unique 1 bedroom suite offering GROUND LEVEL living with brilliant convenience just steps from Yonge Street. This efficient layout features an impressive 9'6" ceiling height, laminate flooring throughout, and a welcoming sense of space and natural light. The combined and remarkably spacious living room and dining rooms enjoy seamless outdoor access with a walkout to the side patio (where you can have an electric BBQ!) and the exclusive use front lawn area featuring privacy hedges, making you feel connected to nature. The kitchen features an updated Frigidaire stove, LG stainless steel fridge, LG over-the-range microwave, convenient breakfast bar, and stainless steel sink-perfect for everyday meals or casual entertaining. To finish this unit also features 1 owned parking space and 1 owned locker! Residents of the Silverwoods enjoy a well-maintained building with an excellent collection of amenities, including an indoor pool, hot tub/spa, billiards room, library, ping pong room, and 24-hour concierge service. The location is ideal for everyday convenience and an active lifestyle. Walk to groceries, daily errands, and the cinema, with downtown Richmond Hill and Bond Lake hiking trails both just a short 10-minute drive away. A rare ground-level opportunity combining private outdoor space, easy access, and a highly walkable Yonge Street setting to enjoy everything that Richmond Hill has to offer

Property details

Property type
Condo Apartment
Style
Apartment
Approx. age (yrs)
16-30
Total rooms
4
Maintenance fee
$885.64/mo
Exposure
East
Property taxes
$2,097.89 (2026)
Occupancy
Flexible
Days on market
14
Status
Active
MLS®

Property history

Recently sold nearby

Listing data last updated: Jul 19, 2026, 8:15 a.m. EDT via TRREB IDX.

First listed: Jul 7, 2026, 10:33 a.m. EDT.