
11 Saul Court • Vaughan, ON photo 1
11 Saul Court • Vaughan, ON photo 2
11 Saul Court • Vaughan, ON photo 3
11 Saul Court • Vaughan, ON photo 4
11 Saul Court • Vaughan, ON photo 5
11 Saul Court • Vaughan, ON photo 6
11 Saul Court • Vaughan, ON photo 7
11 Saul Court • Vaughan, ON photo 8
11 Saul Court • Vaughan, ON photo 9
11 Saul Court • Vaughan, ON photo 10
11 Saul Court • Vaughan, ON photo 11
11 Saul Court • Vaughan, ON photo 12
11 Saul Court • Vaughan, ON photo 13
11 Saul Court • Vaughan, ON photo 14
11 Saul Court • Vaughan, ON photo 15
11 Saul Court • Vaughan, ON photo 16
11 Saul Court • Vaughan, ON photo 17
11 Saul Court • Vaughan, ON photo 18
11 Saul Court • Vaughan, ON photo 19
11 Saul Court • Vaughan, ON photo 20
11 Saul Court • Vaughan, ON photo 21
11 Saul Court • Vaughan, ON photo 22
11 Saul Court • Vaughan, ON photo 23
11 Saul Court • Vaughan, ON photo 24
11 Saul Court • Vaughan, ON photo 25
11 Saul Court • Vaughan, ON photo 26
11 Saul Court • Vaughan, ON photo 27
11 Saul Court • Vaughan, ON photo 28
11 Saul Court • Vaughan, ON photo 29
11 Saul Court • Vaughan, ON photo 30
11 Saul Court • Vaughan, ON photo 31
11 Saul Court • Vaughan, ON photo 32
11 Saul Court • Vaughan, ON photo 33
11 Saul Court • Vaughan, ON photo 34
11 Saul Court • Vaughan, ON photo 35
11 Saul Court • Vaughan, ON photo 36
11 Saul Court • Vaughan, ON photo 37
11 Saul Court • Vaughan, ON photo 38
11 Saul Court • Vaughan, ON photo 39
11 Saul Court • Vaughan, ON photo 40
11 Saul Court • Vaughan, ON photo 41
11 Saul Court • Vaughan, ON photo 42
11 Saul Court • Vaughan, ON photo 43
11 Saul Court • Vaughan, ON photo 44
11 Saul Court • Vaughan, ON photo 45
11 Saul Court • Vaughan, ON photo 46
11 Saul Court • Vaughan, ON photo 47
11 Saul Court • Vaughan, ON photo 48
11 Saul Court • Vaughan, ON photo 49
11 Saul Court • Vaughan, ON photo 50
1 / 50
$6,788,000
11 Saul Court • Vaughan, ONNew
Courtesy of RE/MAX REALTRON REALTY INC.
6+1
Bedrooms
9
Bathrooms
5000 +
Square feet
15
Parking

About this home

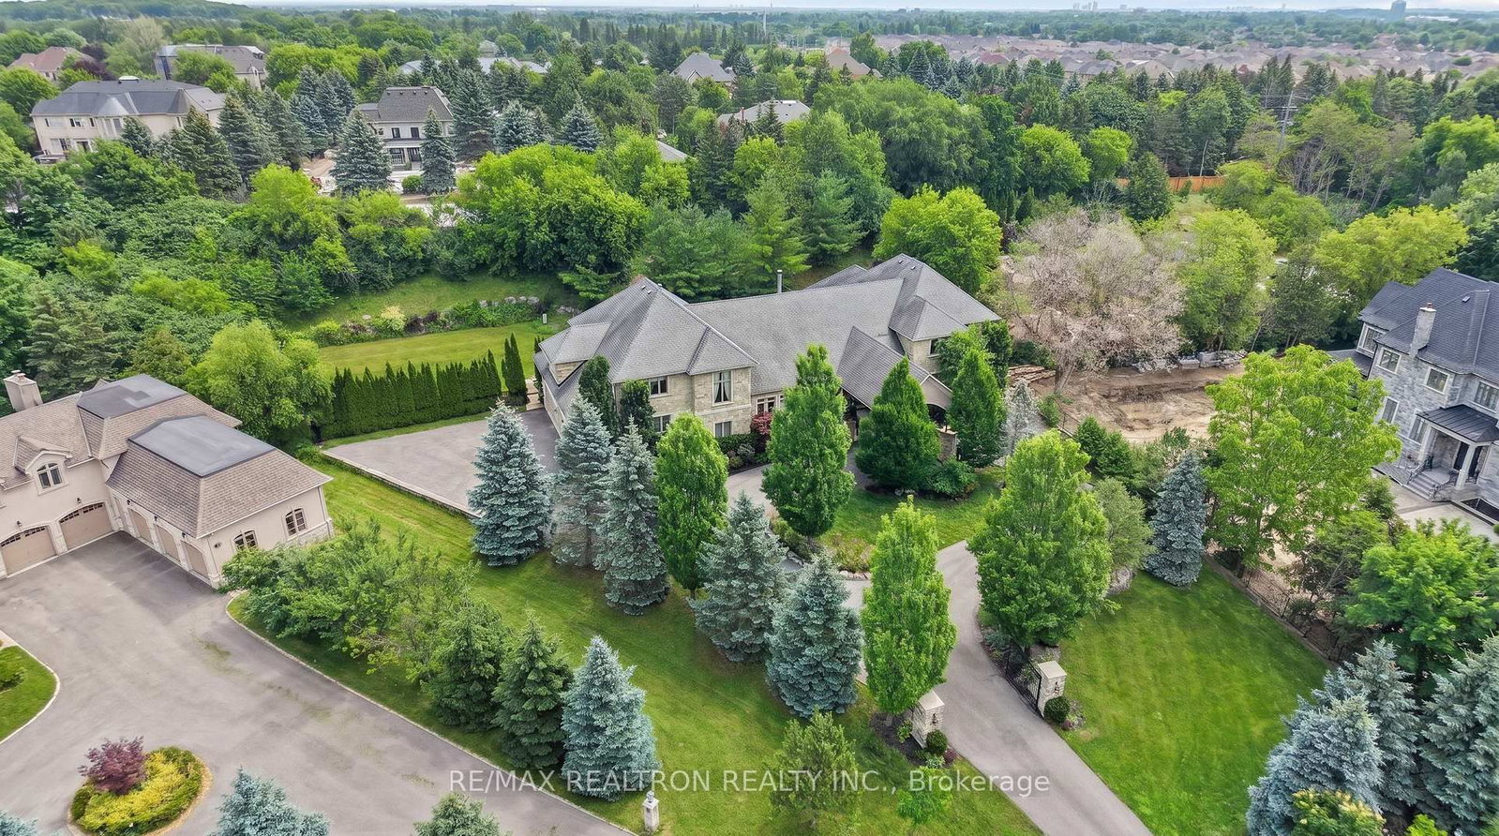
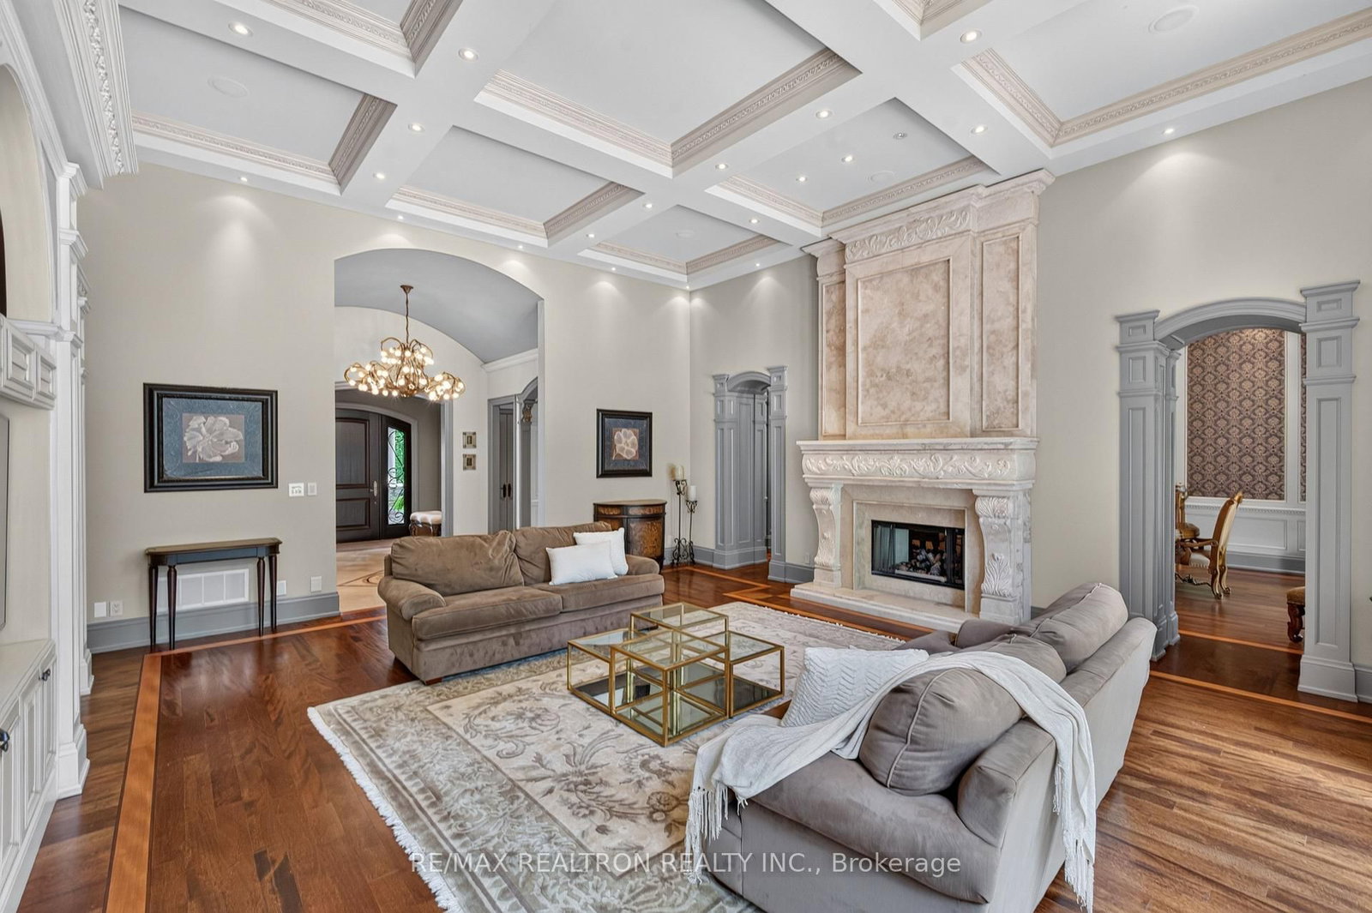
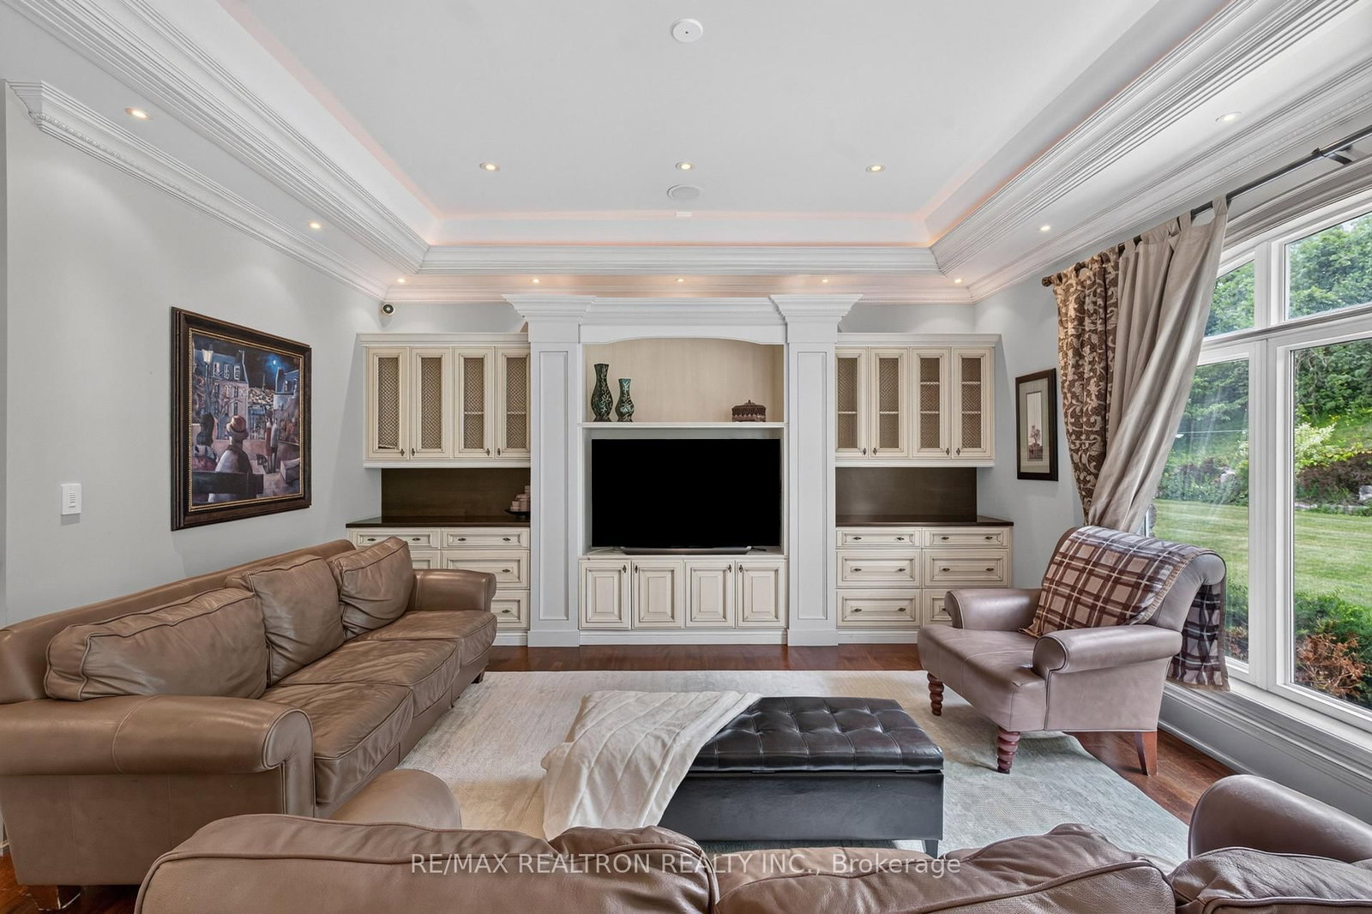
Commanding a prized elevated setting in prestigious Woodland Acres, this gated European-inspired estate captures breathtaking panoramic views across a private 1.28-acre lot with an impressive 300-foot frontage. A rare architectural masterpiece, this monumental residence is distinguished by a grand drive-through canopy and offers over 8,100 sq. ft. plus a 5,200 sq. ft. fully finished lower level of luxurious interior living space. The home's design radiates from a magnificent central hall, creating an extraordinary balance of grandeur and functionality, with dramatic wings that provide exceptional living and entertaining spaces. Soaring ceiling heights and gracious principal rooms define the home's unparalleled scale and elegance. Exquisite craftsmanship is showcased throughout, featuring extensive custom carpentry, stone and hardwood flooring, crown mouldings, designer lighting, custom window coverings, and top-of-the-line imported materials and finishes. Offering 6 bedrooms, including a luxurious main-floor primary retreat, a home theatre, a fully finished walk-out lower level, built-in appliances, and a 5-car garage, this extraordinary residence seamlessly combines privacy, comfort, and prestige in one of Vaughan's most coveted enclaves.

Property details

Property type
Detached
Style
Bungaloft
Total rooms
12
Lot size
293 × 304 ft
Property taxes
$30,223 (2025)
Occupancy
60/tba
Days on market
14
Status
Active
MLS®

Property history

Recently sold nearby

Listing data last updated: Jul 19, 2026, 8:17 a.m. EDT via TRREB IDX.

First listed: Jul 7, 2026, 9:15 a.m. EDT.