
129 Bolton Avenue • Newmarket, ON photo 1
129 Bolton Avenue • Newmarket, ON photo 2
129 Bolton Avenue • Newmarket, ON photo 3
129 Bolton Avenue • Newmarket, ON photo 4
129 Bolton Avenue • Newmarket, ON photo 5
129 Bolton Avenue • Newmarket, ON photo 6
129 Bolton Avenue • Newmarket, ON photo 7
129 Bolton Avenue • Newmarket, ON photo 8
129 Bolton Avenue • Newmarket, ON photo 9
129 Bolton Avenue • Newmarket, ON photo 10
129 Bolton Avenue • Newmarket, ON photo 11
129 Bolton Avenue • Newmarket, ON photo 12
129 Bolton Avenue • Newmarket, ON photo 13
129 Bolton Avenue • Newmarket, ON photo 14
129 Bolton Avenue • Newmarket, ON photo 15
129 Bolton Avenue • Newmarket, ON photo 16
129 Bolton Avenue • Newmarket, ON photo 17
129 Bolton Avenue • Newmarket, ON photo 18
129 Bolton Avenue • Newmarket, ON photo 19
129 Bolton Avenue • Newmarket, ON photo 20
129 Bolton Avenue • Newmarket, ON photo 21
129 Bolton Avenue • Newmarket, ON photo 22
129 Bolton Avenue • Newmarket, ON photo 23
129 Bolton Avenue • Newmarket, ON photo 24
129 Bolton Avenue • Newmarket, ON photo 25
129 Bolton Avenue • Newmarket, ON photo 26
129 Bolton Avenue • Newmarket, ON photo 27
129 Bolton Avenue • Newmarket, ON photo 28
129 Bolton Avenue • Newmarket, ON photo 29
129 Bolton Avenue • Newmarket, ON photo 30
129 Bolton Avenue • Newmarket, ON photo 31
129 Bolton Avenue • Newmarket, ON photo 32
129 Bolton Avenue • Newmarket, ON photo 33
129 Bolton Avenue • Newmarket, ON photo 34
129 Bolton Avenue • Newmarket, ON photo 35
129 Bolton Avenue • Newmarket, ON photo 36
129 Bolton Avenue • Newmarket, ON photo 37
129 Bolton Avenue • Newmarket, ON photo 38
129 Bolton Avenue • Newmarket, ON photo 39
129 Bolton Avenue • Newmarket, ON photo 40
129 Bolton Avenue • Newmarket, ON photo 41
129 Bolton Avenue • Newmarket, ON photo 42
129 Bolton Avenue • Newmarket, ON photo 43
129 Bolton Avenue • Newmarket, ON photo 44
129 Bolton Avenue • Newmarket, ON photo 45
1 / 45
$900,000
129 Bolton Avenue • Newmarket, ONNew
Courtesy of CENTURY 21 HERITAGE GROUP LTD.
3+1
Bedrooms
2
Bathrooms
1100-1500
Square feet
4
Parking

About this home

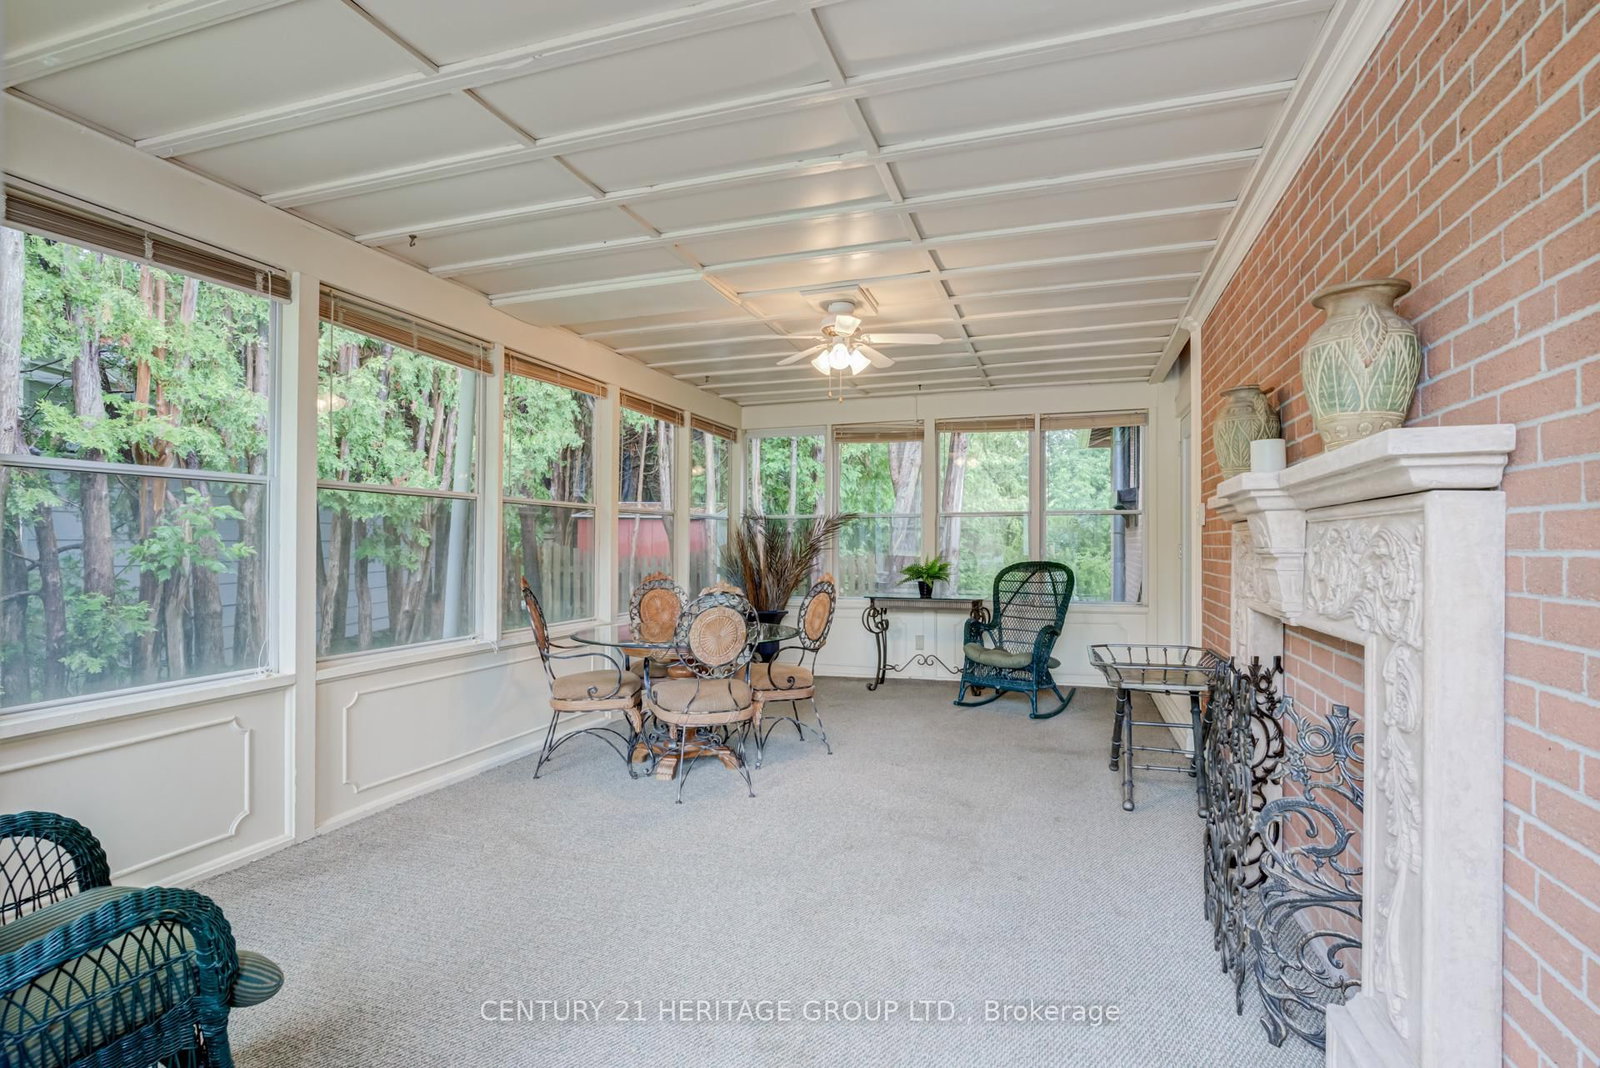
Offered for the very first time, this exceptional bungalow has been lovingly maintained by its original owners, where years of cherished memories have been made. Filled with warmth, quality craftsmanship, and thoughtful custom touches throughout, this is a home that has been truly cared for and ready for its next chapter.Featuring 3 bedrooms, an updated kitchen, the home is designed for comfortable everyday living. The inviting 3-season sunroom is the perfect place to enjoy your morning coffee while overlooking the expansive pie-shaped backyard that backs onto greenspace, offering privacy and a beautiful natural setting.The fully finished walk-out basement adds incredible versatility, complete with a convenient 3 piece bathroom, ideal for an in-law suite, multi-generational living, or additional family space.Situated on a quiet street in the sought-after Huron Heights neighbourhood, you'll enjoy the convenience of being just minutes to Southlake Regional Health Centre, excellent schools, parks, public transit, shopping, and Highway 404: Most Windows (02), Furnace (22), Air Conditioner (22) Singles (22),

Property details

Property type
Detached
Style
Bungalow
Approx. age (yrs)
51-99
Total rooms
6
Lot size
36.87 × 124.99 ft
Property taxes
$5,109 (2025)
Occupancy
TBD
Days on market
14
Status
Active
MLS®

Property history

Recently sold nearby

Listing data last updated: Jul 19, 2026, 10:41 a.m. EDT via TRREB IDX.

First listed: Jul 7, 2026, 12:11 a.m. EDT.