




About this home
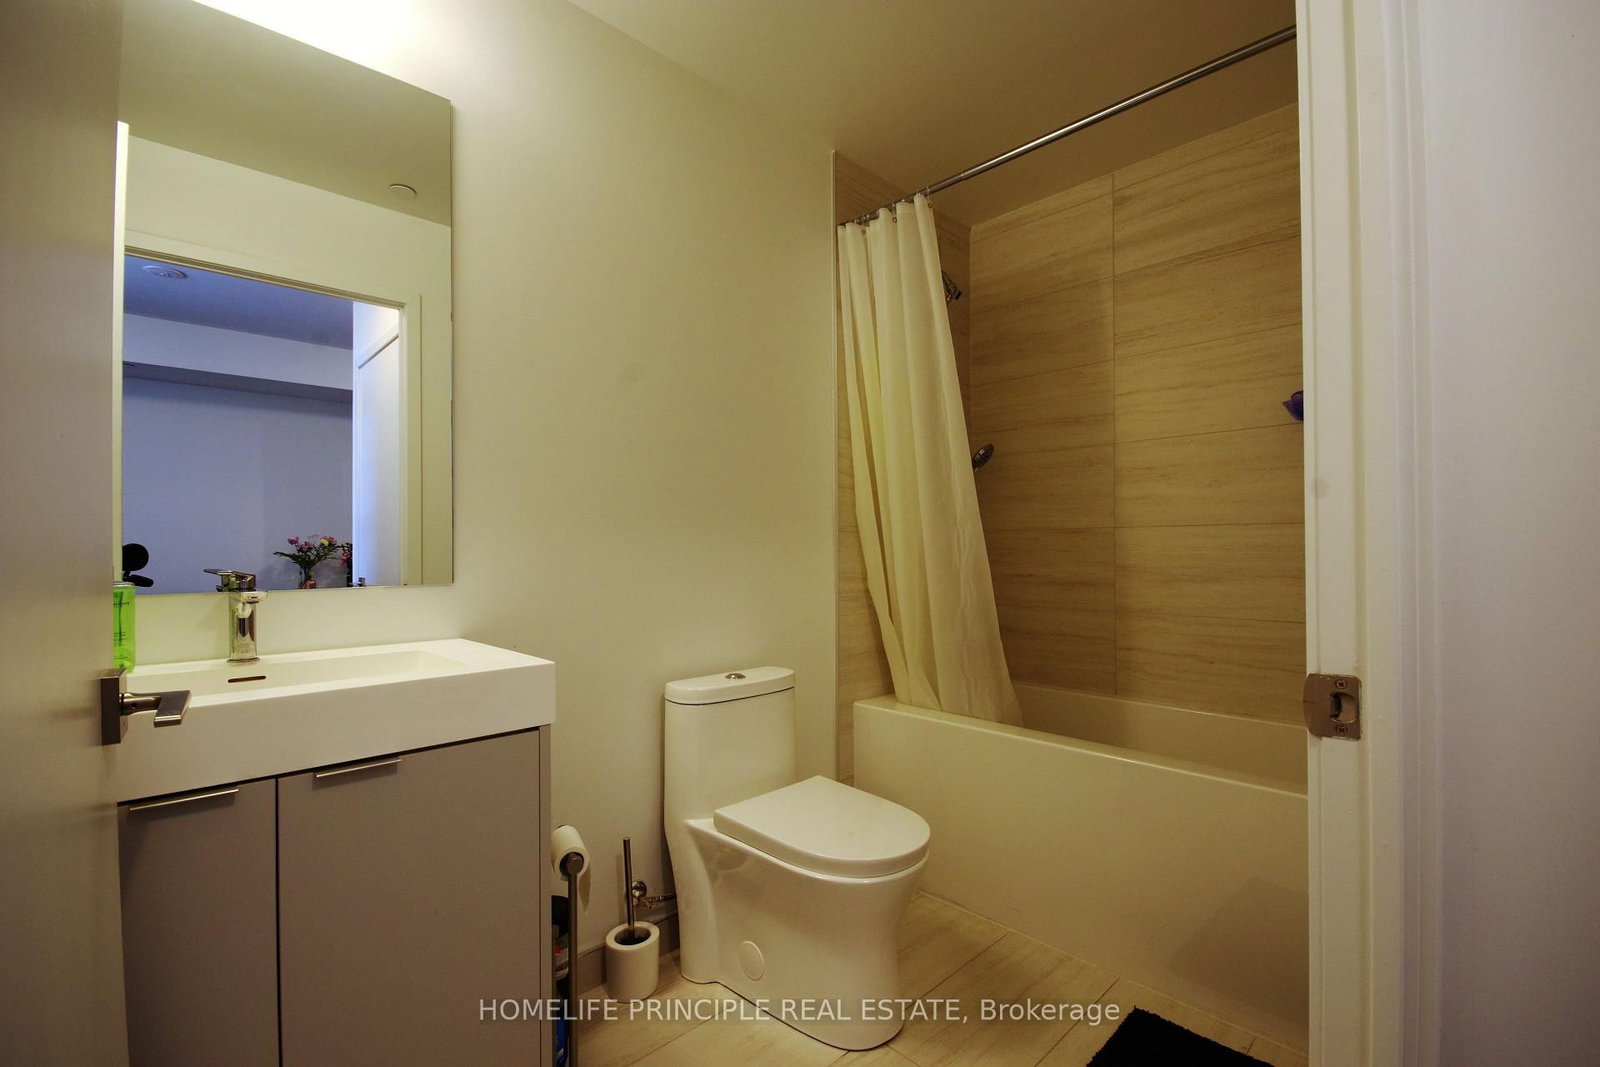
Welcome to this beautifully designed east-facing 1-bedroom + den suite featuring a bright, open-concept layout with large windows that fill the space with natural light. This modern condo offers quality finishes throughout, sleek stainless steel appliances, and a functional floor plan designed for comfortable everyday living. The versatile den provides an ideal space for a home office, reading nook, or guest area. Conveniently located with easy access to Highway 400, Cortellucci Vaughan Hospital, VaughanMills Shopping Centre, restaurants, shopping, parks, and public transit. An excellent opportunity to enjoy modern condo living in a well-connected Vaughan location.
Property details
- Property type
- Condo Apartment
- Style
- Apartment
- Approx. age (yrs)
- New
- Total rooms
- 5
- Maintenance fee
- $503.21/mo
- Exposure
- East
- Occupancy
- Tenanted
- Days on market
- 24
- Status
- Active
- MLS®
Property history
Location
Open in Google MapsRecently sold nearby
Listing data last updated: Jul 28, 2026, 2:59 p.m. EDT via TRREB IDX.
First listed: Jul 6, 2026, 2:12 p.m. EDT.