
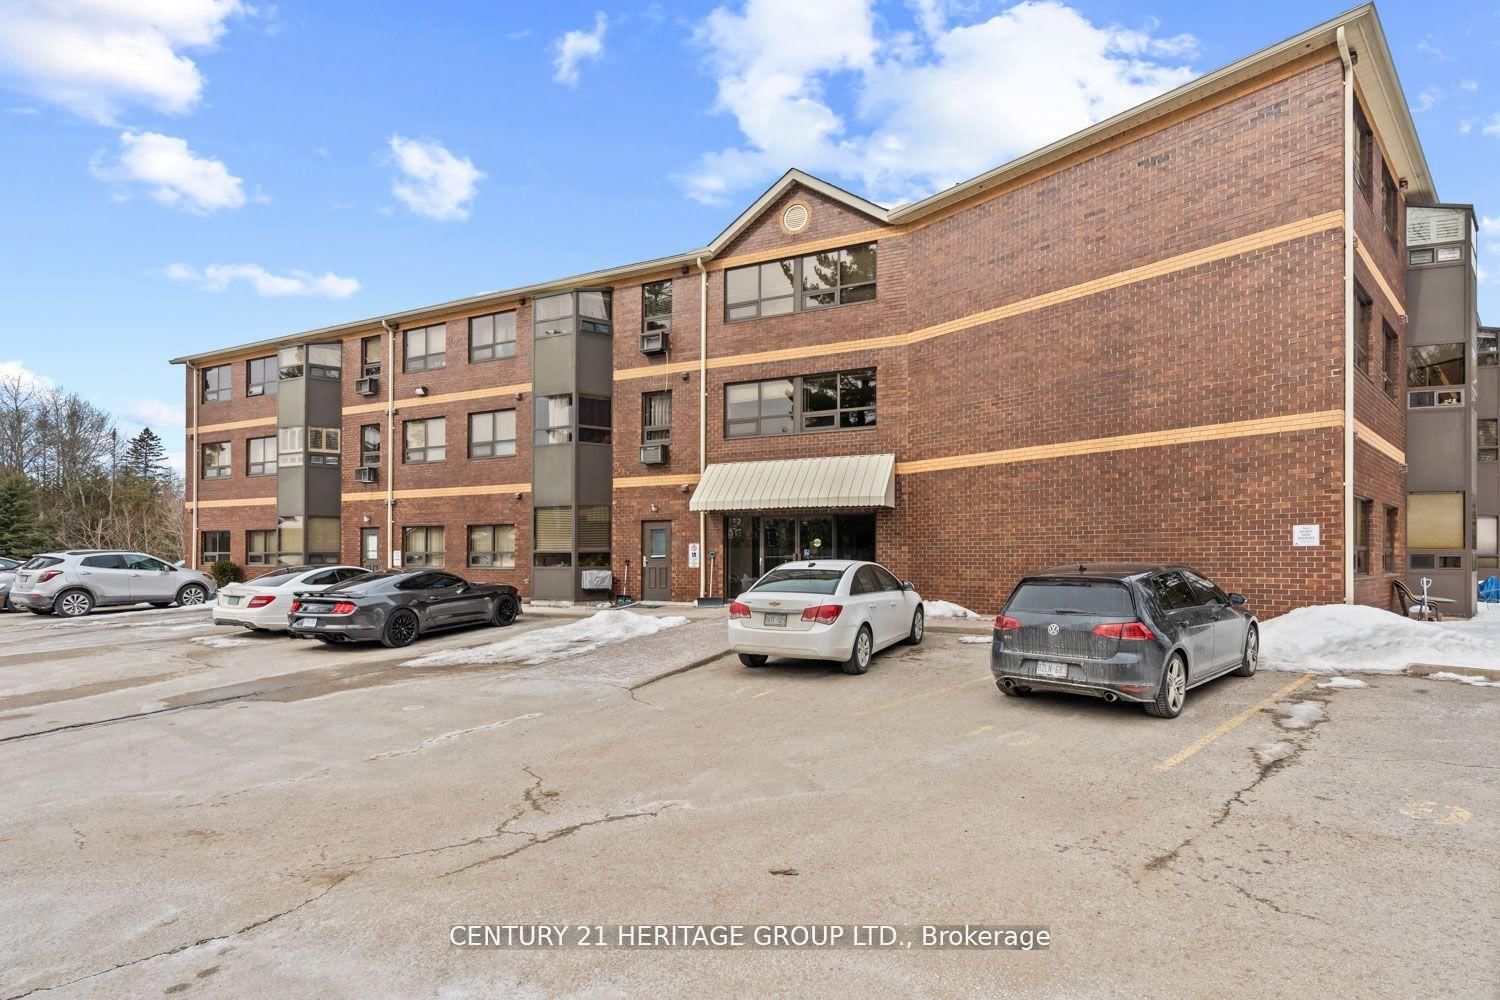
166 Olive Street • #105 • East Gwillimbury, ON photo 1
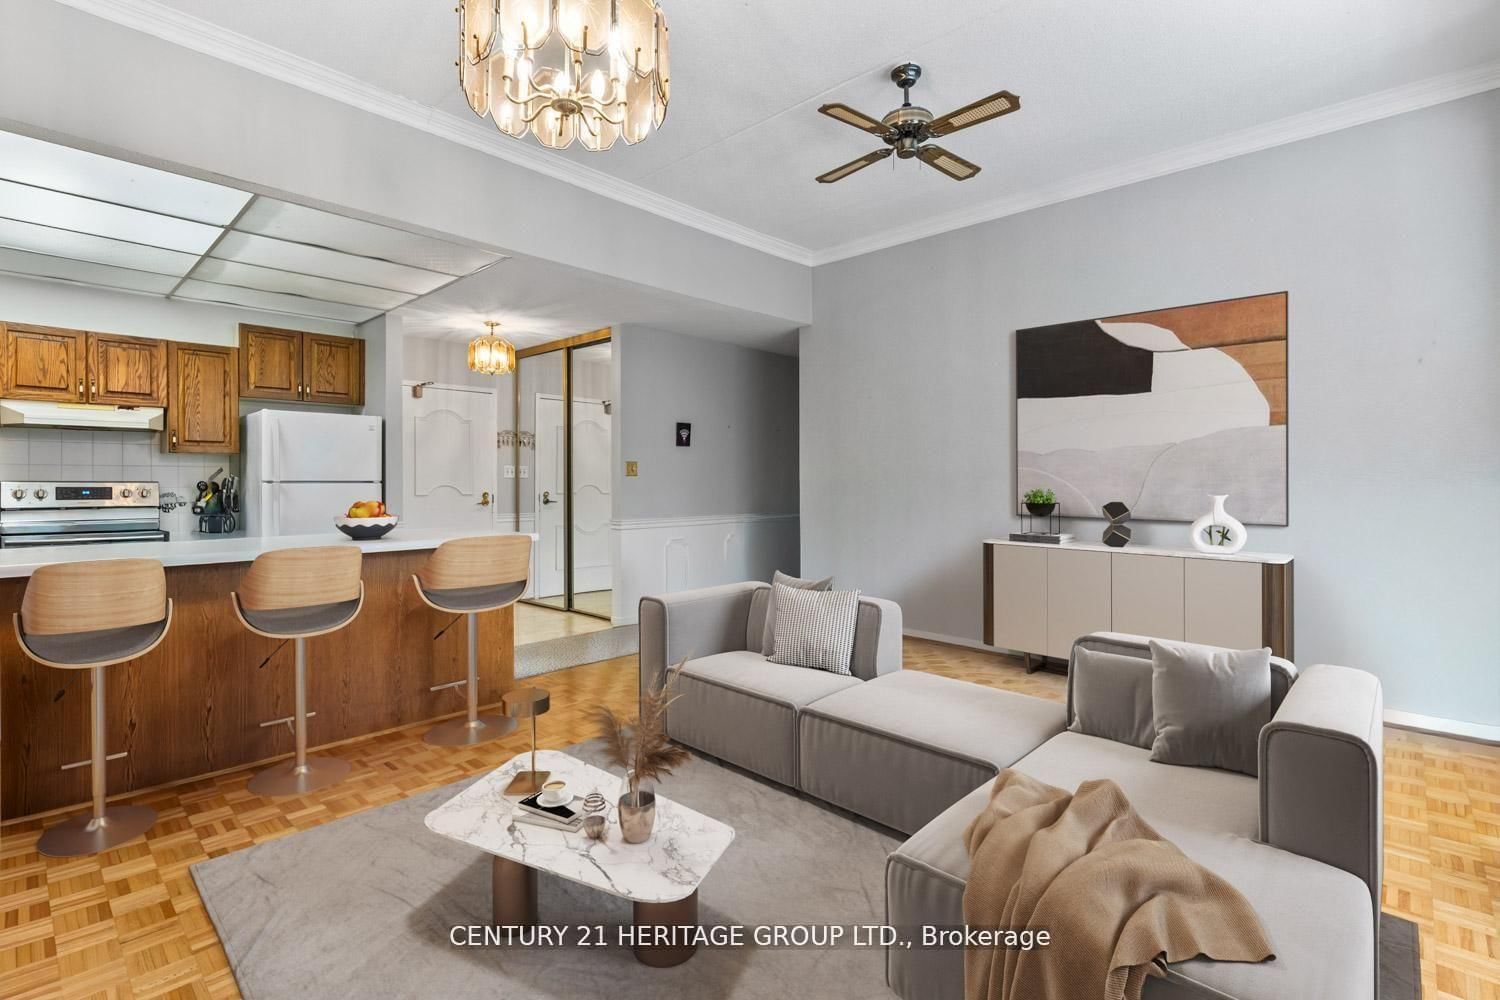
166 Olive Street • #105 • East Gwillimbury, ON photo 2
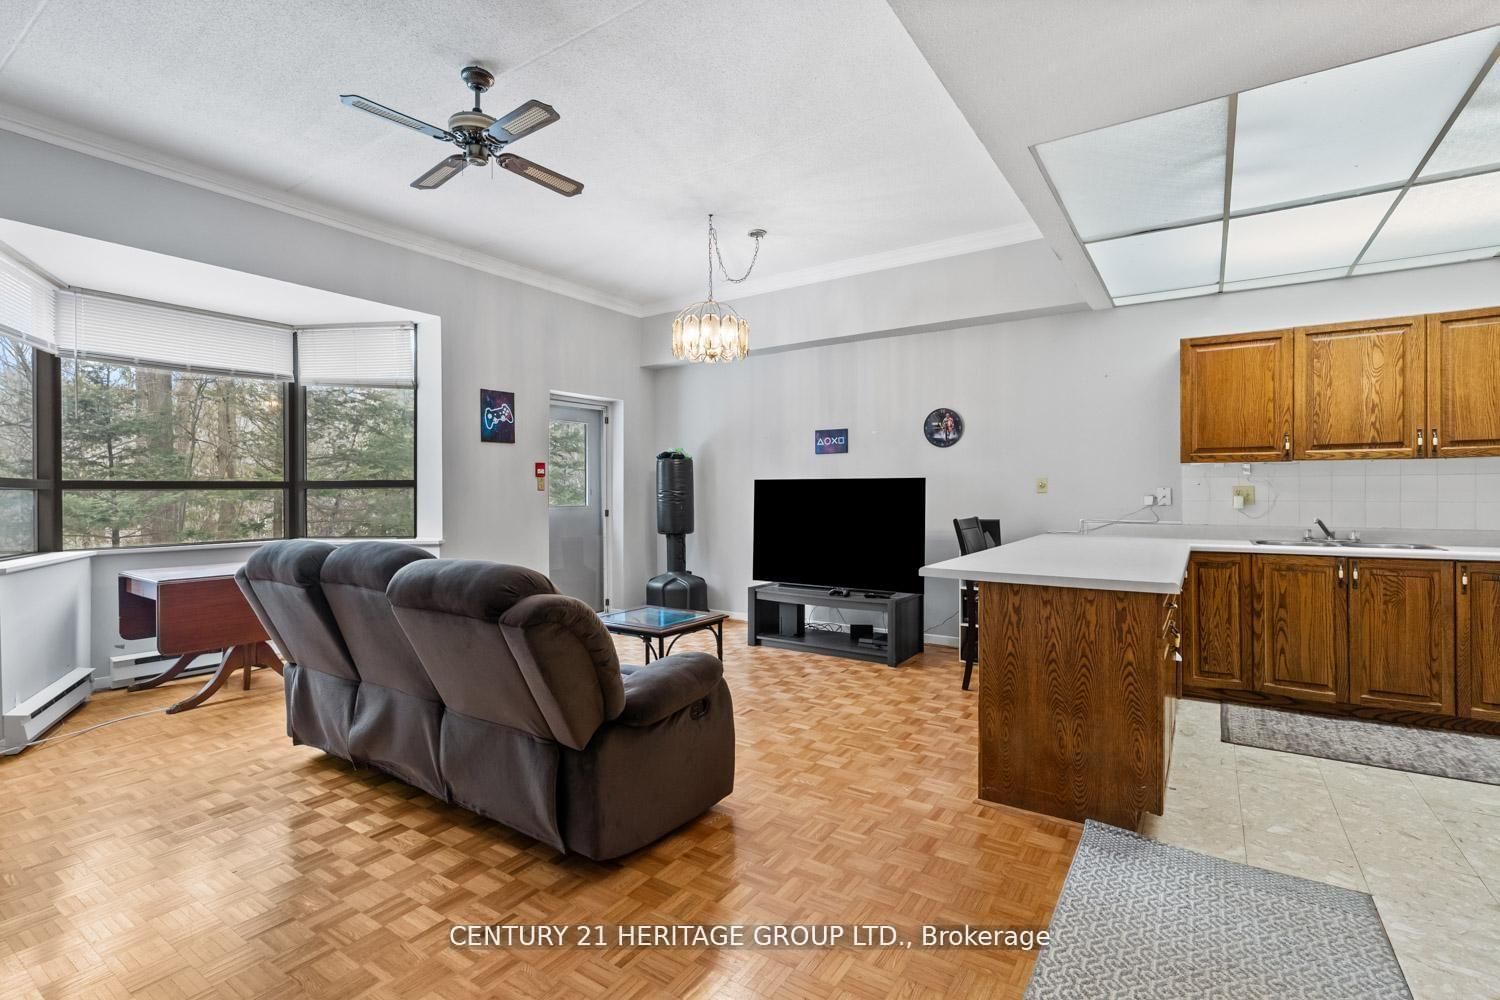
166 Olive Street • #105 • East Gwillimbury, ON photo 3
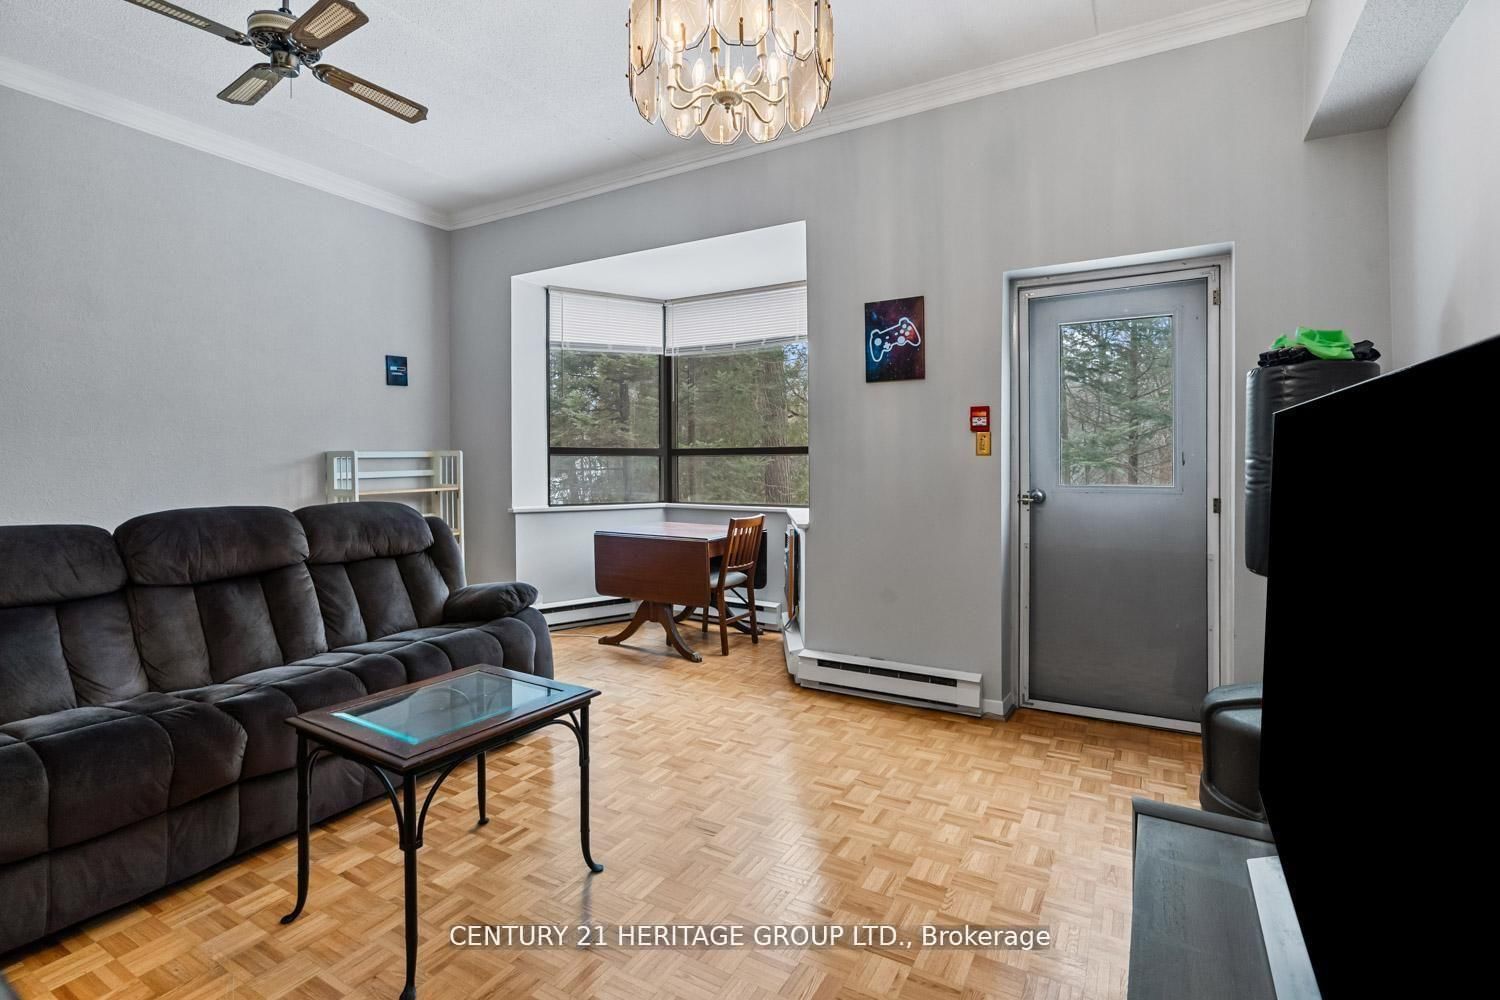
166 Olive Street • #105 • East Gwillimbury, ON photo 4
166 Olive Street • #105 • East Gwillimbury, ON photo 5
166 Olive Street • #105 • East Gwillimbury, ON photo 6
166 Olive Street • #105 • East Gwillimbury, ON photo 7
166 Olive Street • #105 • East Gwillimbury, ON photo 8
166 Olive Street • #105 • East Gwillimbury, ON photo 9
166 Olive Street • #105 • East Gwillimbury, ON photo 10
166 Olive Street • #105 • East Gwillimbury, ON photo 11
166 Olive Street • #105 • East Gwillimbury, ON photo 12
166 Olive Street • #105 • East Gwillimbury, ON photo 13
166 Olive Street • #105 • East Gwillimbury, ON photo 14
166 Olive Street • #105 • East Gwillimbury, ON photo 15
166 Olive Street • #105 • East Gwillimbury, ON photo 16
166 Olive Street • #105 • East Gwillimbury, ON photo 17
166 Olive Street • #105 • East Gwillimbury, ON photo 18
166 Olive Street • #105 • East Gwillimbury, ON photo 19
166 Olive Street • #105 • East Gwillimbury, ON photo 20
166 Olive Street • #105 • East Gwillimbury, ON photo 21
166 Olive Street • #105 • East Gwillimbury, ON photo 22
166 Olive Street • #105 • East Gwillimbury, ON photo 23
166 Olive Street • #105 • East Gwillimbury, ON photo 24
166 Olive Street • #105 • East Gwillimbury, ON photo 25
166 Olive Street • #105 • East Gwillimbury, ON photo 26
166 Olive Street • #105 • East Gwillimbury, ON photo 27
166 Olive Street • #105 • East Gwillimbury, ON photo 28
166 Olive Street • #105 • East Gwillimbury, ON photo 29
166 Olive Street • #105 • East Gwillimbury, ON photo 30
166 Olive Street • #105 • East Gwillimbury, ON photo 31
166 Olive Street • #105 • East Gwillimbury, ON photo 32
166 Olive Street • #105 • East Gwillimbury, ON photo 33
166 Olive Street • #105 • East Gwillimbury, ON photo 34
166 Olive Street • #105 • East Gwillimbury, ON photo 35
166 Olive Street • #105 • East Gwillimbury, ON photo 36
1 / 36
$449,000
166 Olive Street • #105 • East Gwillimbury, ONNew
Courtesy of CENTURY 21 HERITAGE GROUP LTD.
2
Bedrooms
1
Bathroom
800-899
Square feet
1
Parking

About this home

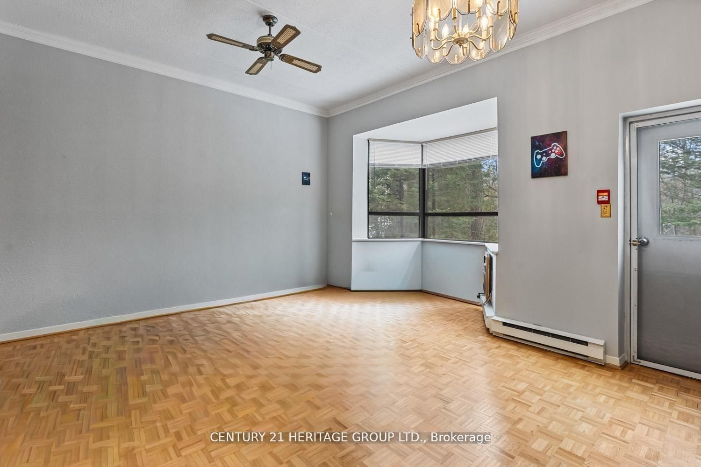
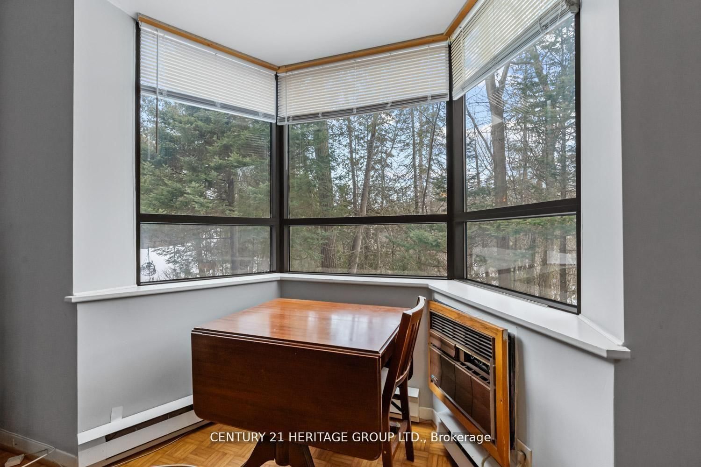
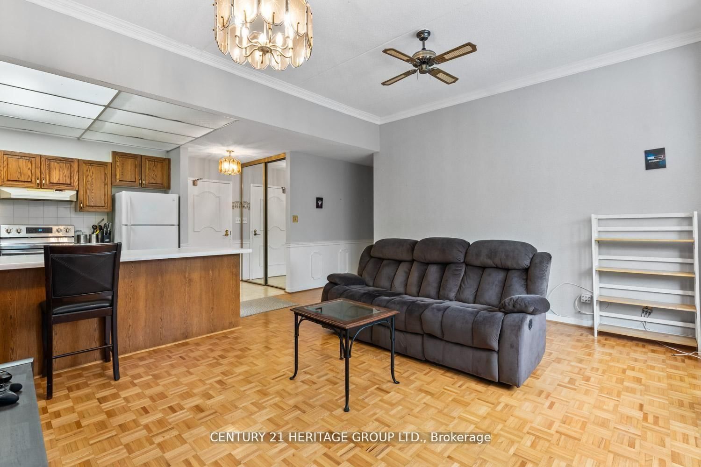
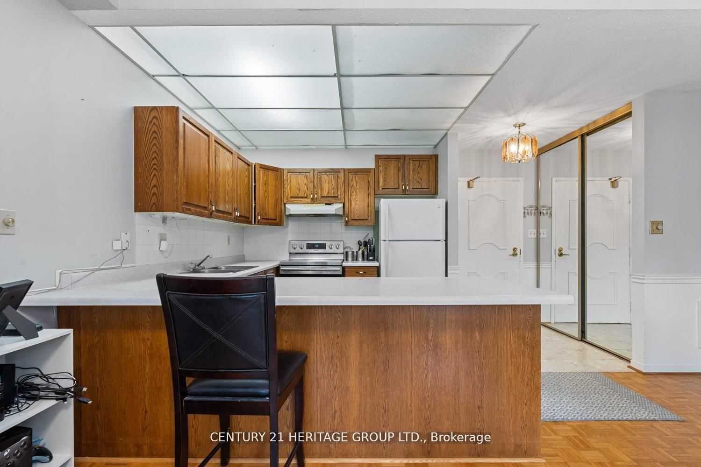
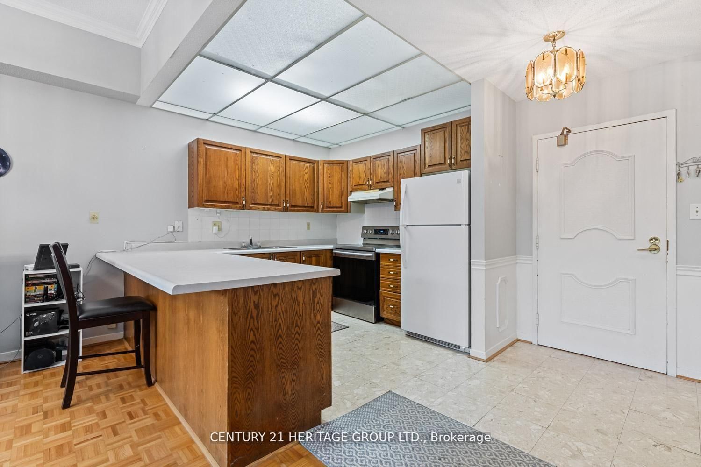
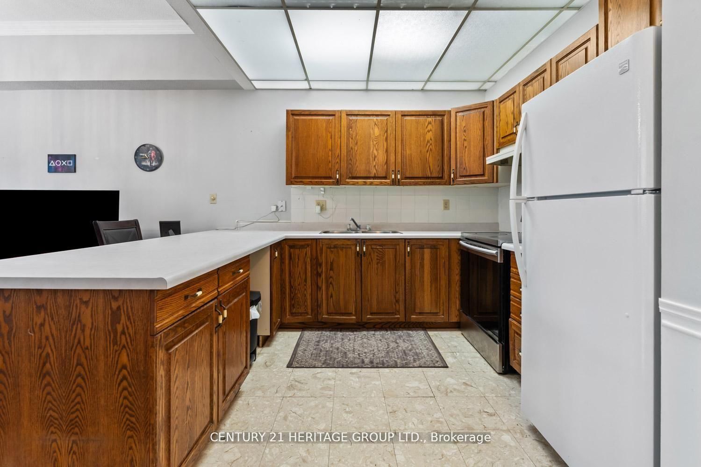
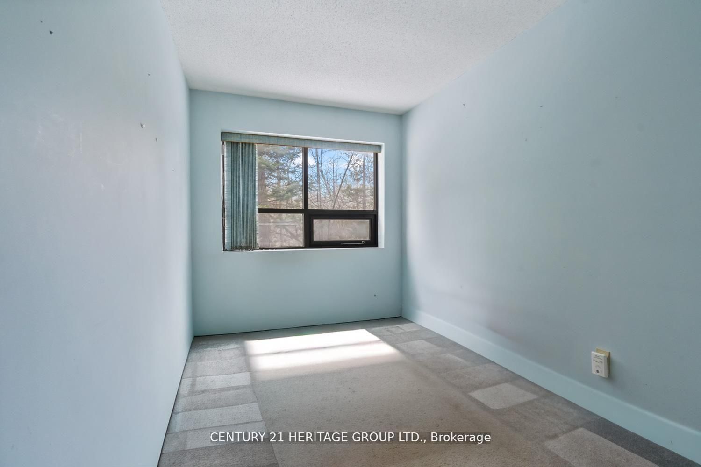
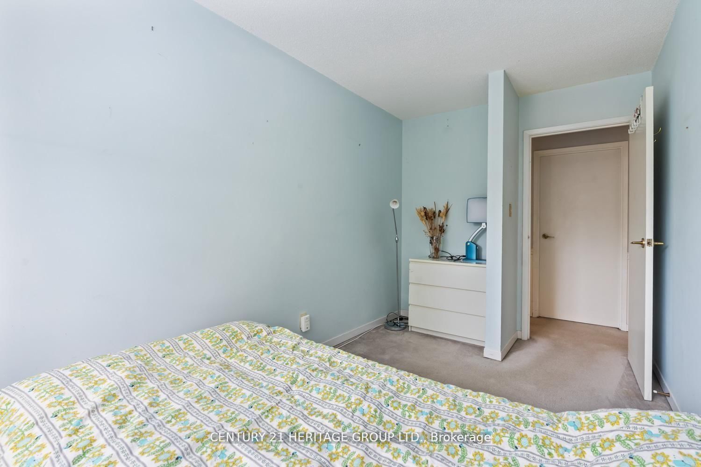
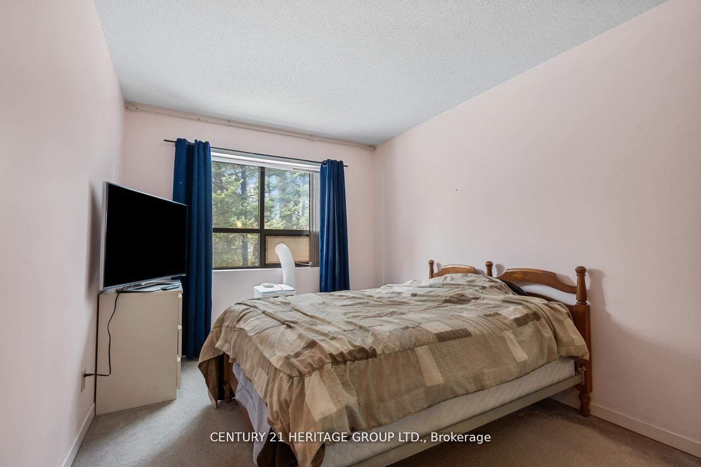
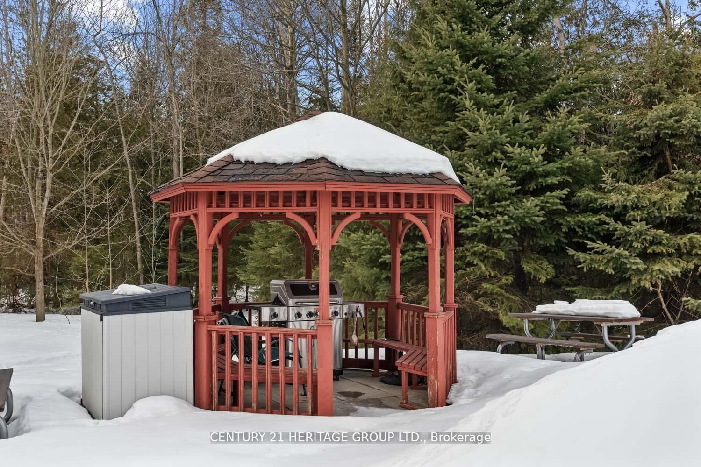
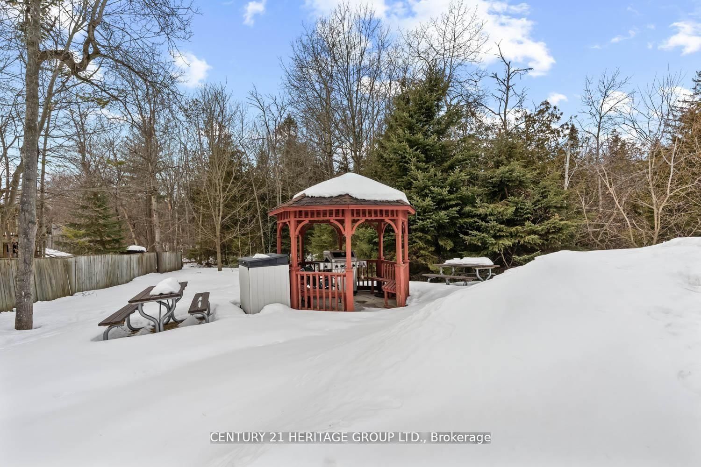
This rare opportunity features a ground-floor suite with a private walk-out to a yard backing onto a serene greenspace and forest. Located on a quiet dead-end street surrounded by nature, this unit offers two bedrooms, one bathroom, and an open-concept living area. Large windows throughout provide abundant natural light and stunning forest views. Additional features include ensuite laundry, a storage locker, and exclusive surface parking conveniently located near the front entrance. Residents can also enjoy building amenities such as a party room, workshop, and exercise room. The property is ideally situated close to the library, public transit, and 400-series highways, and is just minutes away from Newmarket.

Property details

Property type
Condo Apartment
Style
Apartment
Approx. age (yrs)
31-50
Total rooms
6
Maintenance fee
$640.15/mo
Exposure
West
Property taxes
$2,007.92 (2025)
Occupancy
TBD
Days on market
53
Status
Active
MLS®

Property history

Recently sold nearby

Listing data last updated: Aug 27, 2026, 1:54 p.m. EDT via TRREB IDX.

First listed: Jul 6, 2026, 2:04 p.m. EDT.