
9 Arden Valley Street • Richmond Hill, ON photo 1
9 Arden Valley Street • Richmond Hill, ON photo 2
9 Arden Valley Street • Richmond Hill, ON photo 3
9 Arden Valley Street • Richmond Hill, ON photo 4
9 Arden Valley Street • Richmond Hill, ON photo 5
9 Arden Valley Street • Richmond Hill, ON photo 6
9 Arden Valley Street • Richmond Hill, ON photo 7
9 Arden Valley Street • Richmond Hill, ON photo 8
9 Arden Valley Street • Richmond Hill, ON photo 9
9 Arden Valley Street • Richmond Hill, ON photo 10
9 Arden Valley Street • Richmond Hill, ON photo 11
9 Arden Valley Street • Richmond Hill, ON photo 12
9 Arden Valley Street • Richmond Hill, ON photo 13
9 Arden Valley Street • Richmond Hill, ON photo 14
9 Arden Valley Street • Richmond Hill, ON photo 15
9 Arden Valley Street • Richmond Hill, ON photo 16
9 Arden Valley Street • Richmond Hill, ON photo 17
9 Arden Valley Street • Richmond Hill, ON photo 18
9 Arden Valley Street • Richmond Hill, ON photo 19
9 Arden Valley Street • Richmond Hill, ON photo 20
9 Arden Valley Street • Richmond Hill, ON photo 21
9 Arden Valley Street • Richmond Hill, ON photo 22
9 Arden Valley Street • Richmond Hill, ON photo 23
9 Arden Valley Street • Richmond Hill, ON photo 24
9 Arden Valley Street • Richmond Hill, ON photo 25
9 Arden Valley Street • Richmond Hill, ON photo 26
9 Arden Valley Street • Richmond Hill, ON photo 27
9 Arden Valley Street • Richmond Hill, ON photo 28
9 Arden Valley Street • Richmond Hill, ON photo 29
9 Arden Valley Street • Richmond Hill, ON photo 30
9 Arden Valley Street • Richmond Hill, ON photo 31
9 Arden Valley Street • Richmond Hill, ON photo 32
9 Arden Valley Street • Richmond Hill, ON photo 33
9 Arden Valley Street • Richmond Hill, ON photo 34
9 Arden Valley Street • Richmond Hill, ON photo 35
9 Arden Valley Street • Richmond Hill, ON photo 36
9 Arden Valley Street • Richmond Hill, ON photo 37
9 Arden Valley Street • Richmond Hill, ON photo 38
1 / 38
$1,788,800
9 Arden Valley Street • Richmond Hill, ONSold Conditional
Courtesy of ROYAL LEPAGE FLOWER CITY REALTY
4+1
Bedrooms
4
Bathrooms
3000-3500
Square feet
8
Parking

About this home

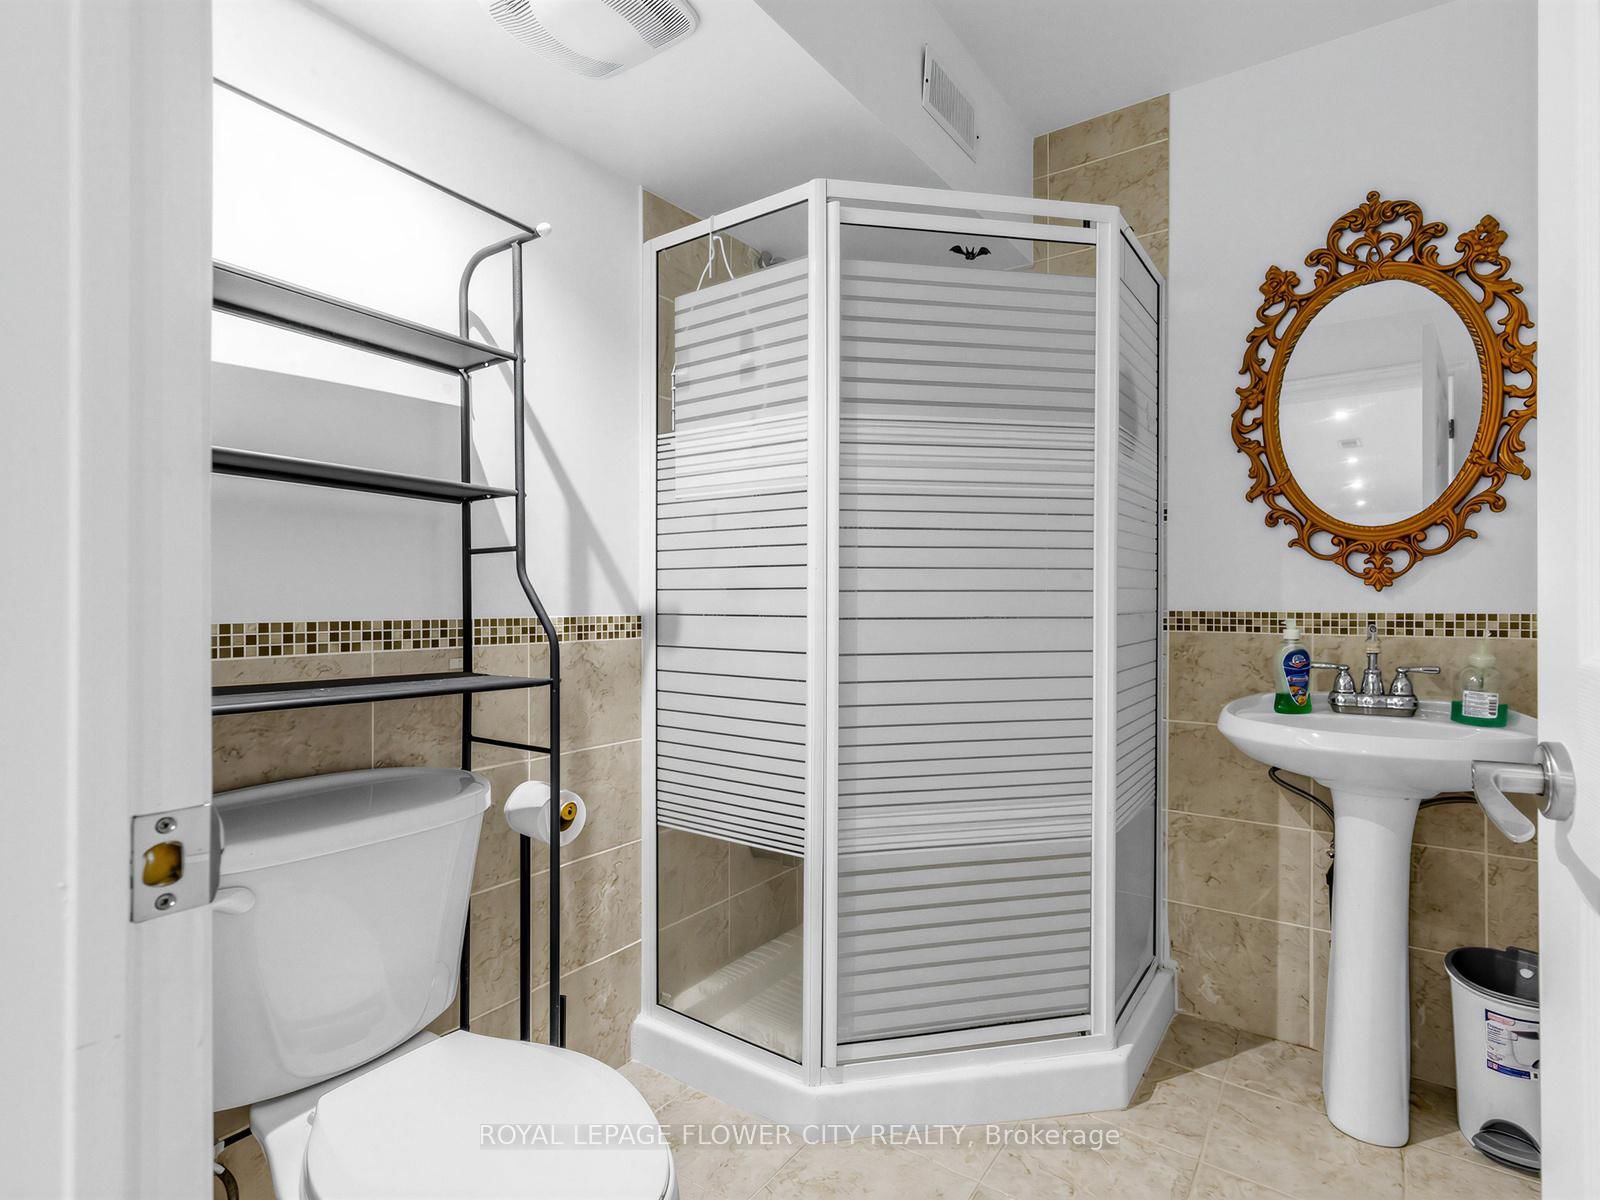
Welcome to this fully renovated home in a superb location. This property has been upgraded from the main floor to the second floor, with new flooring throughout, a brand-new basement flooring, freshly painted throughout, and a new furnace, making it move-in ready. This is the opportunity you've been waiting for. This 4 + 1 executive residence in the Jefferson Forest community features elegant crown molding, a tall fireplace mantel, a cathedral ceiling in the great room with abundant pot lights a professionally finished basement, and a gas fireplace. The chef's kitchen offers modern touches. Outside, the fully interlocked front, side, and back yard include illuminated driveway lighting, and the backyard has been upgraded. The long driveway accommodates up to six cars-no sidewalk.

Property details

Property type
Detached
Style
2-Storey
Approx. age (yrs)
16-30
Total rooms
8
Lot size
41.34 × 109.91 ft
Property taxes
$7,827.05 (2025)
Occupancy
TBD
Days on market
14
Status
Active Under Contract
MLS®

Property history

Recently sold nearby

Listing data last updated: Jul 17, 2026, 7:30 p.m. EDT via TRREB IDX.

First listed: Jul 6, 2026, 10:30 a.m. EDT.