
8 Cyril Richardson Court • Uxbridge, ON photo 1
8 Cyril Richardson Court • Uxbridge, ON photo 2
8 Cyril Richardson Court • Uxbridge, ON photo 3
8 Cyril Richardson Court • Uxbridge, ON photo 4
8 Cyril Richardson Court • Uxbridge, ON photo 5
8 Cyril Richardson Court • Uxbridge, ON photo 6
8 Cyril Richardson Court • Uxbridge, ON photo 7
8 Cyril Richardson Court • Uxbridge, ON photo 8
8 Cyril Richardson Court • Uxbridge, ON photo 9
8 Cyril Richardson Court • Uxbridge, ON photo 10
8 Cyril Richardson Court • Uxbridge, ON photo 11
8 Cyril Richardson Court • Uxbridge, ON photo 12
8 Cyril Richardson Court • Uxbridge, ON photo 13
8 Cyril Richardson Court • Uxbridge, ON photo 14
8 Cyril Richardson Court • Uxbridge, ON photo 15
8 Cyril Richardson Court • Uxbridge, ON photo 16
8 Cyril Richardson Court • Uxbridge, ON photo 17
8 Cyril Richardson Court • Uxbridge, ON photo 18
8 Cyril Richardson Court • Uxbridge, ON photo 19
8 Cyril Richardson Court • Uxbridge, ON photo 20
8 Cyril Richardson Court • Uxbridge, ON photo 21
8 Cyril Richardson Court • Uxbridge, ON photo 22
8 Cyril Richardson Court • Uxbridge, ON photo 23
8 Cyril Richardson Court • Uxbridge, ON photo 24
8 Cyril Richardson Court • Uxbridge, ON photo 25
8 Cyril Richardson Court • Uxbridge, ON photo 26
8 Cyril Richardson Court • Uxbridge, ON photo 27
8 Cyril Richardson Court • Uxbridge, ON photo 28
8 Cyril Richardson Court • Uxbridge, ON photo 29
8 Cyril Richardson Court • Uxbridge, ON photo 30
8 Cyril Richardson Court • Uxbridge, ON photo 31
8 Cyril Richardson Court • Uxbridge, ON photo 32
8 Cyril Richardson Court • Uxbridge, ON photo 33
8 Cyril Richardson Court • Uxbridge, ON photo 34
8 Cyril Richardson Court • Uxbridge, ON photo 35
8 Cyril Richardson Court • Uxbridge, ON photo 36
8 Cyril Richardson Court • Uxbridge, ON photo 37
8 Cyril Richardson Court • Uxbridge, ON photo 38
8 Cyril Richardson Court • Uxbridge, ON photo 39
8 Cyril Richardson Court • Uxbridge, ON photo 40
8 Cyril Richardson Court • Uxbridge, ON photo 41
8 Cyril Richardson Court • Uxbridge, ON photo 42
8 Cyril Richardson Court • Uxbridge, ON photo 43
8 Cyril Richardson Court • Uxbridge, ON photo 44
8 Cyril Richardson Court • Uxbridge, ON photo 45
8 Cyril Richardson Court • Uxbridge, ON photo 46
8 Cyril Richardson Court • Uxbridge, ON photo 47
8 Cyril Richardson Court • Uxbridge, ON photo 48
8 Cyril Richardson Court • Uxbridge, ON photo 49
8 Cyril Richardson Court • Uxbridge, ON photo 50
1 / 50
$1,379,900
8 Cyril Richardson Court • Uxbridge, ONNew
Courtesy of CHESTNUT PARK REAL ESTATE LIMITED
3+2
Bedrooms
5
Bathrooms
2500-3000
Square feet
6
Parking

About this home

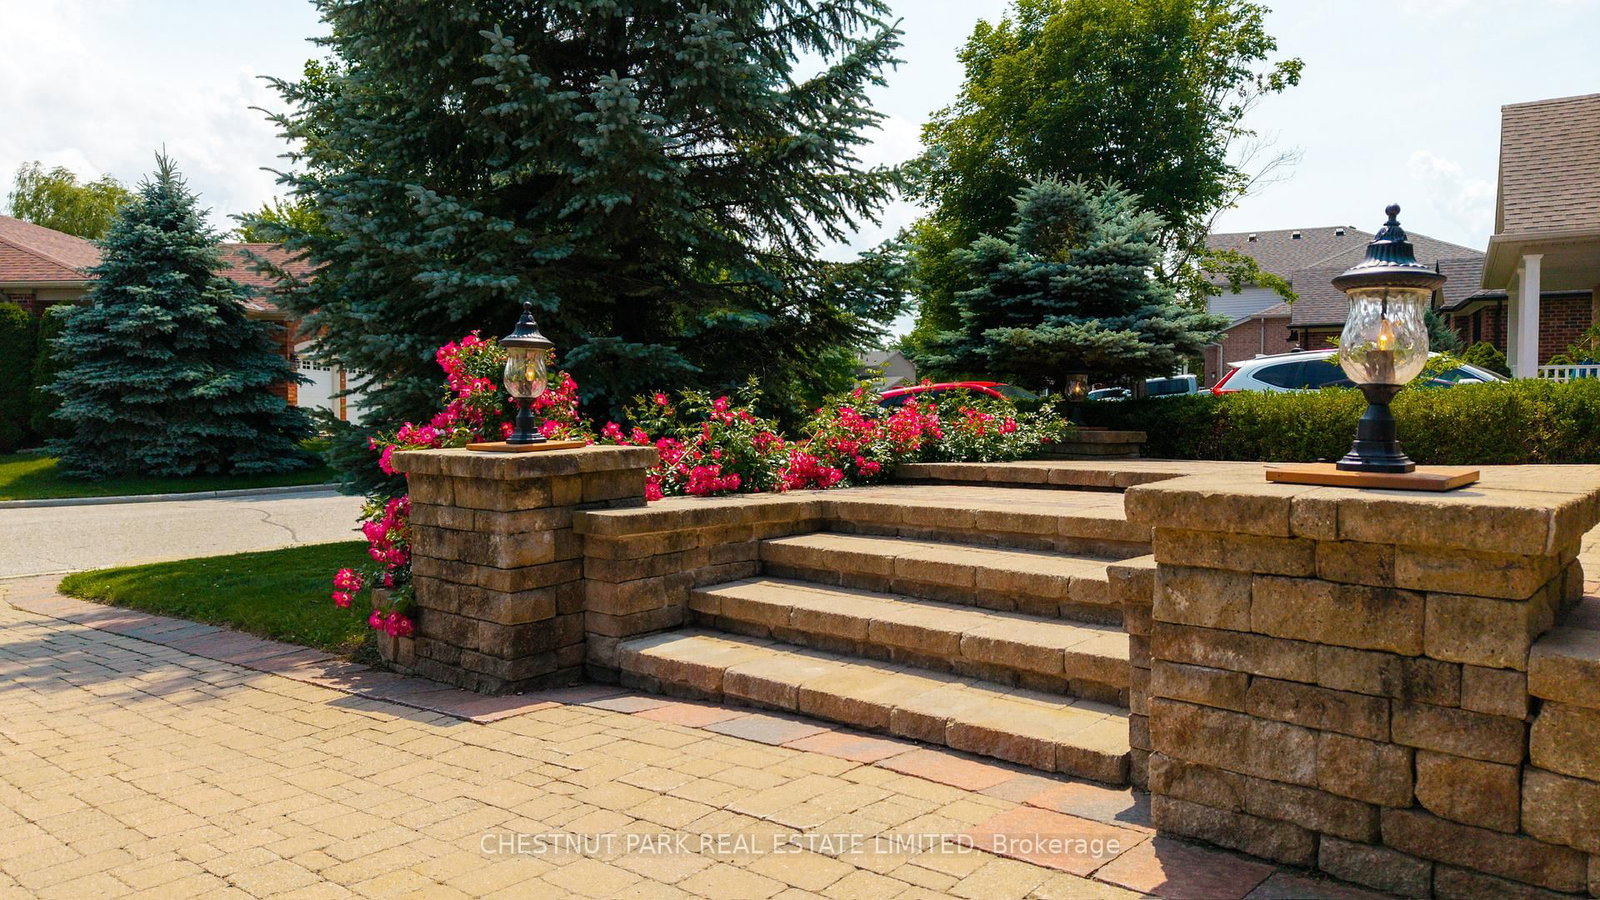
Cyril Richardson is a quiet cul-de-sac where homes rarely reach the open market. This is the first 2-storey available in 12 years. Set across from a pond, among mature trees in a low-maintenance pie-shaped yard that widens to 69.5 ft, number 8 spans 2961 sq. ft. A sunny, south-facing entry opens to 9' ceilings and a centre hall flanked by a dining/living room with a modern Jotul 3 sided-glass wood stove and a separate office. The kitchen anchors the back of the home. With granite countertops, high-end Blue Star gas range, dedicated prep counter & generous eating area built for entertaining it is open to the family room with gas fireplace & built-in shelving. You walk out from the kitchen through an oversized door to a composite deck with natural gas hook-up & stairs to the patio below. Upstairs, the home's defining feature is its configuration: 3 bedrooms, each with large windows and its own ensuite - a private layout seldom available. The primary occupies the entire back of the home and its spacious spa-like 5-pc bath offers a soaker tub, oversized shower & dual vanities. Twin walk-in closets are a real luxury. The bedrooms are finished in neutral berber (2024). A spacious 2nd-floor laundry adds everyday ease. The walkout lower level is a legal, 2- bedroom apartment with separate laundry, heated tile floors & secluded patio. At current rents it can generate $2000-$2400/month: income a lender will recognize, extending purchasing power or reducing carrying cost. Not looking to rent? It can easily live as an extension of the home. An additional workroom/storage and cold room add convenience. Perfect for active families, it's walkable to the reinvigorated Fields of Uxbridge, the Trans Canada trail & the restaurants, shops and theatre downtown. School buses at corner. Few homes do so much: room for 2 generations under one roof or income if you want it, and light-filled gracious proportions on a quiet court that turns over once a decade.

Property details

Property type
Detached
Style
2-Storey
Approx. age (yrs)
16-30
Total rooms
10
Lot size
52.98 × 95.17 ft
Property taxes
$8,662.10 (2026)
Occupancy
TBD
Days on market
24
Status
Active
MLS®

Property history

Recently sold nearby

Listing data last updated: Jul 28, 2026, 8:55 p.m. EDT via TRREB IDX.

First listed: Jul 6, 2026, 10:18 a.m. EDT.