




About this home
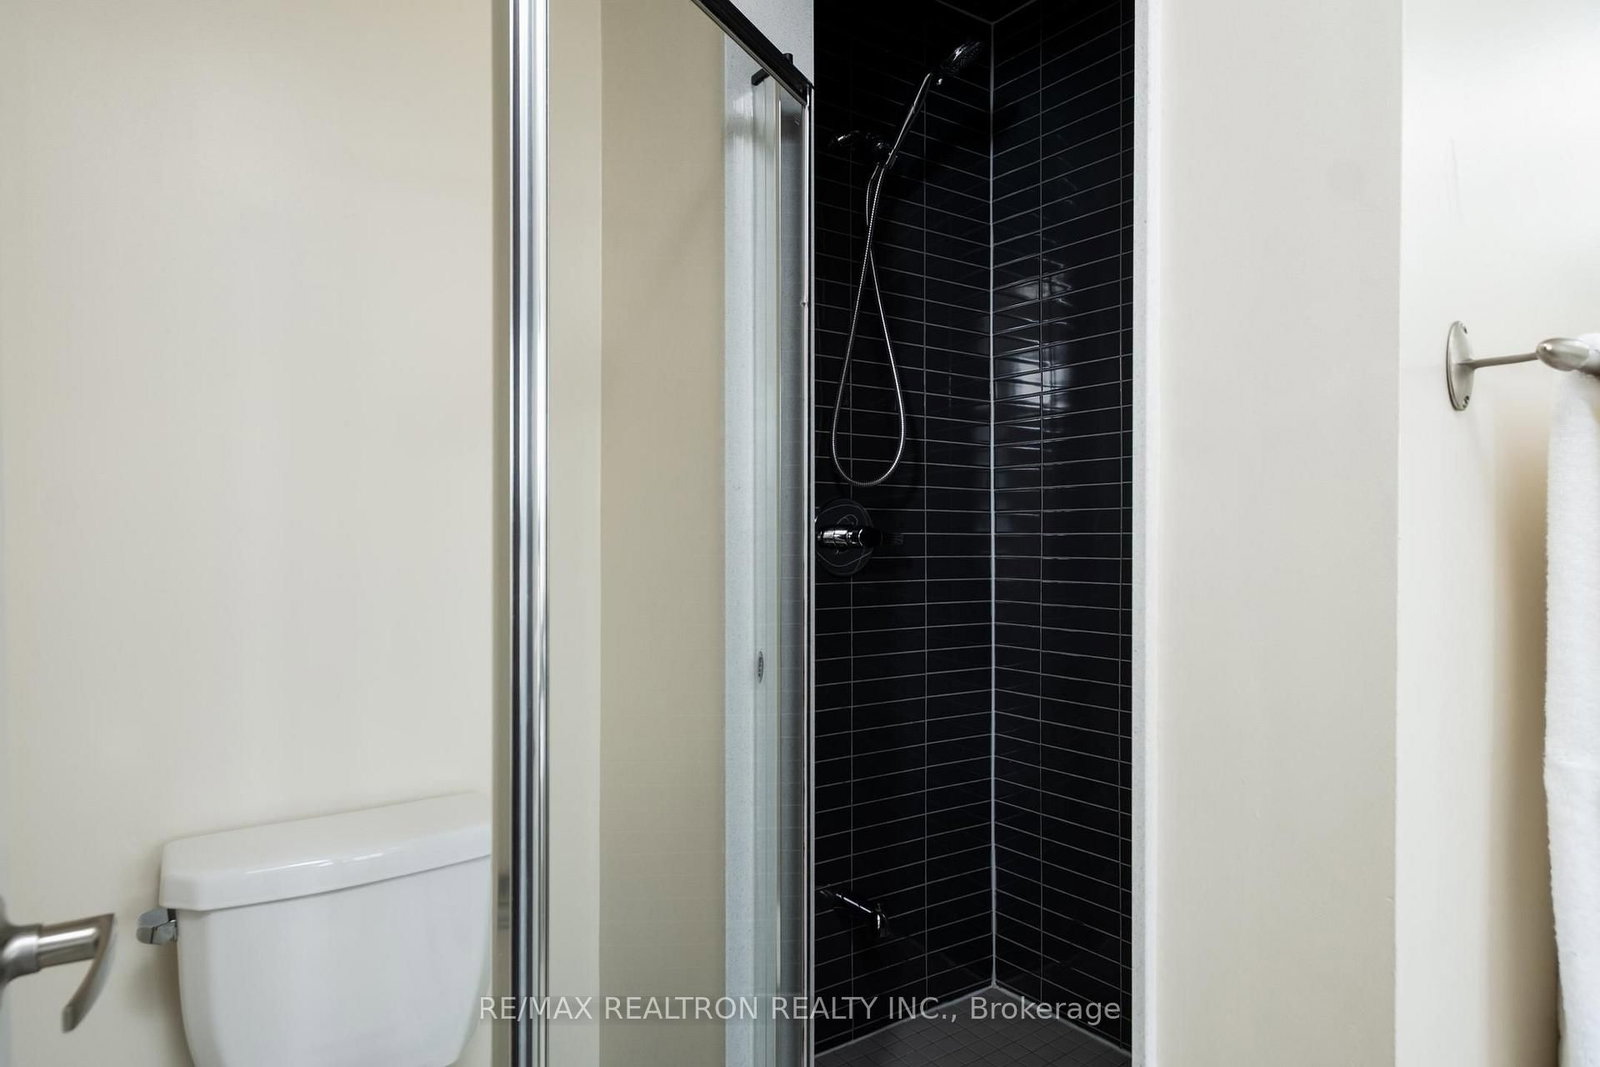
Experience modern luxury in this rare E-N-D UNIT townhome in prestigious Upper Thornhill Estates. This light-filled layout residence features over 2,000 sq. ft. of refined living space. High-end upgrades throughout, with 9ft smooth ceilings, 5-inch engineered hardwood flooring all throughout, and an open-concept flow. At the heart of the home is a stylish kitchen with premium granite counters, upgraded stainless appliances, and a breakfast bar followed by expansive living area-perfect for hosting friends or relaxing on the private terrace. The ground floor offers a unique "work-from-home" advantage with a large private office and two separate entrances, ideal for a home business a secondary family lounge. Upstairs, the primary retreat features a tranquil 4-pc ensuite and a generous walk-in closet. Live steps from the Chabad Romano Centre and scenic parks. Nestled in a family-oriented enclave within the boundaries of the Top-ranked schools, Herbert H. Carnegie, Romeo Dallaire French Immersion and #1 ranked high school in Ontario, St. Theresa of Lisieux Catholic HS. This is the sophisticated move-up opportunity you've been waiting for!
Property details
- Property type
- Att/Row/Townhouse
- Style
- 3-Storey
- Total rooms
- 10
- Lot size
- 23.69 × 71.88 ft
- Property taxes
- $4,828.41 (2025)
- Occupancy
- Immediate
- Days on market
- 23
- Status
- Active
- MLS®
Property history
Location
Open in Google MapsRecently sold nearby
Listing data last updated: Jul 28, 2026, 12:03 a.m. EDT via TRREB IDX.
First listed: Jul 6, 2026, 9:06 a.m. EDT.