


















About this home
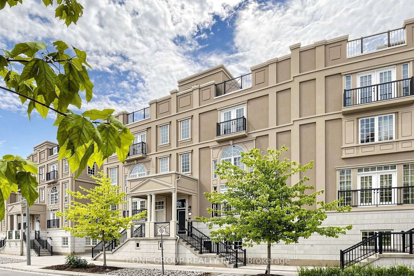
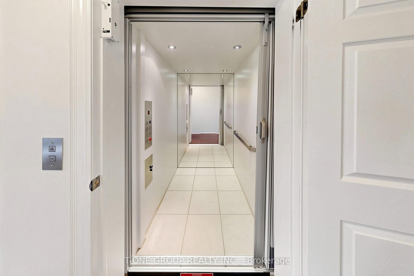
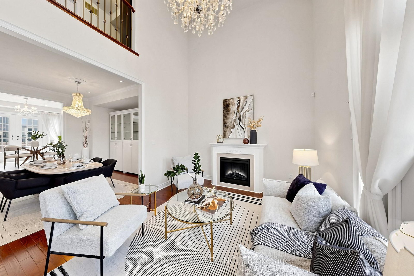
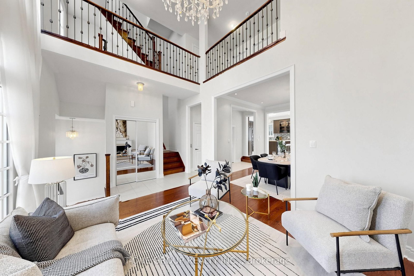
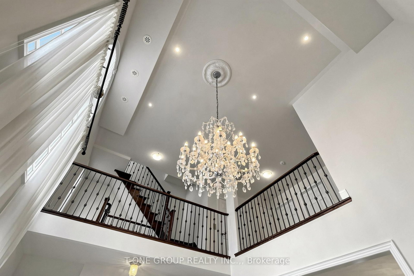
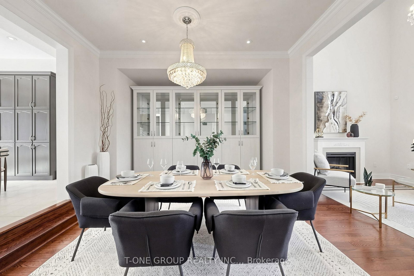
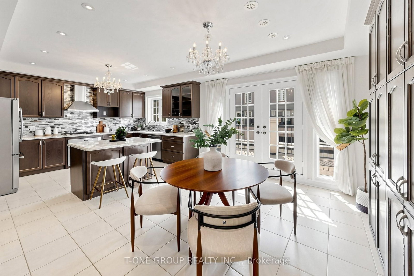
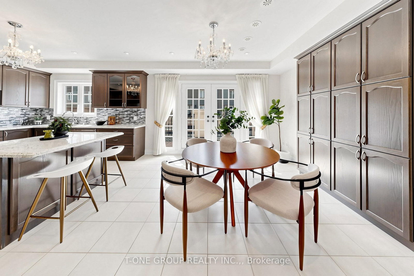
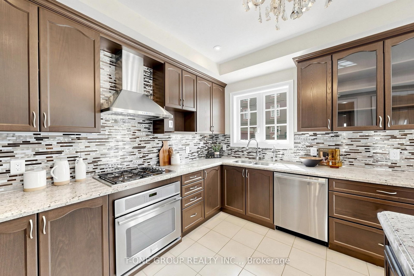
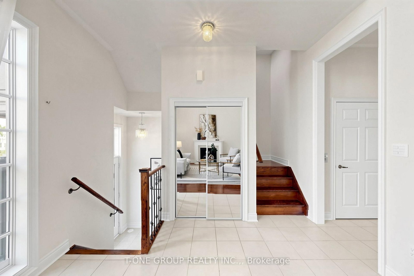
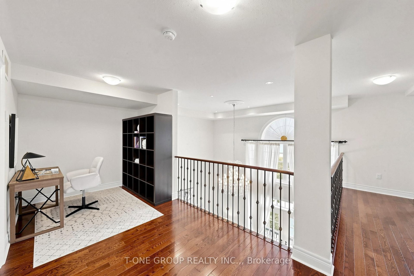
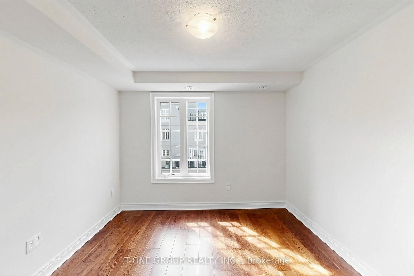
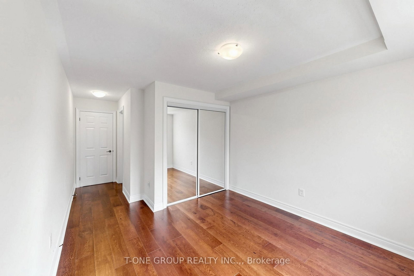
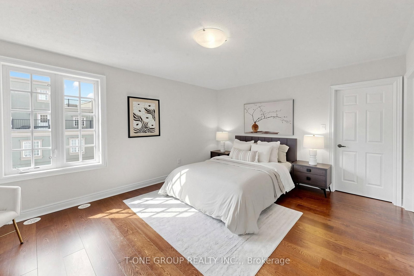
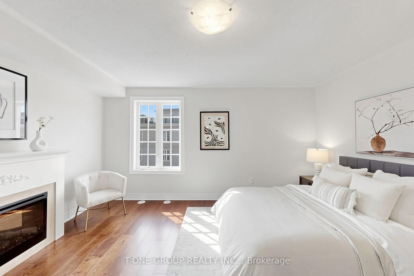
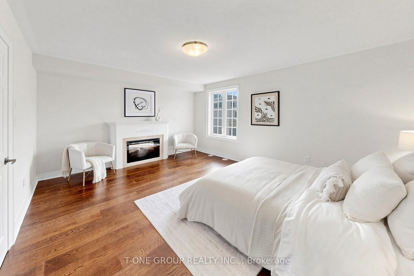
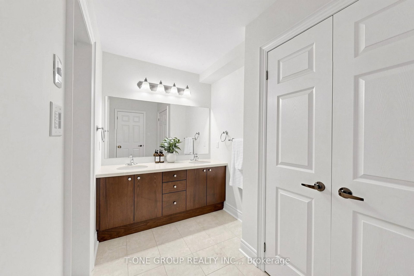
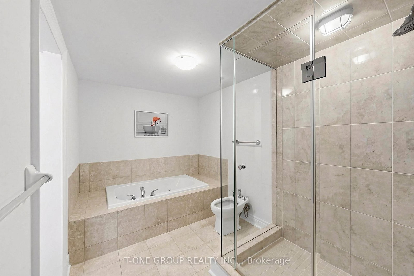
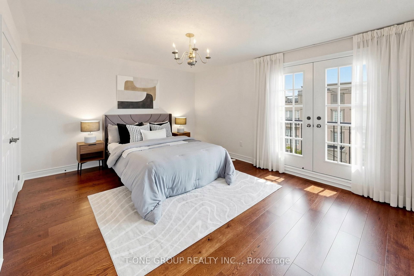
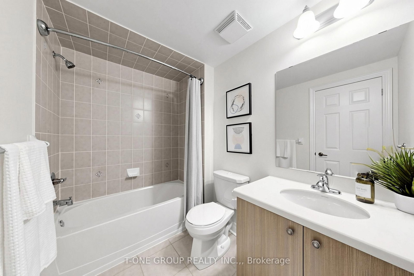
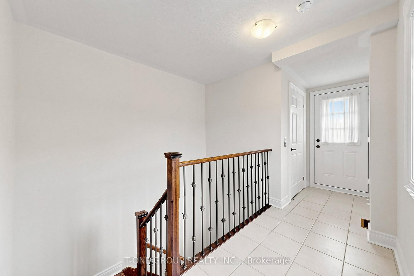
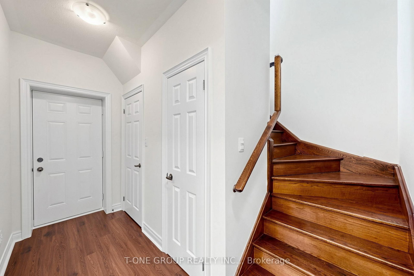
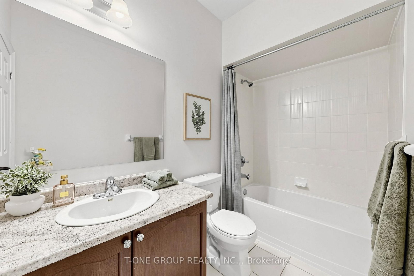
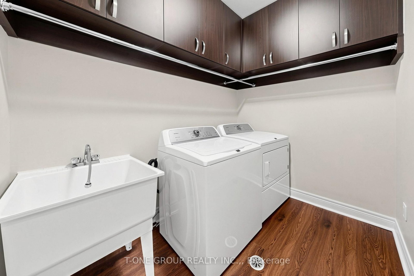
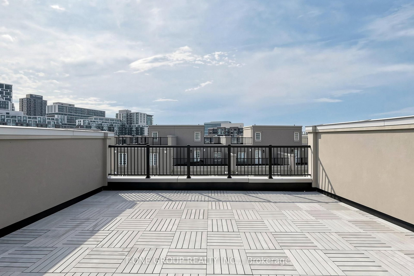
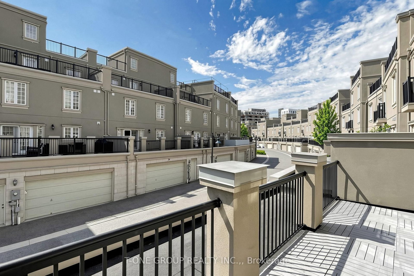
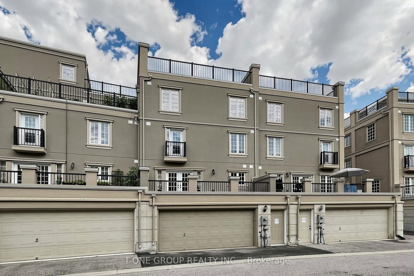
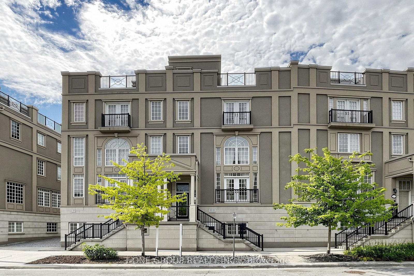
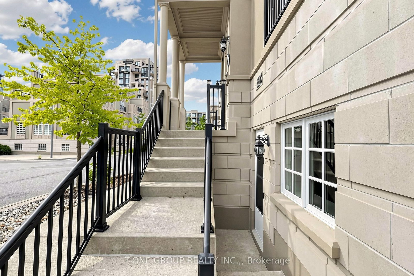
Welcome To The Largest Freehold Townhome In The Complex, Over 3,800 Square Feet, Meticulously Maintained By The Original Owners. A Grand Entrance With Soaring Open Ceilings Sets The Tone, With A Private Elevator Servicing Every Level, Rooftop Terrace To Lower Floor. The Kitchen Walks Out To Its Own Balcony And Flows Into A Dining Room Fitted With Custom Cabinetry, Perfect For Everyday Living And Entertaining. The 2nd Floor Offers Two Bedrooms Each With Their Own Ensuite, Plus A Den Overlooking The Open Ceiling Below, Ideal For A Home Office. Upstairs On The 3rd Floor, The Primary Retreat Features A Walk-In Closet With Custom Organizers, 6 Piece Ensuite And Fireplace, While The Second Bedroom Offers His And Hers Custom Closets And Double Doors Opening To A Juliette Balcony. The Ground Level Walks Out To The Garage With Additional Storage Space, Plus A Separate Front Entrance For Added Convenience. Brand New Engineered Hardwood And Fresh Paint Throughout. Above Grade Windows Bring Natural Light To The Lower Level. No Maintenance Fees. Steps To Downtown Markham's Restaurants, Shopping, Transit And Top-Ranked Schools.
Property details
- Property type
- Att/Row/Townhouse
- Style
- 3-Storey
- Approx. age (yrs)
- 6-15
- Total rooms
- 10
- Lot size
- 27.27 × 65.68 ft
- Property taxes
- $8,437.33 (2025)
- Occupancy
- Immediate
- Days on market
- 66
- Status
- Active Under Contract
- MLS®
Property history
Location
Open in Google MapsRecently sold nearby
Listing data last updated: Sep 8, 2026, 6:10 p.m. EDT via TRREB IDX.
First listed: Jul 6, 2026, 8:55 a.m. EDT.