
272 Elman Crescent • Newmarket, ON photo 1
272 Elman Crescent • Newmarket, ON photo 2
272 Elman Crescent • Newmarket, ON photo 3
272 Elman Crescent • Newmarket, ON photo 4
272 Elman Crescent • Newmarket, ON photo 5
272 Elman Crescent • Newmarket, ON photo 6
272 Elman Crescent • Newmarket, ON photo 7
272 Elman Crescent • Newmarket, ON photo 8
272 Elman Crescent • Newmarket, ON photo 9
272 Elman Crescent • Newmarket, ON photo 10
272 Elman Crescent • Newmarket, ON photo 11
272 Elman Crescent • Newmarket, ON photo 12
272 Elman Crescent • Newmarket, ON photo 13
272 Elman Crescent • Newmarket, ON photo 14
272 Elman Crescent • Newmarket, ON photo 15
272 Elman Crescent • Newmarket, ON photo 16
272 Elman Crescent • Newmarket, ON photo 17
272 Elman Crescent • Newmarket, ON photo 18
272 Elman Crescent • Newmarket, ON photo 19
272 Elman Crescent • Newmarket, ON photo 20
272 Elman Crescent • Newmarket, ON photo 21
272 Elman Crescent • Newmarket, ON photo 22
272 Elman Crescent • Newmarket, ON photo 23
272 Elman Crescent • Newmarket, ON photo 24
272 Elman Crescent • Newmarket, ON photo 25
272 Elman Crescent • Newmarket, ON photo 26
272 Elman Crescent • Newmarket, ON photo 27
272 Elman Crescent • Newmarket, ON photo 28
272 Elman Crescent • Newmarket, ON photo 29
272 Elman Crescent • Newmarket, ON photo 30
272 Elman Crescent • Newmarket, ON photo 31
272 Elman Crescent • Newmarket, ON photo 32
272 Elman Crescent • Newmarket, ON photo 33
272 Elman Crescent • Newmarket, ON photo 34
272 Elman Crescent • Newmarket, ON photo 35
272 Elman Crescent • Newmarket, ON photo 36
272 Elman Crescent • Newmarket, ON photo 37
272 Elman Crescent • Newmarket, ON photo 38
272 Elman Crescent • Newmarket, ON photo 39
272 Elman Crescent • Newmarket, ON photo 40
1 / 40
$1,087,000
272 Elman Crescent • Newmarket, ONNew
Courtesy of ZOLO REALTY
3+2
Bedrooms
4
Bathrooms
1500-2000
Square feet
6
Parking

About this home

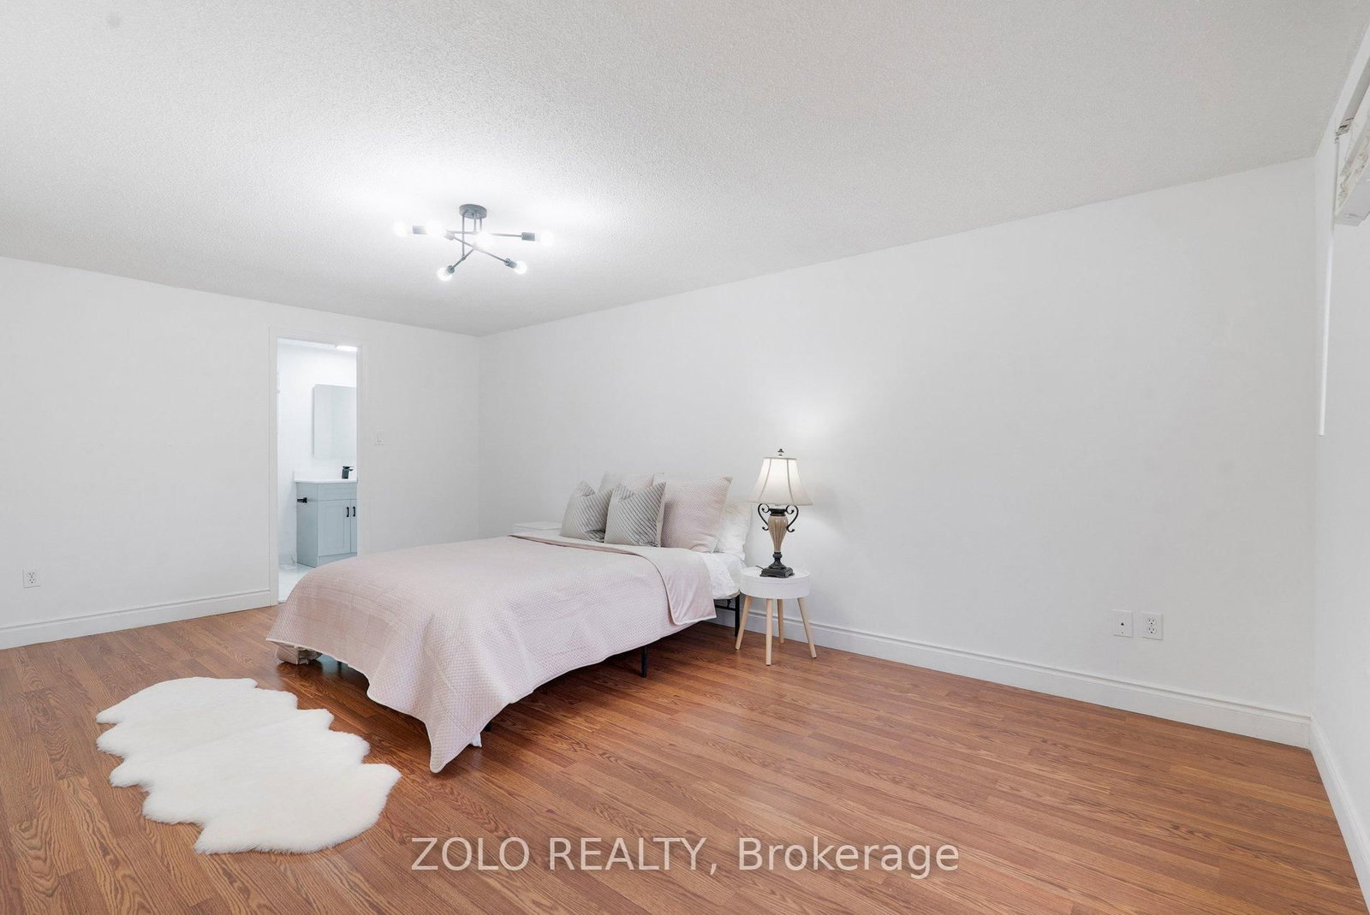
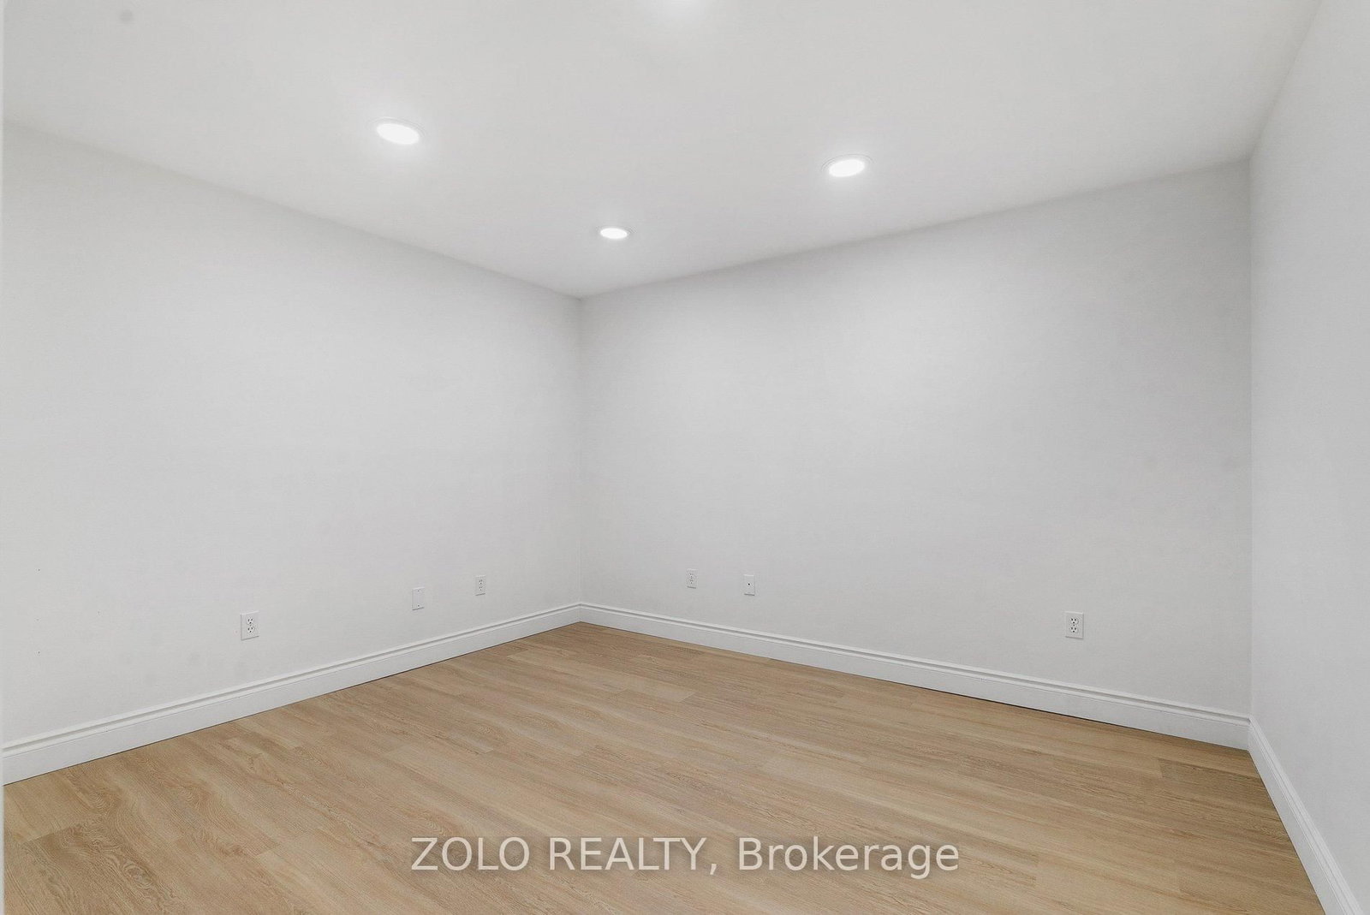
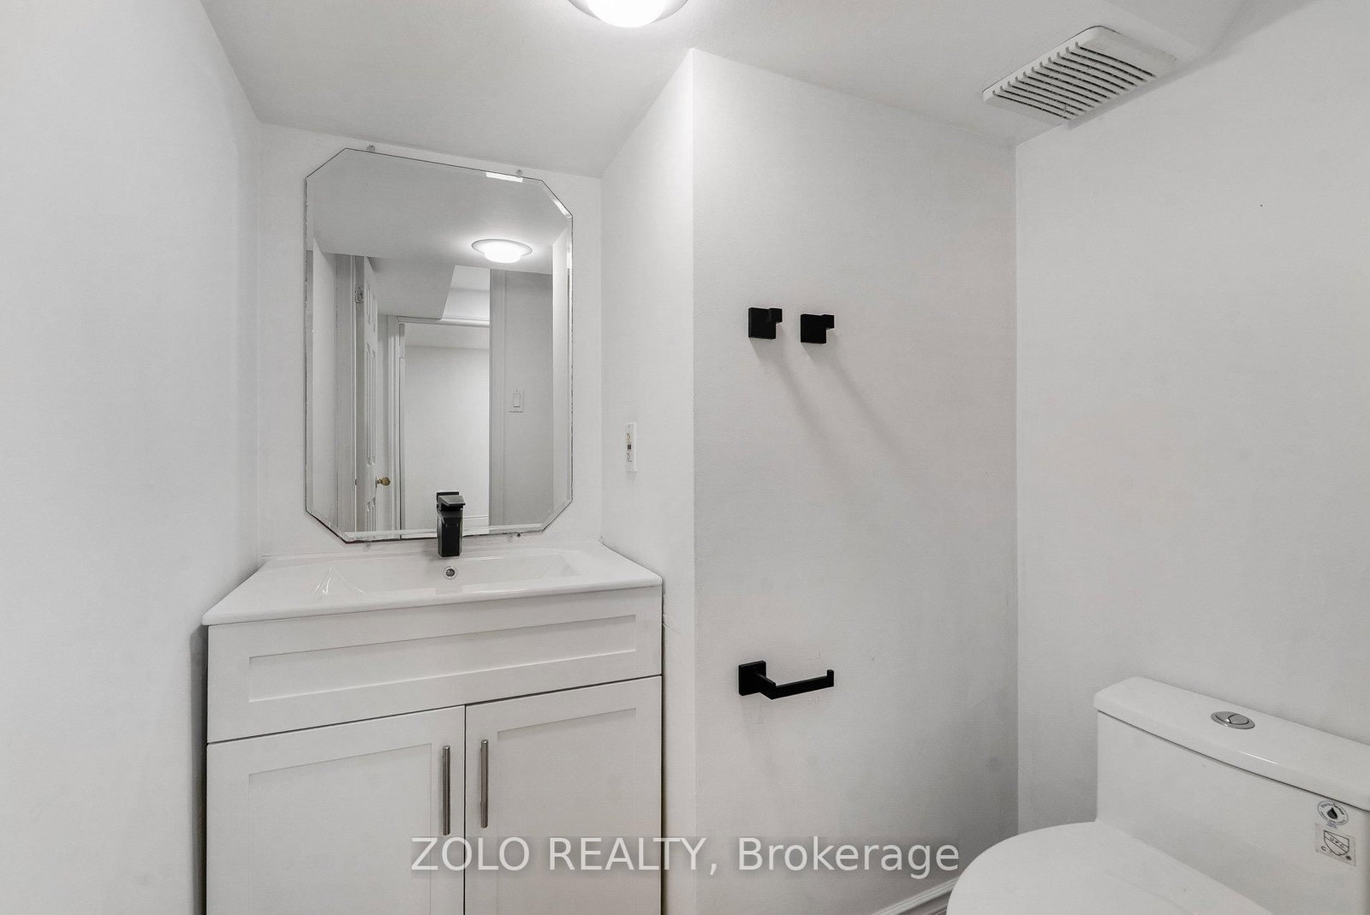
Beautifully updated 3+2 bedroom home on a large backyard, nestled on a quiet crescent in a desirable neighbourhood. Conveniently located within a short distance to GO Station, schools, and shopping.Modern kitchen overlooking a cozy family room with fireplace and walkout to deck. Main floor laundry and direct access from house to garage.Finished basement featuring a spacious recreation room, two bedrooms, and recently updated flooring.Recent upgrades include: freshly painted throughout, both upstairs and basement staircases upgraded to wood, engineered hardwood flooring on the main floor and second floor master bedroom, and updated basement flooring. Whirlpool stainless steel appliances. All washrooms have been recently renovated.Exterior highlights include an interlock walkway and a saltwater pool.

Property details

Property type
Detached
Style
[2-Storey]
Total rooms
7
Lot size
44.26 × 110 ft
Property taxes
$5,082.32 (2025)
Occupancy
Vacant
Days on market
24
Status
Active
MLS®

Property history

Recently sold nearby

Listing data last updated: Jul 29, 2026, 6:31 p.m. EDT via TRREB IDX.

First listed: Jul 6, 2026, 6:32 a.m. EDT.