






About this home
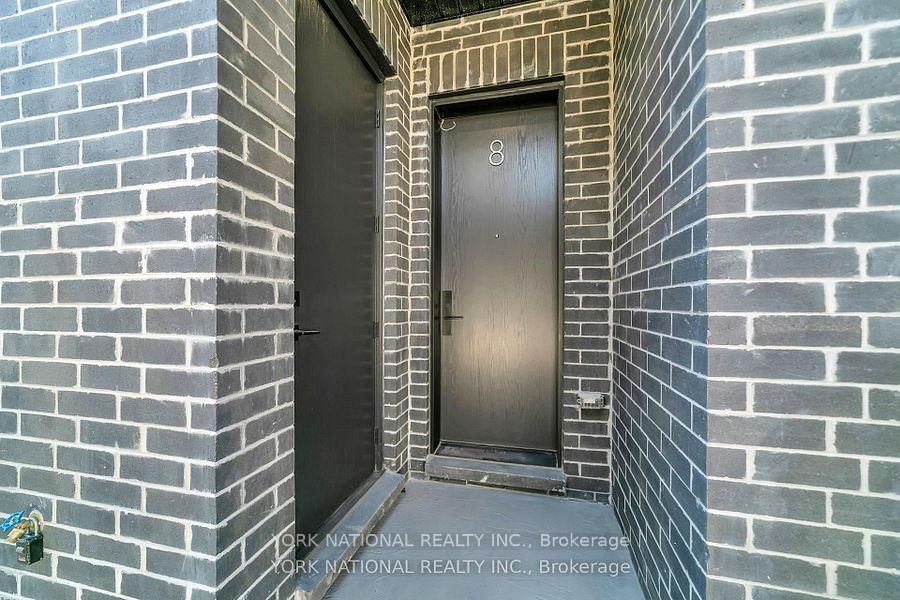
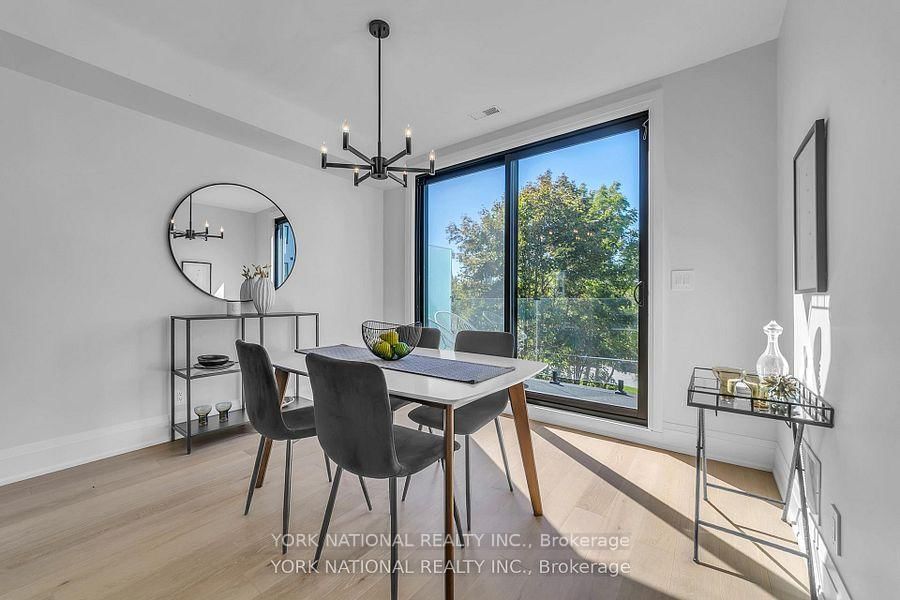
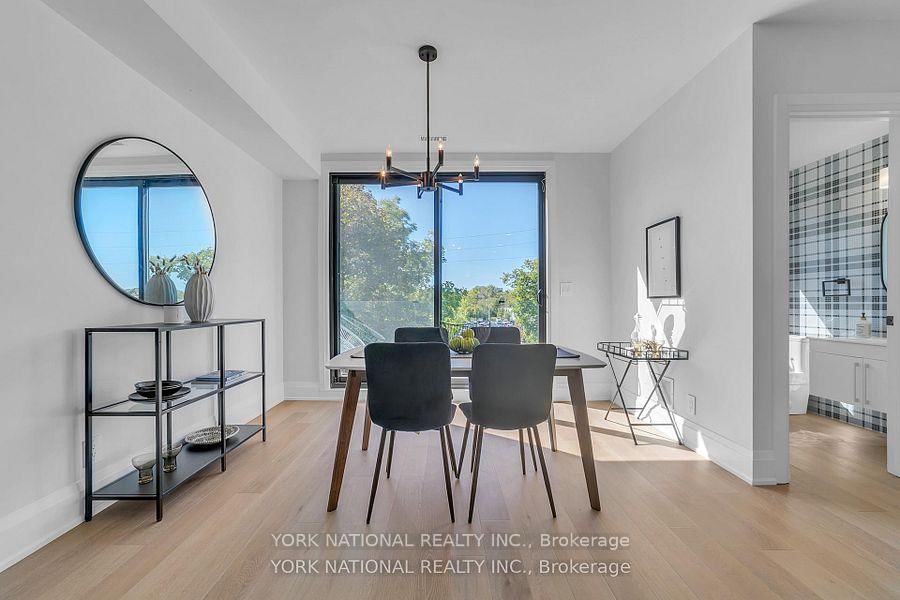
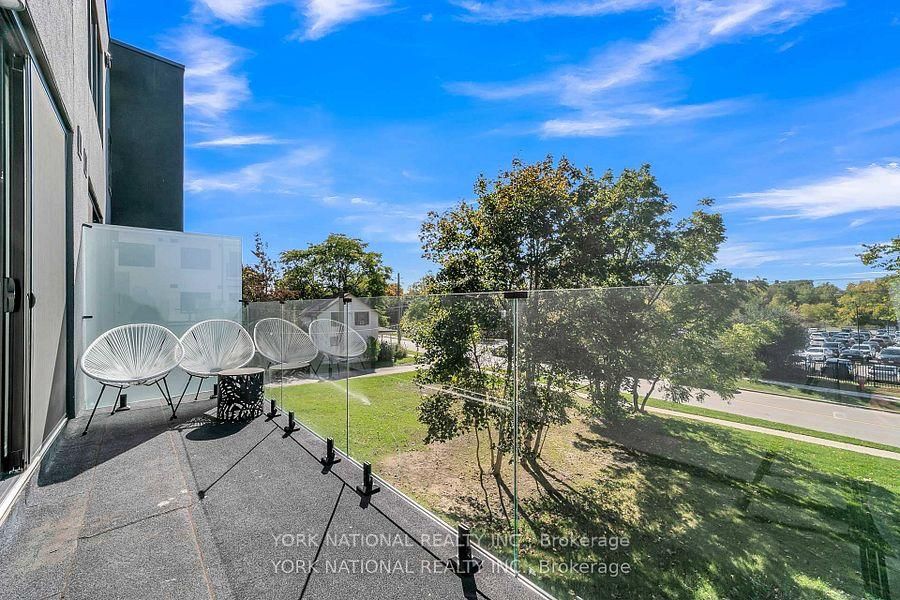
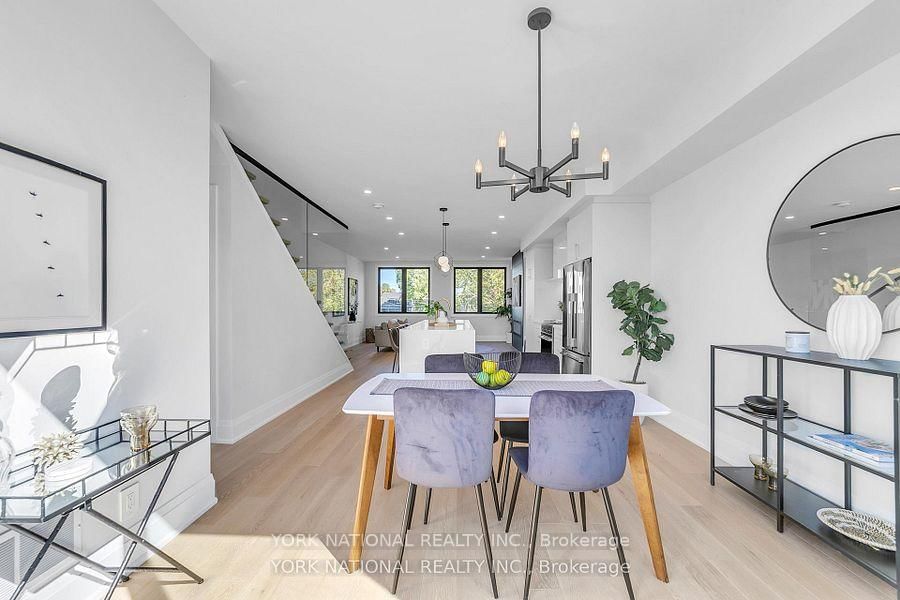
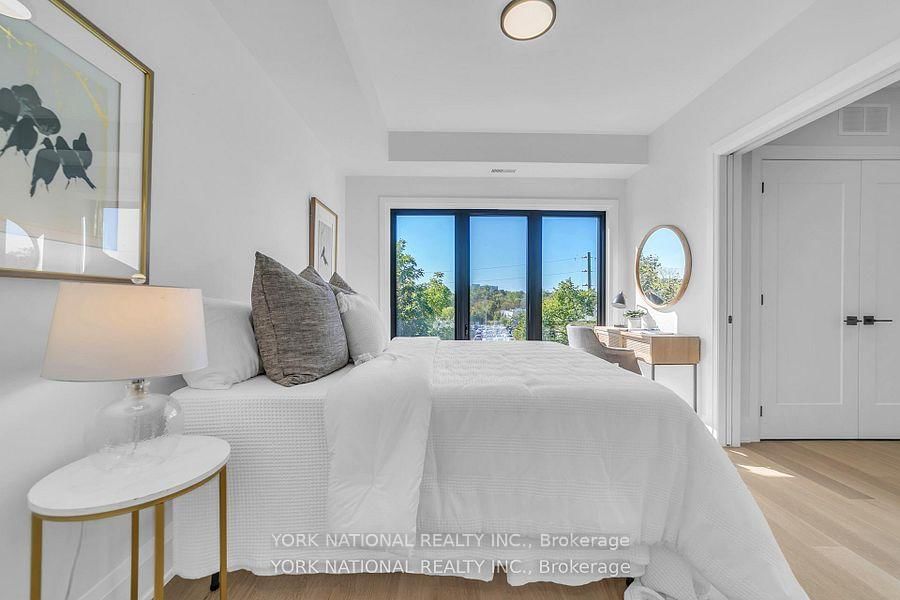
Welcome To 11 On Charles! Stunning Boutique Townhomes In The Heart Of Newmarket! This Bright, Open-Concept 1,535 Sq. Ft. Unit Offers 3 Bedrooms, 3 Bathrooms, And Is Filled With Natural Light And Luxurious Upgrades Throughout. Designed With High-End Finishes And Unparalleled Craftsmanship, The Home Features 9' Smooth Ceilings, White Oak 6" Engineered Hardwood, 8.5" Baseboards, 4" Casings, A Statement Oak Staircase With Glass Railings, And An Electric Fireplace. The Chef-Inspired Kitchen Boasts Extended Upper Cabinets, Valance Lighting, Granite Counters, And A Spacious Waterfall Island, Perfect For Entertaining. Ideally Located Directly Across From Southlake Regional Health Centre And Just A Short Walk To Historic Main Street, Fairy Lake, Trails, Parks, Cafes, Patios, And Local Shops. Minutes To GO Transit, Hwy 404/400. Whether You're Working Remotely, Entertaining, Or Exploring The City, This Home Offers The Perfect Balance Of Style, Comfort, And Walkable Convenience. Up to $114,000 in HST Rebate available to the Buyer. Low Maintenance fees of $421/month covering Insurance, parking and common elements. Seller's Bonus: 12-months Maintenance fees included with purchase!
Property details
- Property type
- Condo Townhouse
- Style
- 2-Storey
- Approx. age (yrs)
- New
- Total rooms
- 6
- Maintenance fee
- $421/mo
- Exposure
- East
- Property taxes
- $1,889.41 (2026)
- Days on market
- 81
- Status
- Active
- MLS®
Property history
Location
Open in Google MapsRecently sold nearby
Listing data last updated: Sep 22, 2026, 4:39 p.m. EDT via TRREB IDX.
First listed: Jul 5, 2026, 12:01 p.m. EDT.