Advantage Group Real Estate
103 Heatherton Way • Vaughan, ON photo 1
103 Heatherton Way • Vaughan, ON photo 2
103 Heatherton Way • Vaughan, ON photo 3
103 Heatherton Way • Vaughan, ON photo 4
103 Heatherton Way • Vaughan, ON photo 5
103 Heatherton Way • Vaughan, ON photo 6
103 Heatherton Way • Vaughan, ON photo 7
103 Heatherton Way • Vaughan, ON photo 8
103 Heatherton Way • Vaughan, ON photo 9
103 Heatherton Way • Vaughan, ON photo 10
103 Heatherton Way • Vaughan, ON photo 11
103 Heatherton Way • Vaughan, ON photo 12
103 Heatherton Way • Vaughan, ON photo 13
103 Heatherton Way • Vaughan, ON photo 14
103 Heatherton Way • Vaughan, ON photo 15
103 Heatherton Way • Vaughan, ON photo 16
103 Heatherton Way • Vaughan, ON photo 17
103 Heatherton Way • Vaughan, ON photo 18
103 Heatherton Way • Vaughan, ON photo 19
103 Heatherton Way • Vaughan, ON photo 20
103 Heatherton Way • Vaughan, ON photo 21
103 Heatherton Way • Vaughan, ON photo 22
103 Heatherton Way • Vaughan, ON photo 23
103 Heatherton Way • Vaughan, ON photo 24
103 Heatherton Way • Vaughan, ON photo 25
103 Heatherton Way • Vaughan, ON photo 26
103 Heatherton Way • Vaughan, ON photo 27
103 Heatherton Way • Vaughan, ON photo 28
103 Heatherton Way • Vaughan, ON photo 29
103 Heatherton Way • Vaughan, ON photo 30
103 Heatherton Way • Vaughan, ON photo 31
103 Heatherton Way • Vaughan, ON photo 32
103 Heatherton Way • Vaughan, ON photo 33
103 Heatherton Way • Vaughan, ON photo 34
103 Heatherton Way • Vaughan, ON photo 35
103 Heatherton Way • Vaughan, ON photo 36
103 Heatherton Way • Vaughan, ON photo 37
103 Heatherton Way • Vaughan, ON photo 38
103 Heatherton Way • Vaughan, ON photo 39
103 Heatherton Way • Vaughan, ON photo 40
103 Heatherton Way • Vaughan, ON photo 41
103 Heatherton Way • Vaughan, ON photo 42
103 Heatherton Way • Vaughan, ON photo 43
103 Heatherton Way • Vaughan, ON photo 44
103 Heatherton Way • Vaughan, ON photo 45
103 Heatherton Way • Vaughan, ON photo 46
103 Heatherton Way • Vaughan, ON photo 47
103 Heatherton Way • Vaughan, ON photo 48
103 Heatherton Way • Vaughan, ON photo 49
103 Heatherton Way • Vaughan, ON photo 50
1 / 50
$1,436,000
103 Heatherton Way • Vaughan, ONPrice Change▼ 4.20%
Courtesy of RIGHT AT HOME REALTY
4
Bedrooms
3
Bathrooms
2000-2500
Square feet
4
Parking

About this home

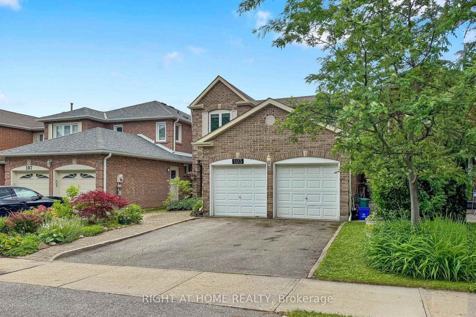
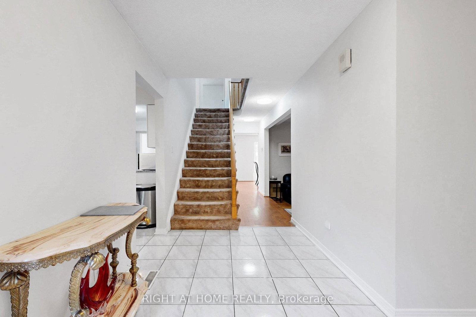
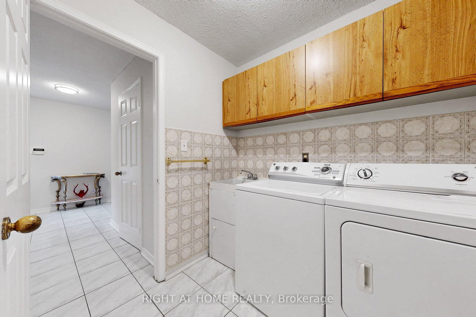
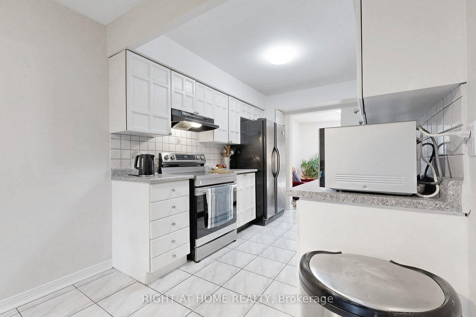
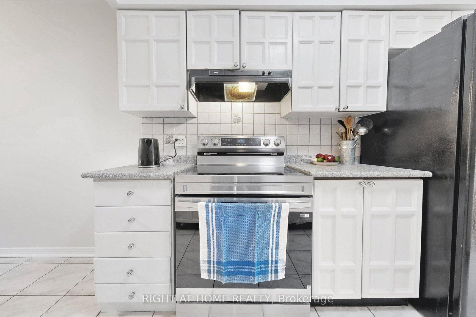
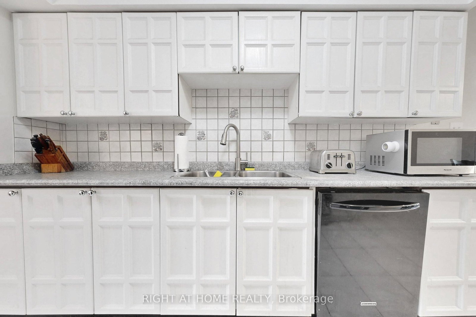
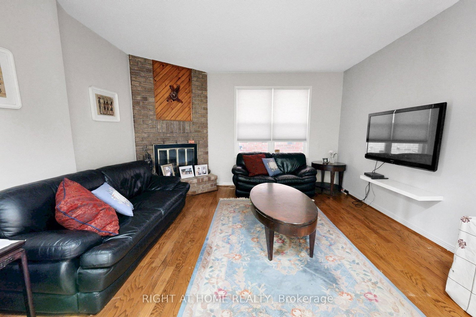
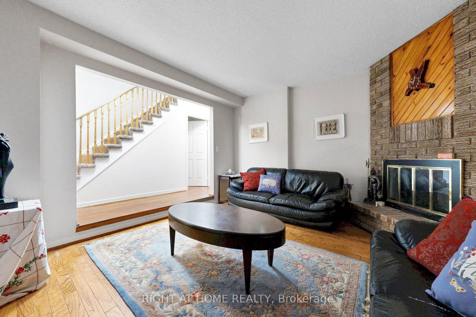
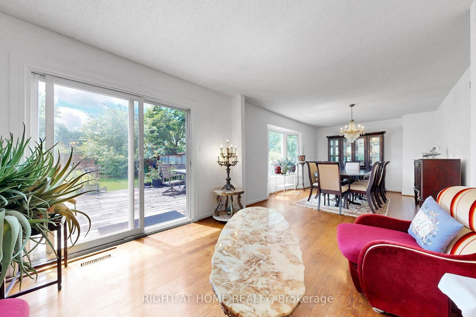
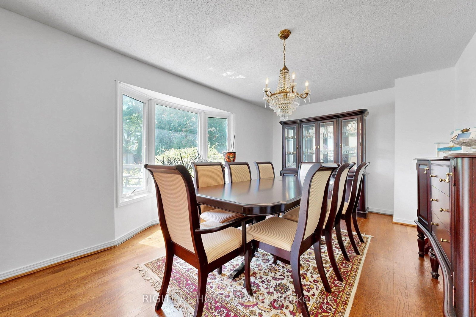
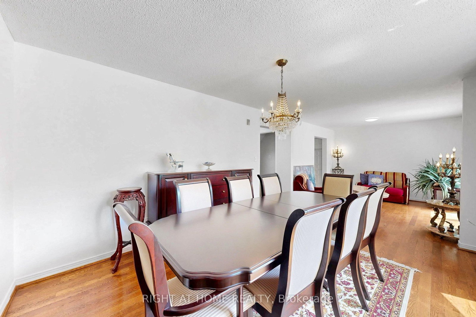
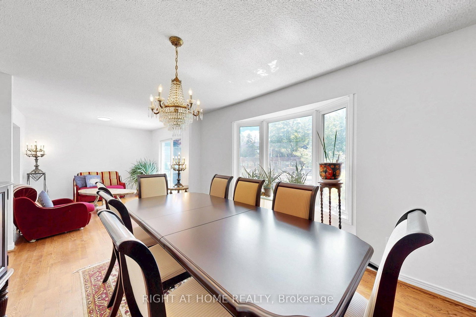
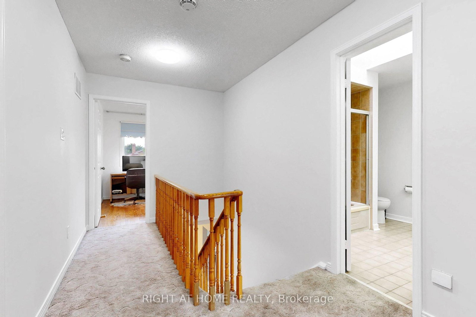
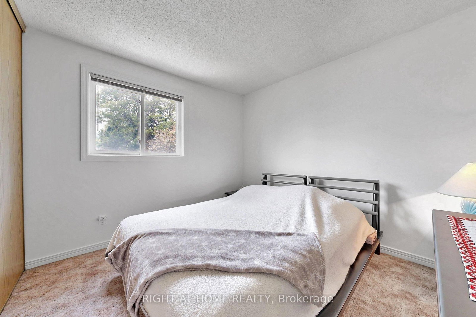
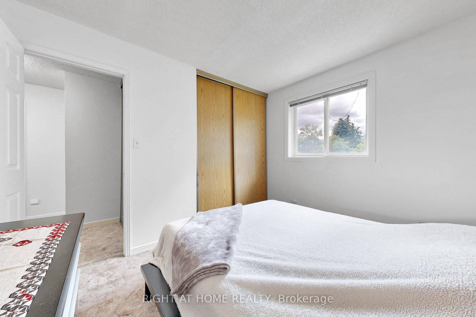
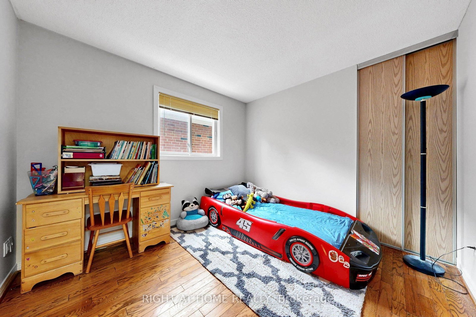
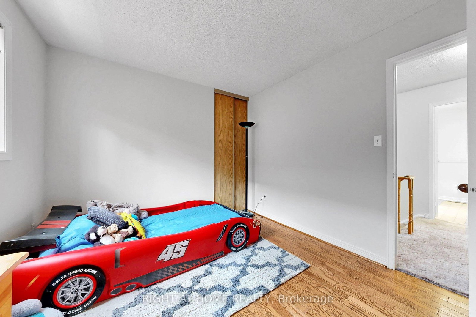
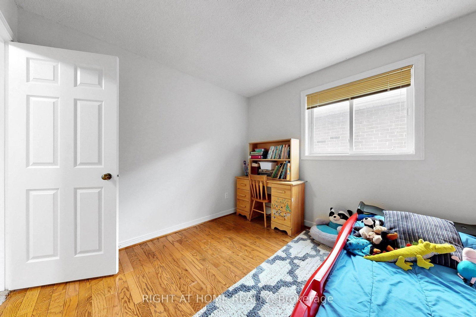
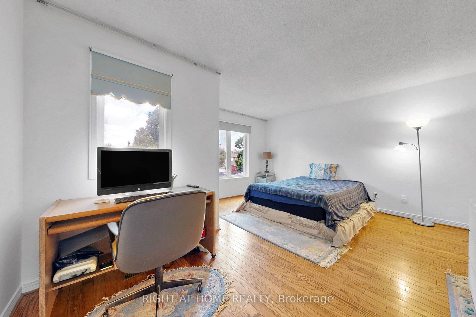
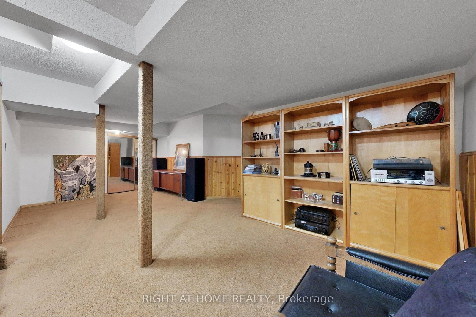
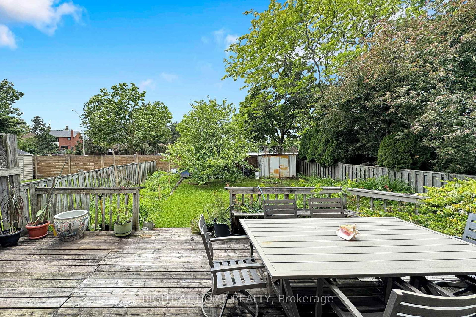
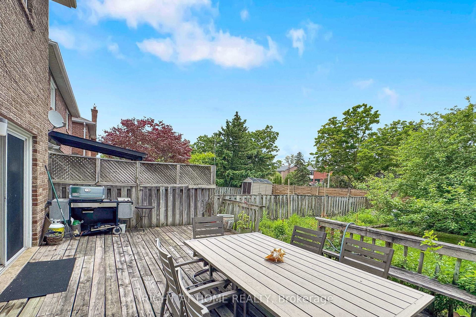
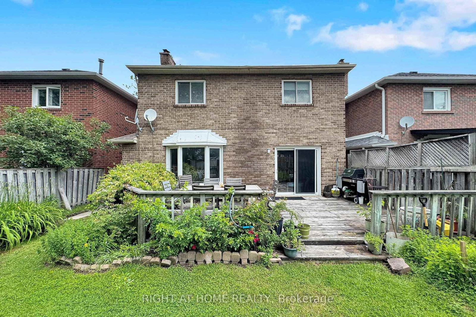
Welcome to 103 Heatherton Way, a 4-bedroom family home located in the highly desirable Spring Farm community of Thornhill. Recently painted, this home offers a functional and practical layout with generous principal rooms and a comfortable flow throughout. The main level features a spacious family room, eat-in kitchen, and well-sized principal areas designed for everyday living and family gatherings. Laundry room on main level with entrance to Garage! The finished lower level provides additional living space that can be used for recreation, work, or storage, offering flexibility to suit a variety of needs. The second floor includes four well-proportioned bedrooms, highlighted by a spacious primary bedroom complete with ensuite bath and walk-in closet. The backyard offers established garden beds with raspberry bushes and other perennial plantings, along with ample space for those who enjoy gardening and the opportunity to grow their own vegetables and fruit. This outdoor space provides a private and functional extension of the home, ideal for seasonal enjoyment and outdoor living. Situated in a mature, family-friendly neighbourhood, the property is conveniently located close to top-rated schools, parks, shopping, transit, community centres, and places of worship, making it an excellent choice for families seeking both comfort and convenience in a well-established community.

Property details

Property type
Detached
Style
2-Storey
Total rooms
10
Lot size
35.14 × 123.16 ft
Property taxes
$6,879.93 (2026)
Occupancy
TBD
Days on market
113
Status
Active
MLS®

Property history

Recently sold nearby

Listing data last updated: Oct 22, 2026, 2:31 p.m. EDT via TRREB IDX.

First listed: Jul 3, 2026, 7:35 p.m. EDT.