









About this home
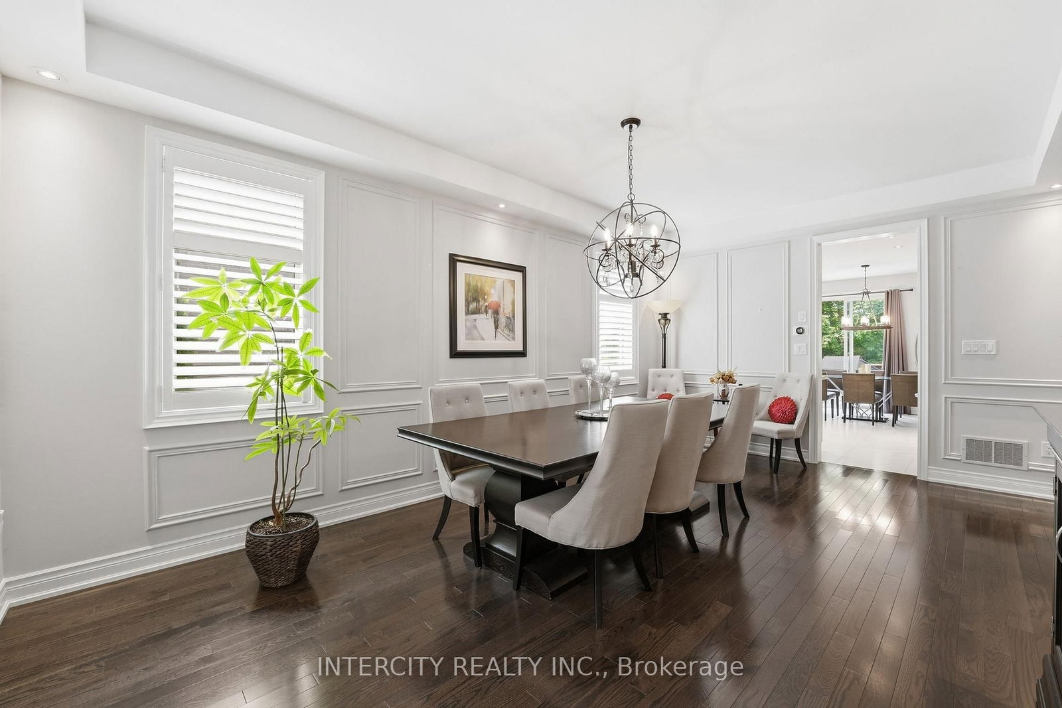
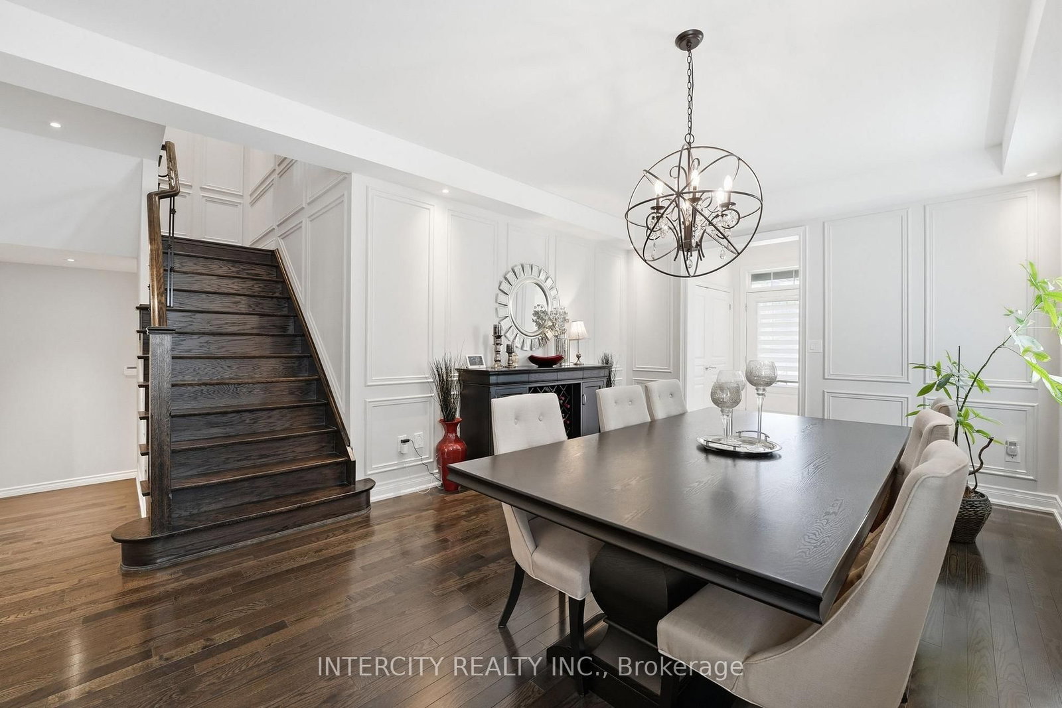
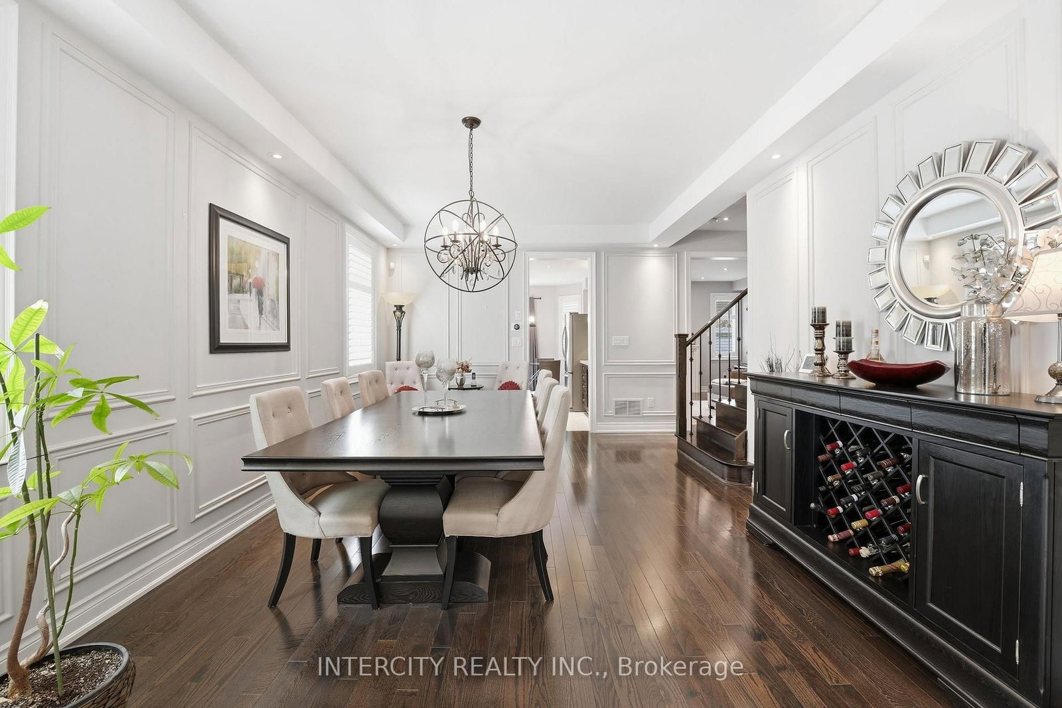
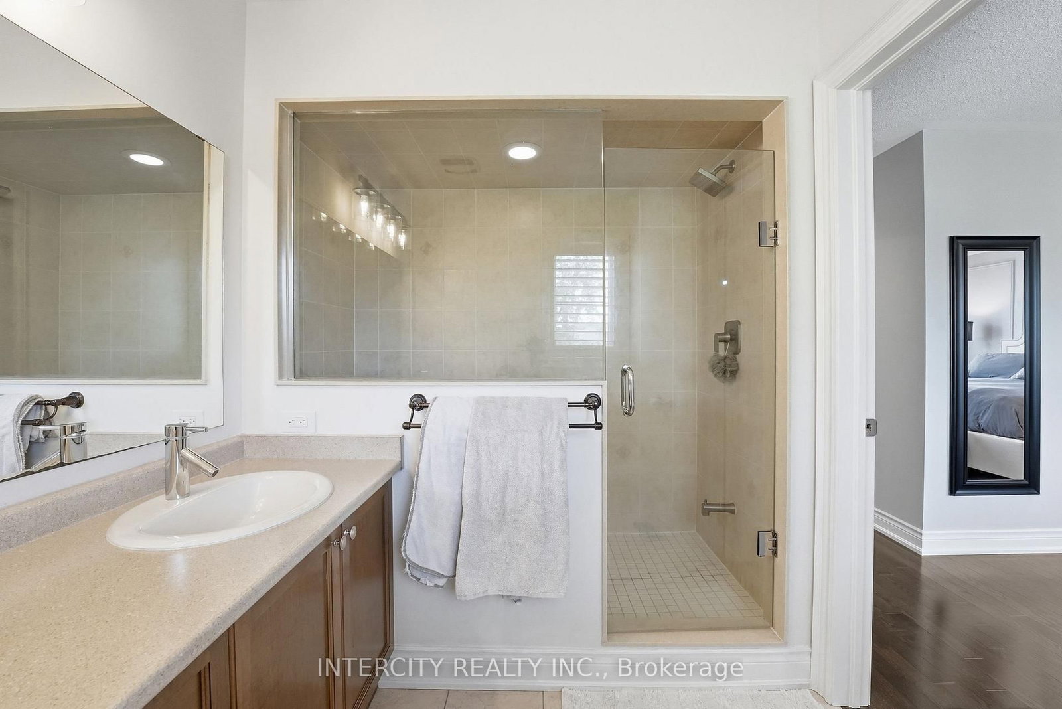
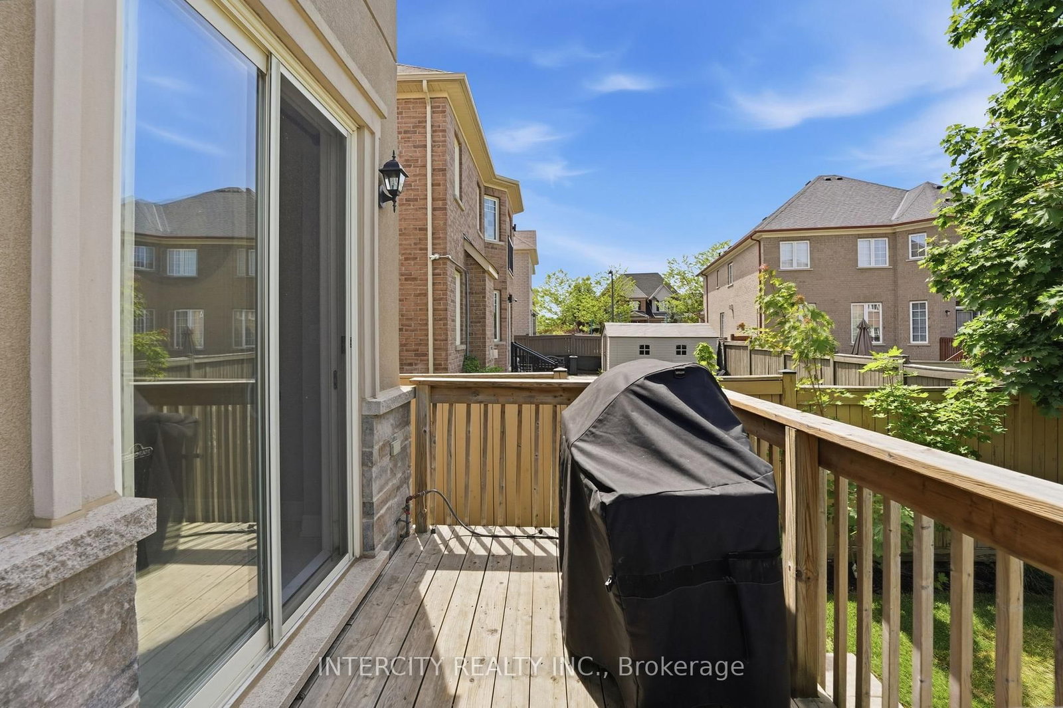
Welcome to this beautifully appointed luxury semi-detached home, offering over 2,721 sq. ft. of living space in one of Nobleton's most desirable neighborhoods. Its striking curb appeal features a stone and stucco exterior, interlock driveway, exterior pot lights, professionally landscaped front yard with lighting and a 6-zone in-ground sprinkler system. Thoughtfully designed for both style and function, the home showcases quality finishes throughout. Inside, the spacious open-concept living and dining area is enhanced by elegant wainscoting. The kitchen is equipped with quartz countertops, extended-height cabinetry, a backsplash, upgraded tile flooring, pot lights and stainless steel appliances. Hardwood floors run throughout the main and upper levels. Upstairs, you'll find four generously sized bedrooms, pot lights, including a primary suite with a walk-in closet and 4 pc private ensuite. The professionally finished basement includes a wet bar with quartz countertops and cabinetry, a gas fireplace with a stone accent wall, and built-in ceiling speakers. The spacious laundry room is both functional and well-appointed, offering ample storage and quartz countertops. Set in a vibrant, family-friendly community, this home is just steps from Nobleton's exceptional community park, where you can enjoy a large playground, basketball courts, tennis and pickleball courts, an outdoor skating rink, a soccer field, picnic areas, and a dog park. It is also conveniently close to Nobleton Lake Golf Club, local bakeries, restaurants, grocery stores, Cold Creek Conservation Area, and other everyday amenities. More than just a home, this property offers a lifestyle in one of Nobleton's most sought-after communities.
Property details
- Property type
- Semi-Detached
- Style
- 2-Storey
- Total rooms
- 7
- Lot size
- 30.14 × 103.15 ft
- Property taxes
- $6,038.69 (2025)
- Occupancy
- 30-90
- Days on market
- 19
- Status
- Active Under Contract
- MLS®
Property history
Location
Open in Google MapsRecently sold nearby
Listing data last updated: Jul 21, 2026, 10:57 a.m. EDT via TRREB IDX.
First listed: Jul 3, 2026, 3:15 p.m. EDT.