






About this home
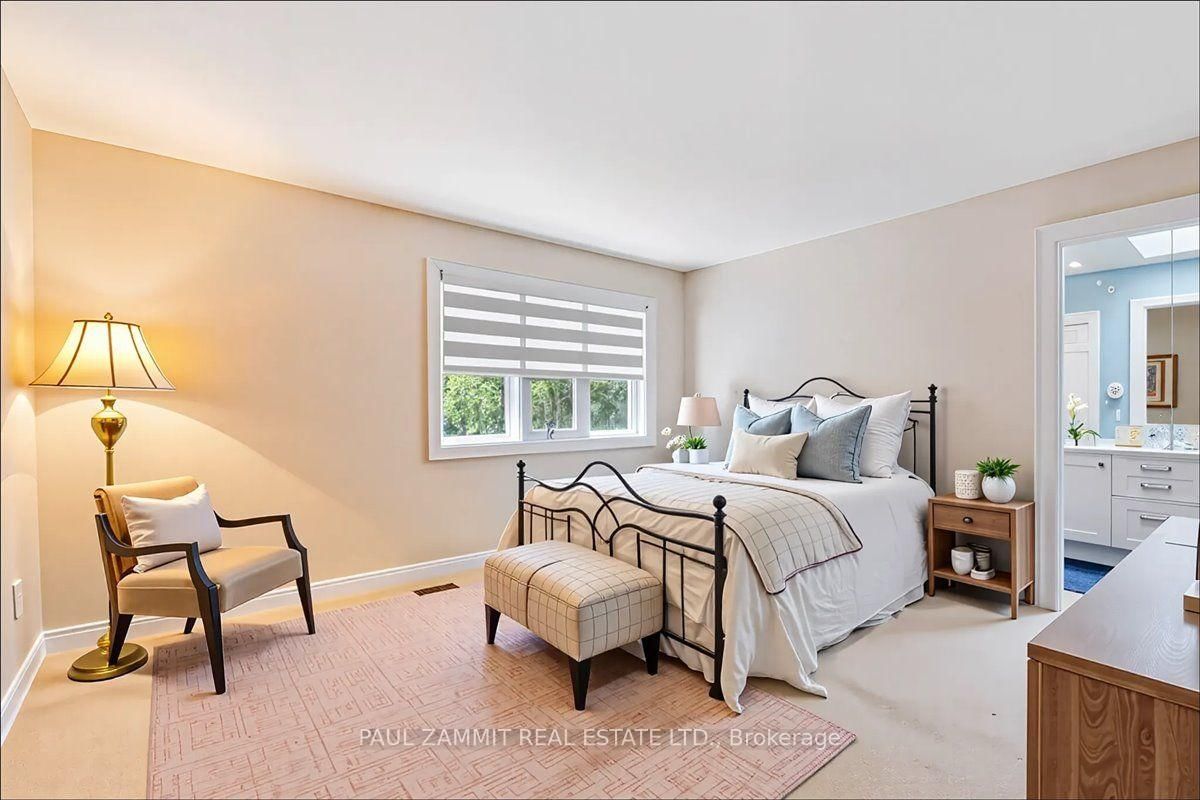
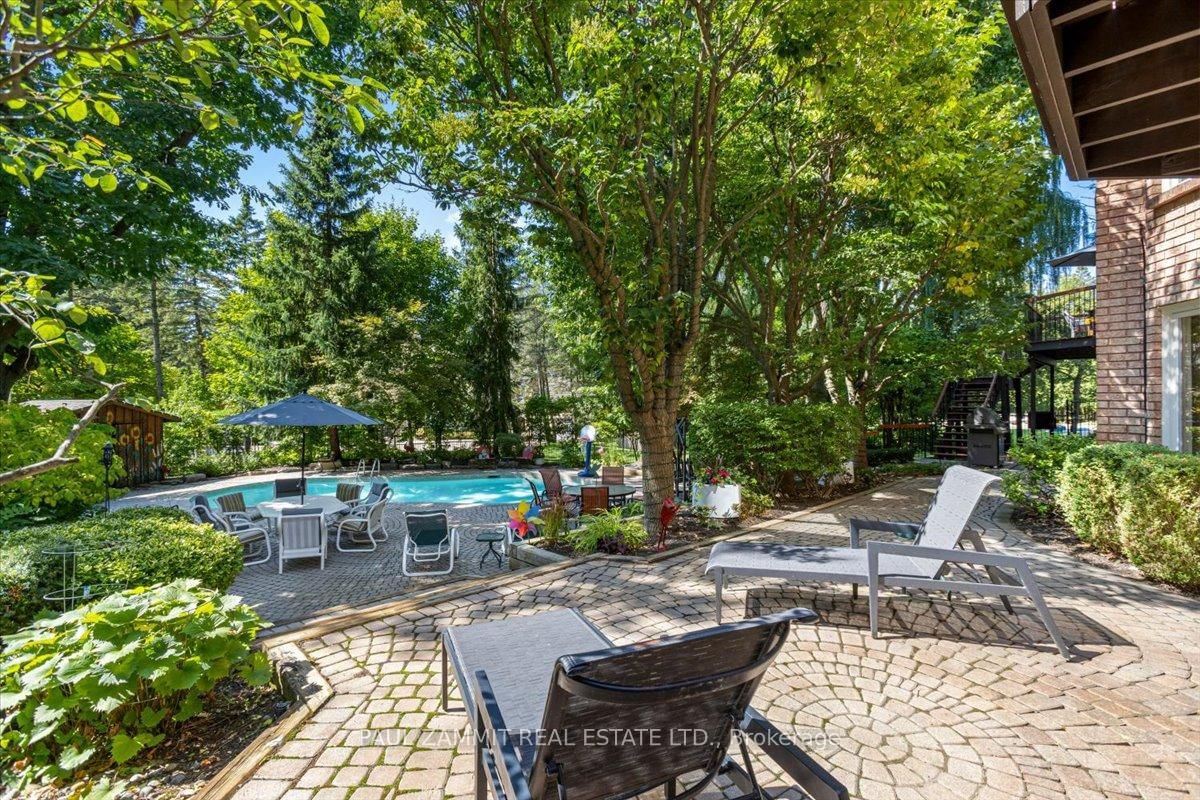
This beautifully appointed executive residence located in the highly sought-after Bayview Glen community. Set on a remarkably private 106' x 196' lot, this exquisite property offers approx 7,710 sq ft of luxurious living space, ideal for refined family living and grand-scale entertaining. Boasting 5 spacious bedrooms and 7 well-appointed bathrooms, this home features a bright, walk-out basement, 2 staircases to the lower level, and 4 gas fireplaces that add warmth and ambiance throughout. The heart of the home is the gourmet kitchen, seamlessly connected to multiple entertaining areas, The living room features 18 ft ceilings with a marble gas fireplace that overlooks the pool area. The thoughtfully designed second floor layout offers privacy and functionality, with the primary bedroom suite set apart from the remaining four bedrooms. This allows for a quiet retreat, complete with two walk-in closets & a 6-piece ensuite featuring a jacuzzi tub, large glass shower, & a custom vanity area. The additional four bedrooms are spacious, well-appointed, & ideal for family or guests.Indulge in your own private sanctuary featuring a resort-style in-ground pool, elegant stone patio, and a variety of outdoor lounging spaces set against a backdrop of lush, mature landscaping. all designed to maximize comfort and privacy.The sun-filled walk-out lower level is a true extension of the homes elegance, boasting large windows w/ electric blinds, a 7'9" sliding glass door, and direct access to the stunning outdoor retreat. Complete with a games area, custom bar, kitchenette, sauna, and two bedrooms with two full baths, its the perfect space for entertaining/accommodating extended family in style and comfort. Additional highlights include a triple-car garage, multiple walk-outs to the backyard, & elegant finishes thru/out. A rare opportunity to own a statement home in one of the area's most desirable neighbourhoods.*Some Photos are Virtually Staged*OPEN HOUSE: SAT 1-5 PM AND SUN 1-3 PM
Property details
- Property type
- Detached
- Style
- 2-Storey
- Total rooms
- 9
- Lot size
- 106.39 × 195.21 ft
- Property taxes
- $19,825 (2025)
- Occupancy
- TBA
- Days on market
- 22
- Status
- Active
- MLS®
Property history
Location
Open in Google MapsRecently sold nearby
Listing data last updated: Jul 24, 2026, 2:39 p.m. EDT via TRREB IDX.
First listed: Jul 3, 2026, 1:03 p.m. EDT.