
1 Vandervoort Drive • Richmond Hill, ON photo 1
1 Vandervoort Drive • Richmond Hill, ON photo 2
1 Vandervoort Drive • Richmond Hill, ON photo 3
1 Vandervoort Drive • Richmond Hill, ON photo 4
1 Vandervoort Drive • Richmond Hill, ON photo 5
1 Vandervoort Drive • Richmond Hill, ON photo 6
1 Vandervoort Drive • Richmond Hill, ON photo 7
1 Vandervoort Drive • Richmond Hill, ON photo 8
1 Vandervoort Drive • Richmond Hill, ON photo 9
1 Vandervoort Drive • Richmond Hill, ON photo 10
1 Vandervoort Drive • Richmond Hill, ON photo 11
1 Vandervoort Drive • Richmond Hill, ON photo 12
1 Vandervoort Drive • Richmond Hill, ON photo 13
1 Vandervoort Drive • Richmond Hill, ON photo 14
1 Vandervoort Drive • Richmond Hill, ON photo 15
1 Vandervoort Drive • Richmond Hill, ON photo 16
1 Vandervoort Drive • Richmond Hill, ON photo 17
1 Vandervoort Drive • Richmond Hill, ON photo 18
1 Vandervoort Drive • Richmond Hill, ON photo 19
1 Vandervoort Drive • Richmond Hill, ON photo 20
1 Vandervoort Drive • Richmond Hill, ON photo 21
1 Vandervoort Drive • Richmond Hill, ON photo 22
1 Vandervoort Drive • Richmond Hill, ON photo 23
1 Vandervoort Drive • Richmond Hill, ON photo 24
1 Vandervoort Drive • Richmond Hill, ON photo 25
1 Vandervoort Drive • Richmond Hill, ON photo 26
1 Vandervoort Drive • Richmond Hill, ON photo 27
1 Vandervoort Drive • Richmond Hill, ON photo 28
1 Vandervoort Drive • Richmond Hill, ON photo 29
1 Vandervoort Drive • Richmond Hill, ON photo 30
1 Vandervoort Drive • Richmond Hill, ON photo 31
1 Vandervoort Drive • Richmond Hill, ON photo 32
1 Vandervoort Drive • Richmond Hill, ON photo 33
1 Vandervoort Drive • Richmond Hill, ON photo 34
1 Vandervoort Drive • Richmond Hill, ON photo 35
1 Vandervoort Drive • Richmond Hill, ON photo 36
1 Vandervoort Drive • Richmond Hill, ON photo 37
1 Vandervoort Drive • Richmond Hill, ON photo 38
1 Vandervoort Drive • Richmond Hill, ON photo 39
1 Vandervoort Drive • Richmond Hill, ON photo 40
1 Vandervoort Drive • Richmond Hill, ON photo 41
1 Vandervoort Drive • Richmond Hill, ON photo 42
1 Vandervoort Drive • Richmond Hill, ON photo 43
1 Vandervoort Drive • Richmond Hill, ON photo 44
1 Vandervoort Drive • Richmond Hill, ON photo 45
1 Vandervoort Drive • Richmond Hill, ON photo 46
1 Vandervoort Drive • Richmond Hill, ON photo 47
1 Vandervoort Drive • Richmond Hill, ON photo 48
1 Vandervoort Drive • Richmond Hill, ON photo 49
1 Vandervoort Drive • Richmond Hill, ON photo 50
1 / 50
$1,098,000
1 Vandervoort Drive • Richmond Hill, ONNew
Courtesy of RE/MAX HALLMARK MAXX & AFI GROUP REALTY
3+1
Bedrooms
4
Bathrooms
1500-2000
Square feet
2
Parking

About this home

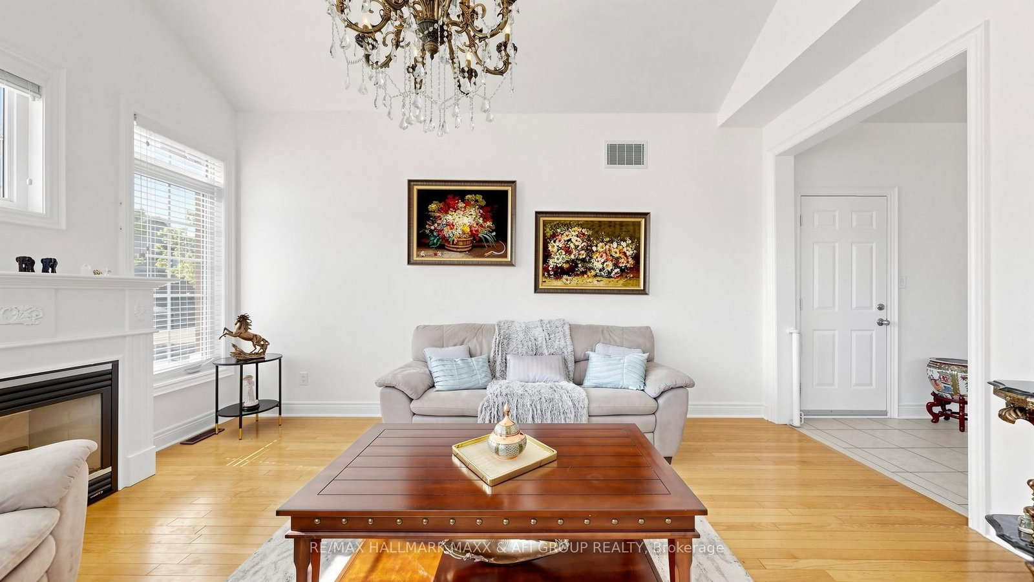
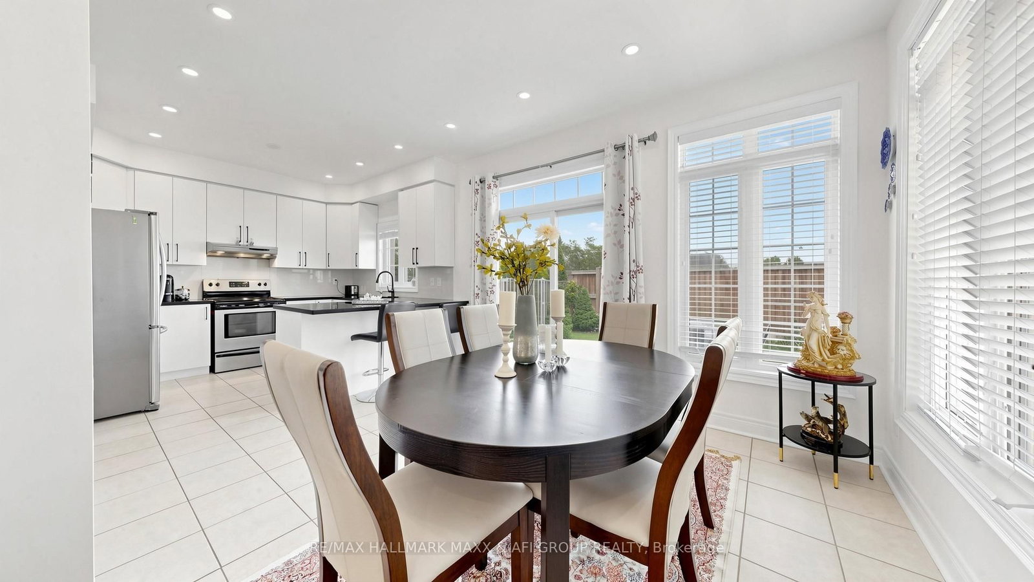
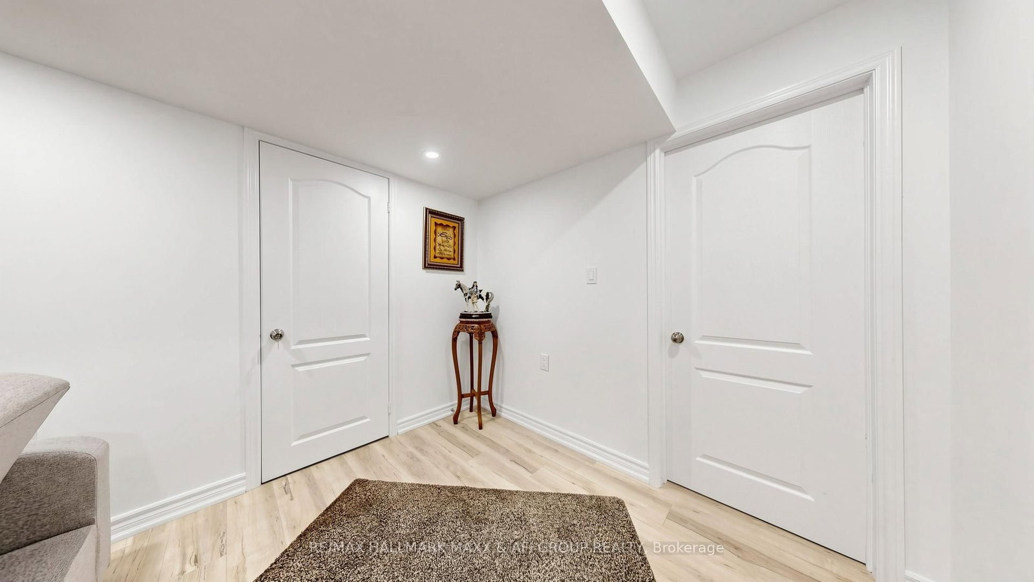
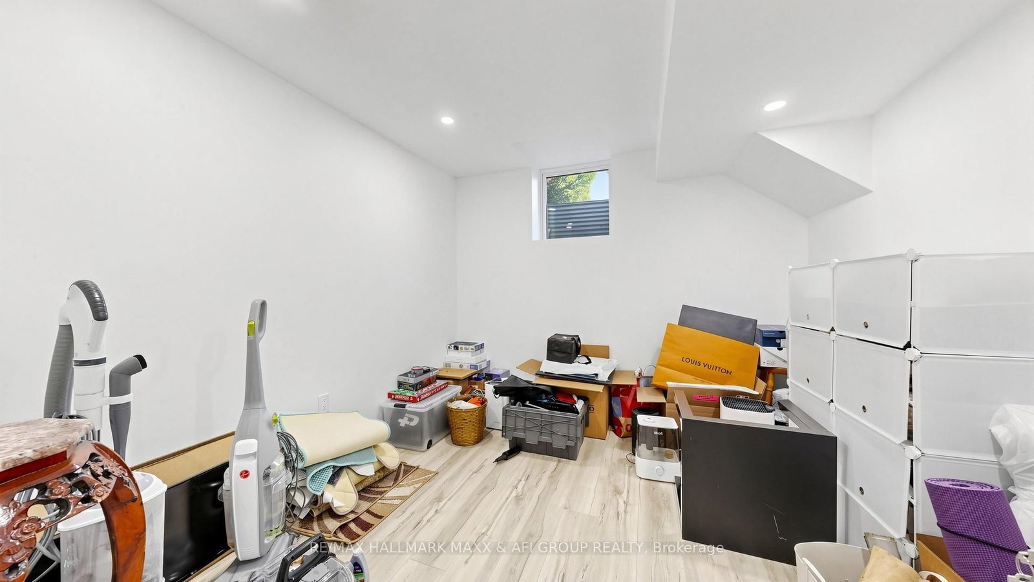
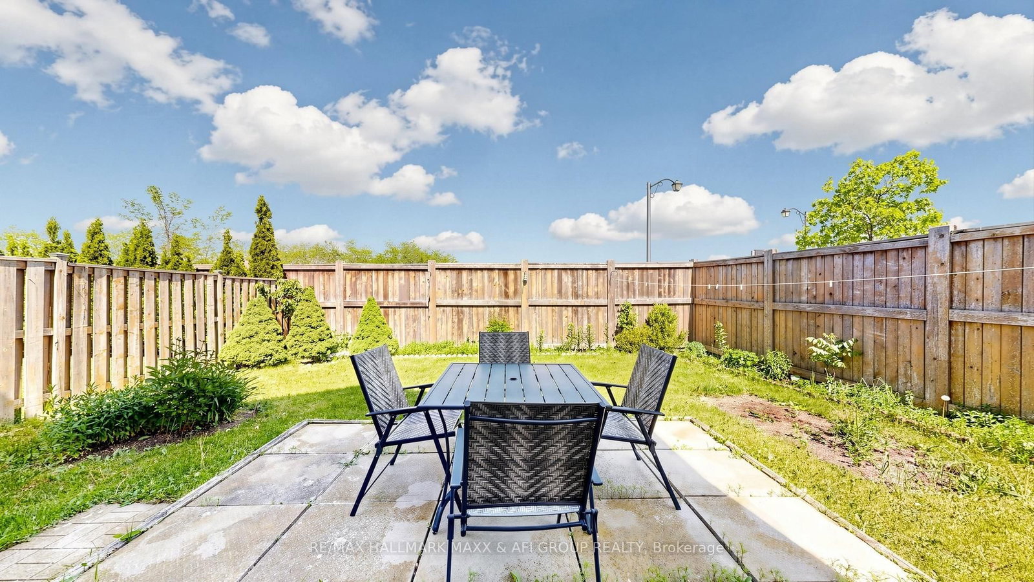
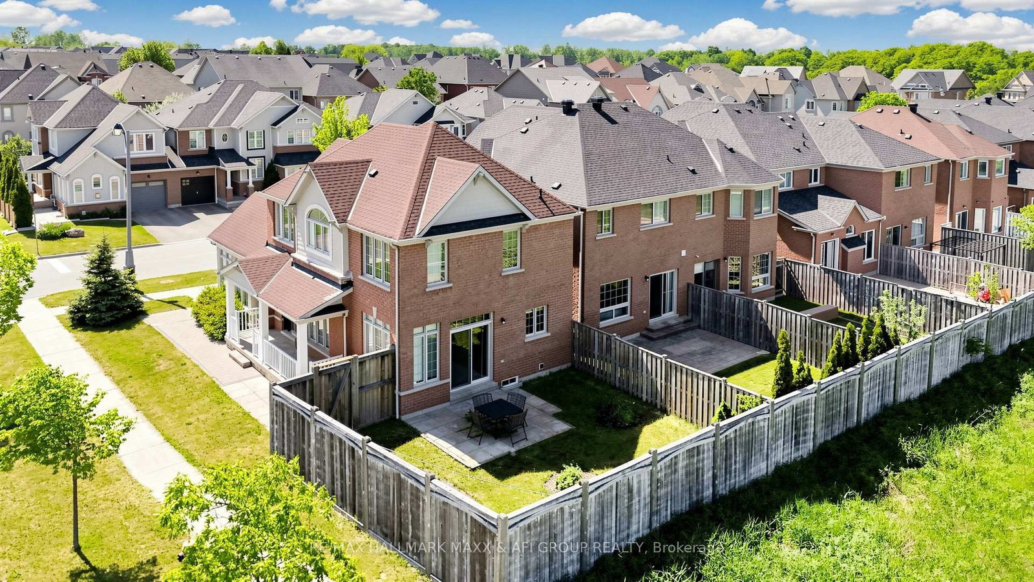
Welcome to this bright, beautifully maintained, move-in-ready corner home that feels like a detached home, linked only by the garage, offering over 2,000 sq. ft. of thoughtfully designed living space. Backing onto green space with unobstructed views and no rear neighbours, this home offers exceptional privacy. Filled with natural light from abundant windows, this inviting residence features 9-ft ceilings on the main floor, a spacious family room with soaring 11-ft cathedral ceilings, an open-concept layout ideal for family living and entertaining, a renovated kitchen, fresh contemporary paint throughout, and a fully finished basement perfect for a recreation room, home office, gym, playroom, or guest suite. Situated on a premium corner lot with an effective frontage of over 40 ft., the home offers exceptional curb appeal, enhanced privacy, and a bright, airy atmosphere rarely found in comparable properties. Located in a highly sought-after school district with top-ranking public schools, French Immersion, and prestigious IB programs, the home is within walking distance to Farm Boy, Movati, RBC, LCBO, restaurants, cafés, medical offices, shopping, and everyday amenities, with convenient access to GO Transit and major highways. Extensive recent updates include a finished basement (2024), laminate flooring in all bedrooms (2024), new A/C (2024) with a humidifier (2025), roof shingles (2022), upgraded attic insulation (2026), washer and dryer (2024), resurfaced kitchen cabinets (2025), fresh paint throughout (2026), an additional interlock parking space (2025), new pot lights in the kitchen and living room (2026), all toilets replaced (2024), and a newer garage door opener. This exceptional home offers the perfect blend of comfort, style, convenience, and peace of mind in one of the area's most desirable family-friendly neighbourhoods.

Property details

Property type
Att/Row/Townhouse
Style
2-Storey
Approx. age (yrs)
16-30
Total rooms
7
Lot size
25.52 × 93.59 ft
Property taxes
$5,793 (2025)
Days on market
27
Status
Active
MLS®

Property history

Recently sold nearby

Listing data last updated: Jul 29, 2026, 11:27 a.m. EDT via TRREB IDX.

First listed: Jul 3, 2026, 12:27 p.m. EDT.