










About this home
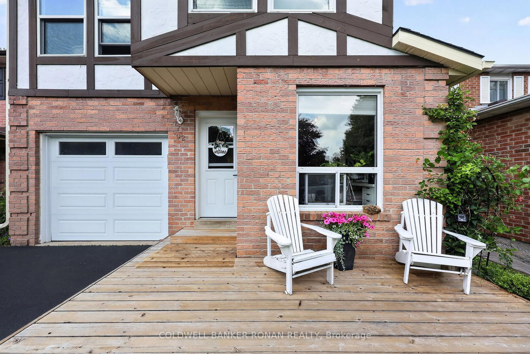
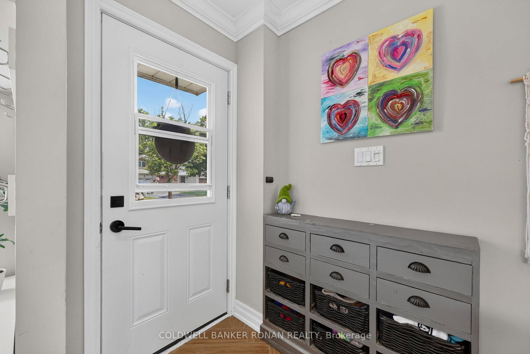
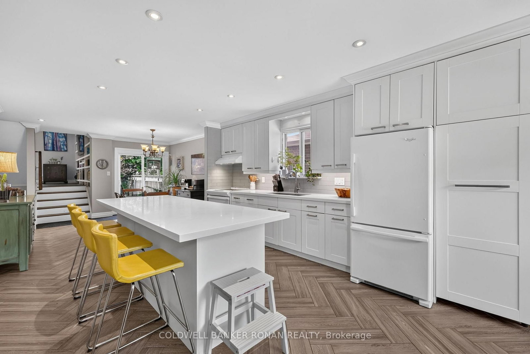
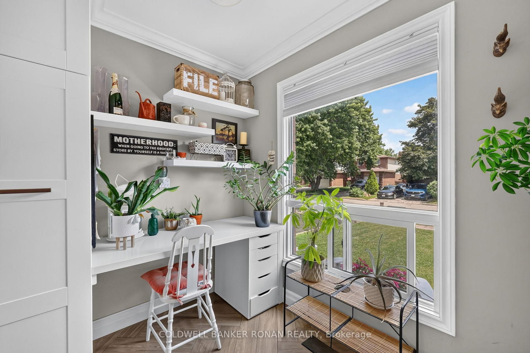
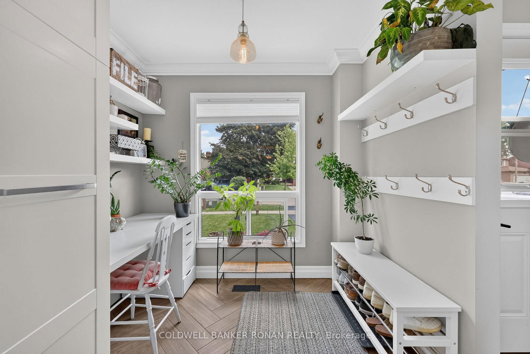
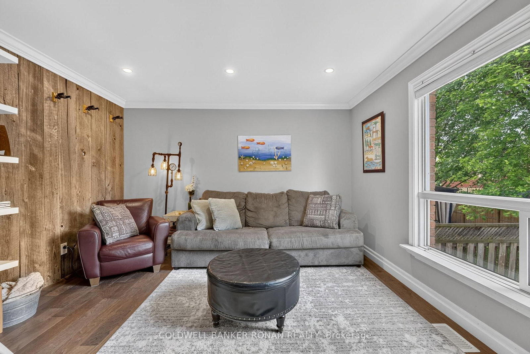
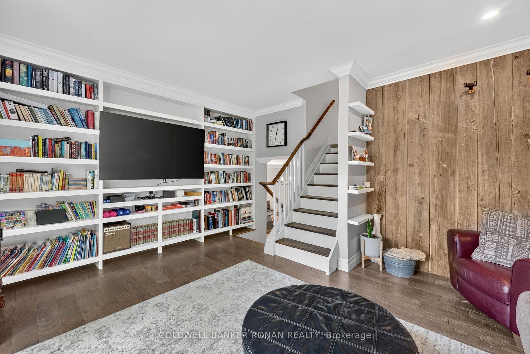
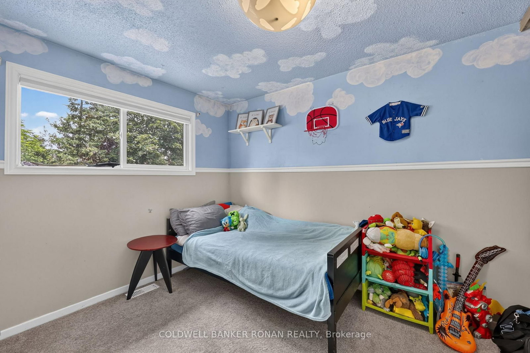
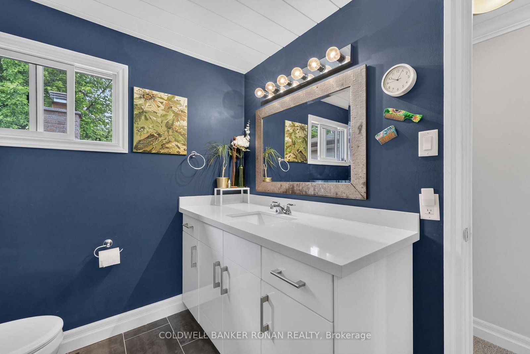
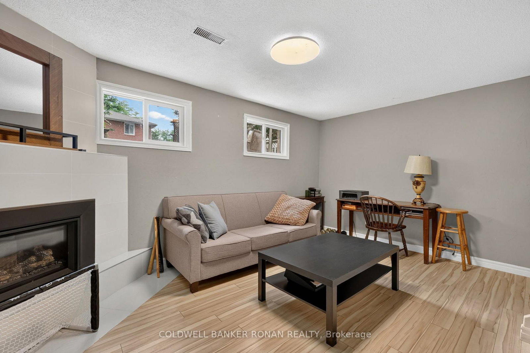
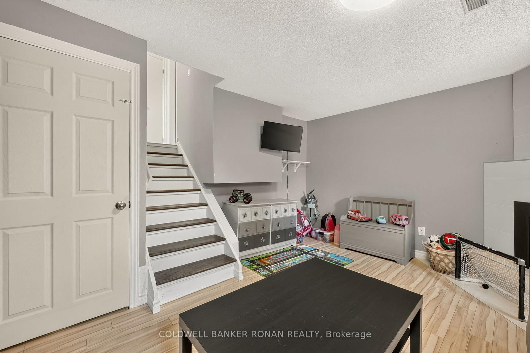
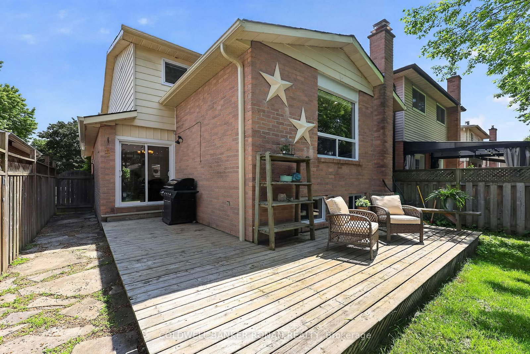
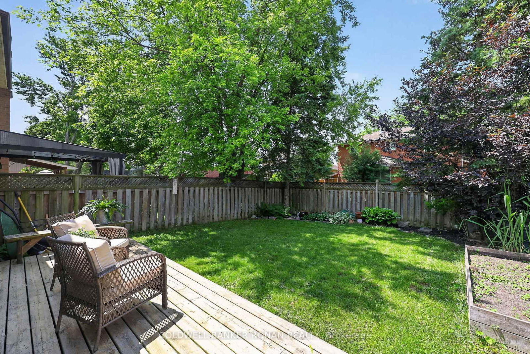
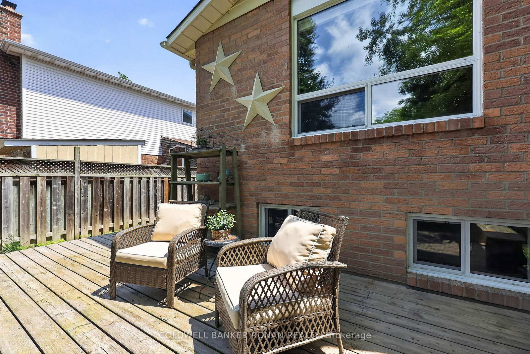
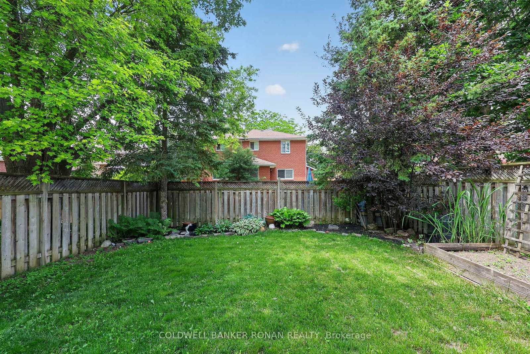
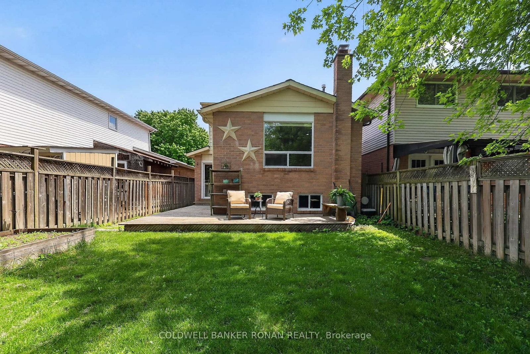
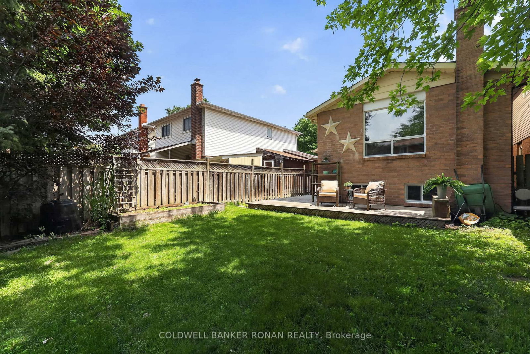
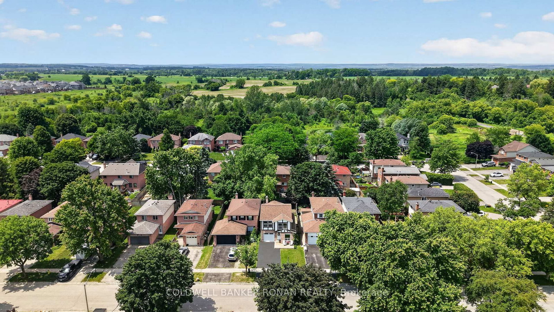
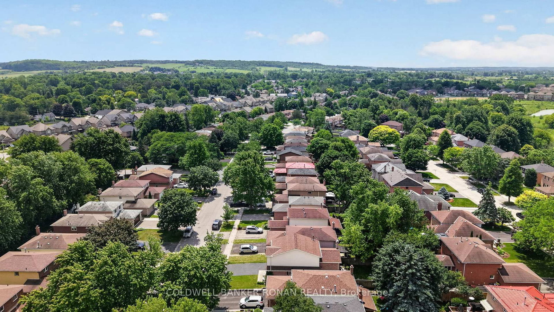
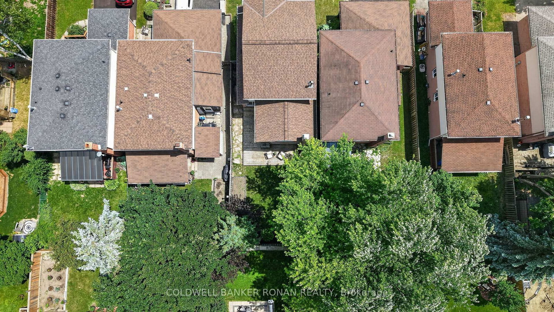
Welcome to this beautifully updated 5-level backsplit offering a great layout with the rare combination of both a designated family and living room, stylish finishes, and plenty of living space in a quiet, family-friendly Beeton neighbourhood! The heart of the home is the renovated eat-in kitchen, featuring quartz countertops, an oversized breakfast island, pot lighting, under-cabinet lighting, a stylish backsplash, crown moulding, wood-look ceramic flooring in a herringbone pattern, and an extended pantry/office nook. A walk-out leads to the deck and private, fully fenced backyard, creating the perfect space for outdoor entertaining. The upper level offers three bedrooms, including a primary retreat with a walk-through closet and updated semi-ensuite bath showcasing Corian countertops, a board and batten ceiling, and tasteful finishes. Engineered hardwood flooring, a hardwood staircase, custom built-in bookshelves, and pot lighting add warmth and character throughout the main living area, while the finished lower-level family room features durable laminate flooring and a cozy gas fireplace, making it the ideal place to relax, gather with family and friends, or create a dedicated play space. Additional highlights include rare main floor laundry with a pocket door and storage, an attached single-car garage, updated windows throughout most of the home, roof shingles replaced in 2019, a recently replaced central air conditioning unit for added peace of mind, and side-by-side driveway parking for two vehicles. Conveniently located close to parks, schools, shopping, and everyday amenities, this move-in-ready home offers the perfect blend of comfort, style, and practicality in a wonderful community.
Property details
- Property type
- Detached
- Style
- Backsplit 5
- Approx. age (yrs)
- 31-50
- Total rooms
- 9
- Lot size
- 110.07 × 30.27 ft
- Property taxes
- $3,785.04 (2025)
- Occupancy
- 60+ Days
- Days on market
- 69
- Status
- Active Under Contract
- MLS®
Property history
Location
Open in Google MapsRecently sold nearby
Listing data last updated: Sep 8, 2026, 5:11 p.m. EDT via TRREB IDX.
First listed: Jul 2, 2026, 9:44 p.m. EDT.