








About this home
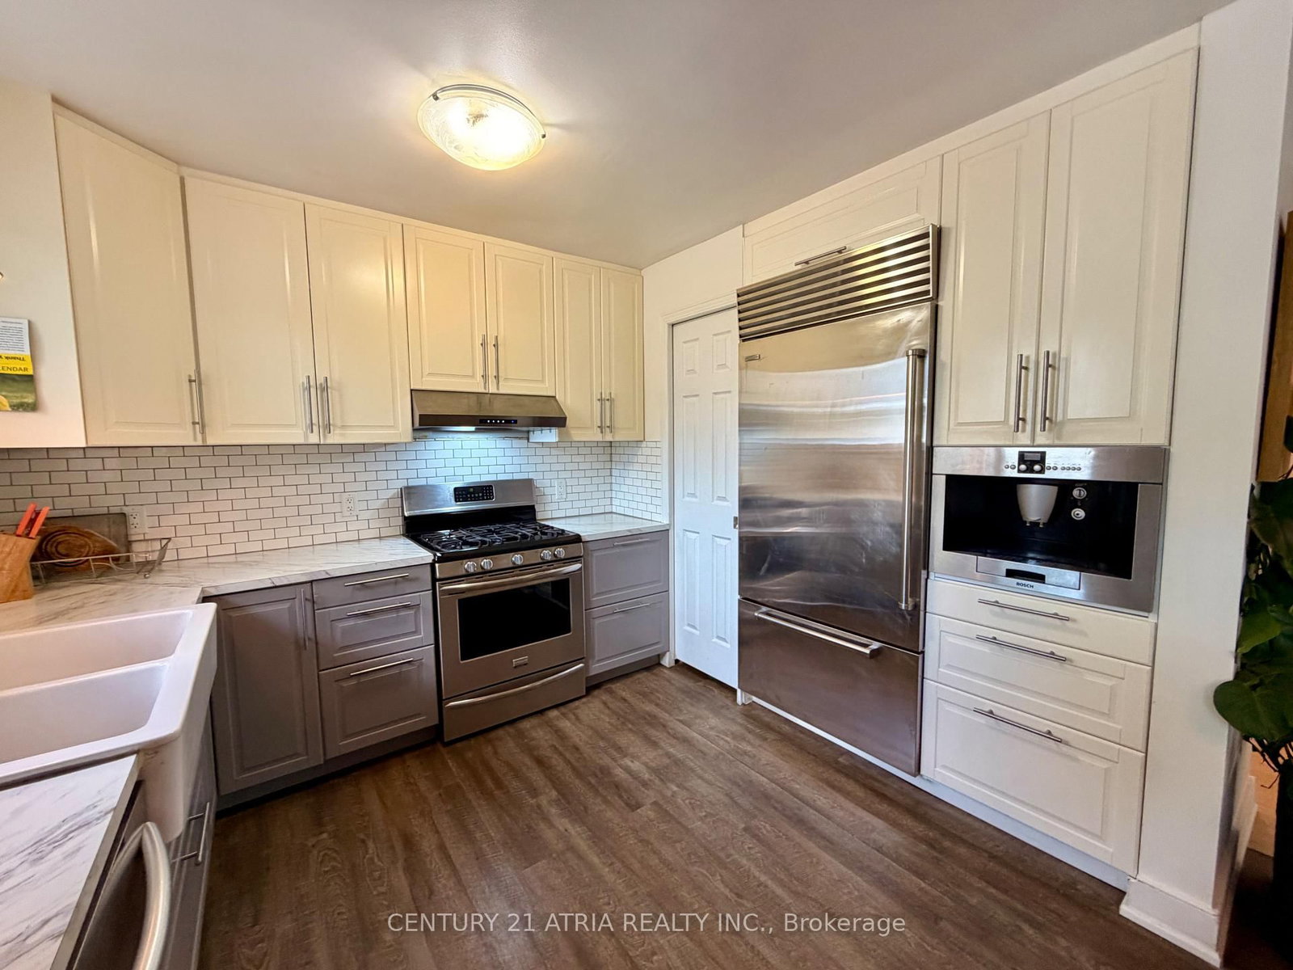
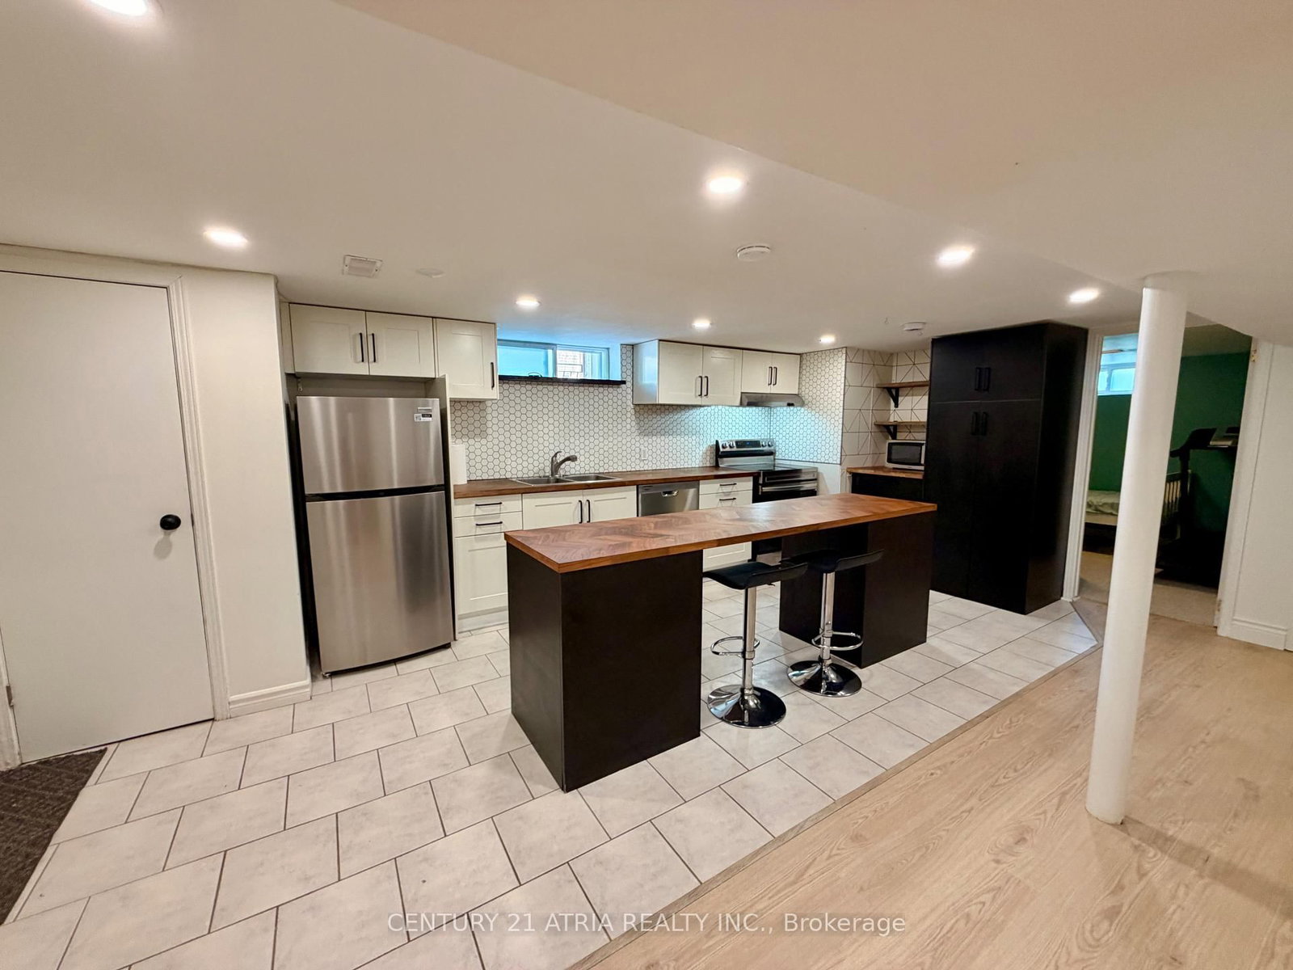
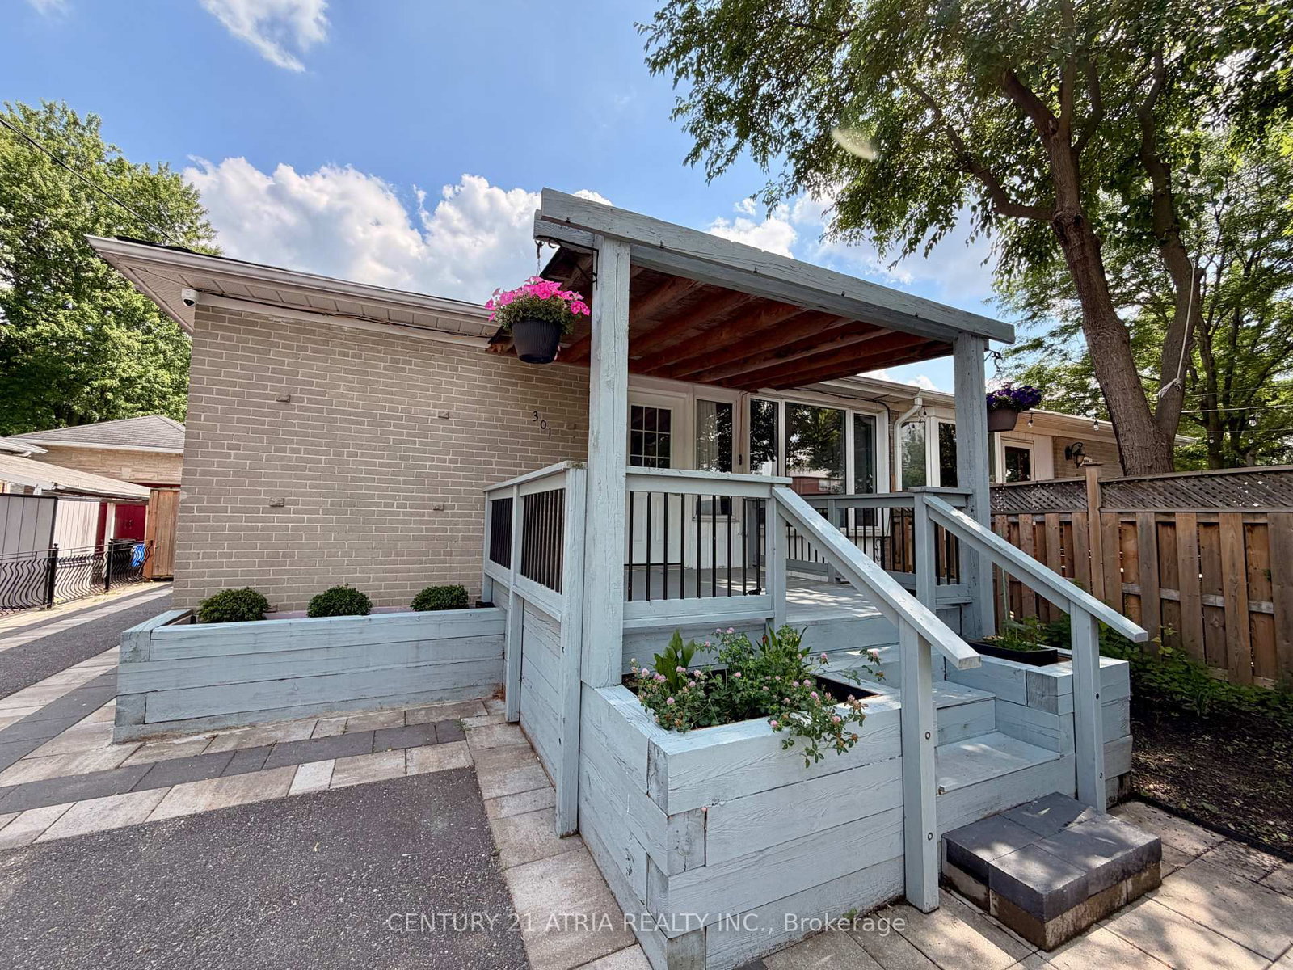
Fantastic opportunity to own a terrific raised bungalow with separate entrance to basement in-law suite, and within the super high ranking Bayview Secondary School district (IB program). This north-south facing house sits on a large 40 ft x 93 ft lot, with an oversized paved driveway with no sidewalk and can park up to 5 cars. Take in the afternoon sun and enjoy the warm breeze while sitting in the front covered porch. Terrific garden shed in backyard provides extra storage space. This home features a very efficient and functional layout, with a separate side entrance into the basement, common laundry and storage areas, large open concept kitchen downstairs, two bedrooms in basement each with a window, recently replaced flooring on main floor and basement, family sized kitchen with built-in pantry and large breakfast bar/counter, in-wall fireplace. Situated in the heart of Richmond Hill, this house is only mere minutes drive to Richmond Hill GO train station, Yonge street shopping district with many restaurants, cafes, and grocers, Bayview Hill secondary school, Hillcrest Shopping Mall, & the Richmond Green sports centre. Walk to Crosby Heights public school, and Crosby soccer field, tennis courts, and Centennial indoor pool in under 10 minutes. This is a quiet and family oriented neighbourhood with all the life convenience amenities nearby! Don't miss!
Property details
- Property type
- Semi-Detached
- Style
- Bungalow
- Total rooms
- 6
- Lot size
- 40 × 93.77 ft
- Property taxes
- $5,034 (2025)
- Occupancy
- 60days/tba
- Days on market
- 20
- Status
- Active Under Contract
- MLS®
Property history
Location
Open in Google MapsRecently sold nearby
Listing data last updated: Jul 20, 2026, 10:00 a.m. EDT via TRREB IDX.
First listed: Jul 2, 2026, 7:43 p.m. EDT.