
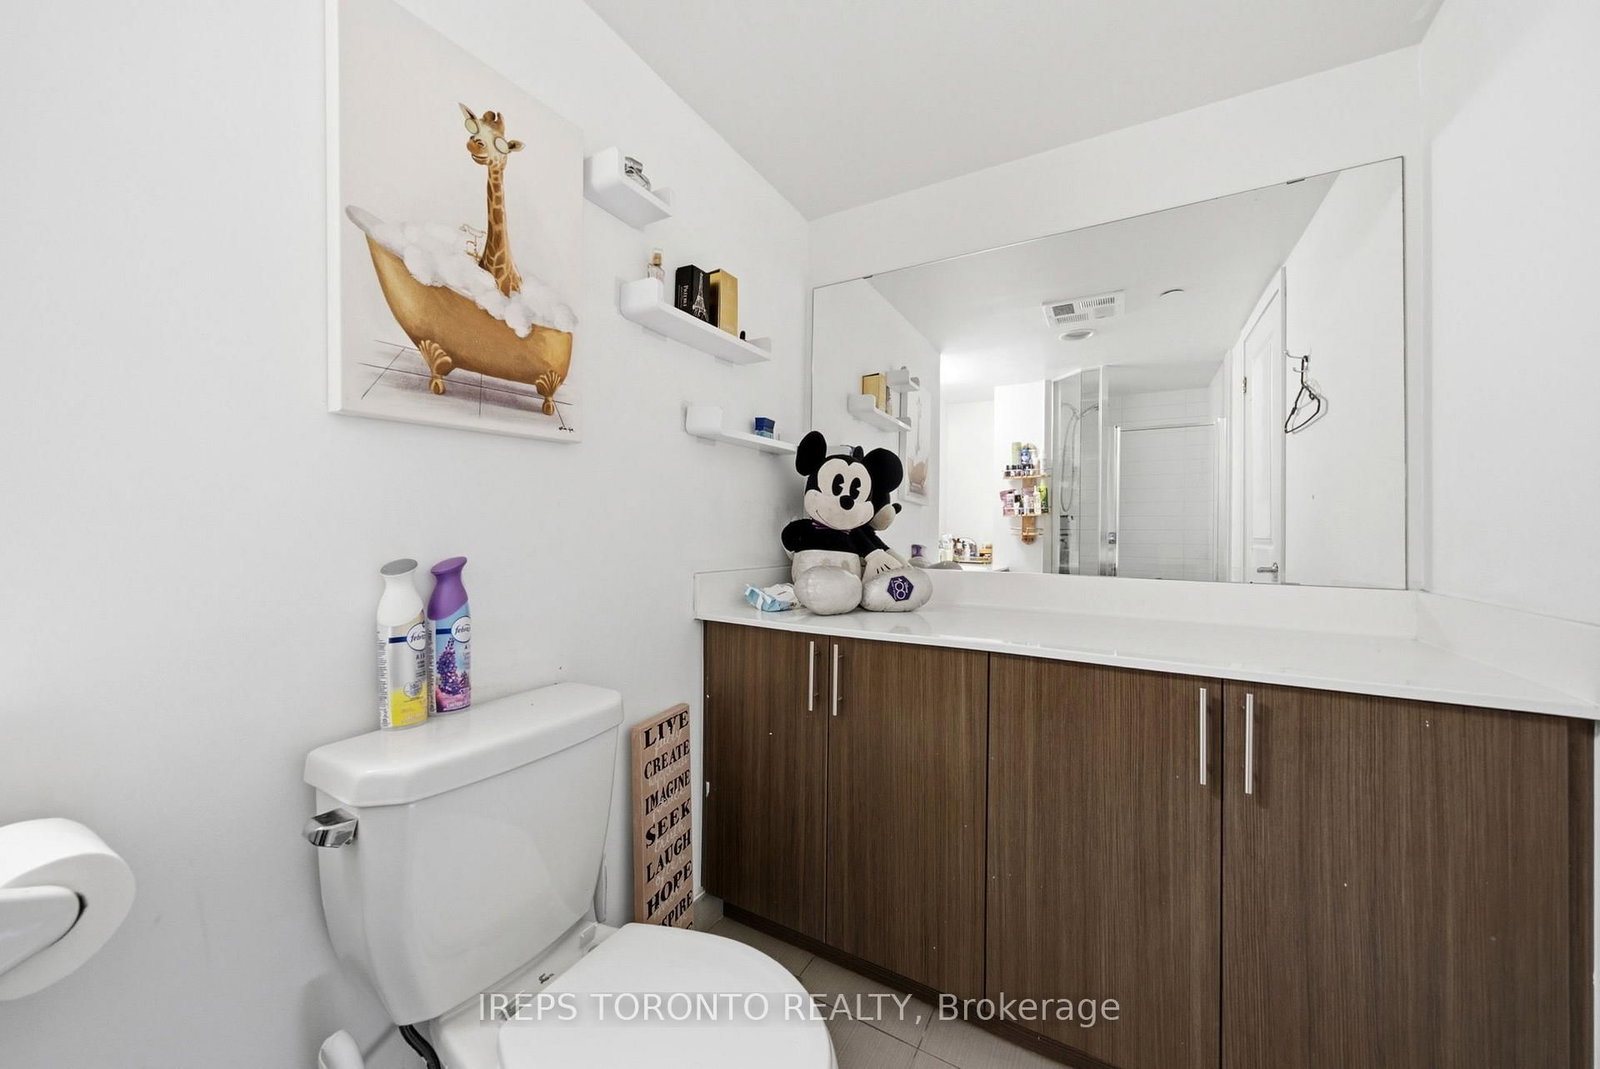
75 Norman Bethune Avenue • #209 • Richmond Hill, ON photo 1
75 Norman Bethune Avenue • #209 • Richmond Hill, ON photo 2
75 Norman Bethune Avenue • #209 • Richmond Hill, ON photo 3
75 Norman Bethune Avenue • #209 • Richmond Hill, ON photo 4
75 Norman Bethune Avenue • #209 • Richmond Hill, ON photo 5
75 Norman Bethune Avenue • #209 • Richmond Hill, ON photo 6
75 Norman Bethune Avenue • #209 • Richmond Hill, ON photo 7
75 Norman Bethune Avenue • #209 • Richmond Hill, ON photo 8
75 Norman Bethune Avenue • #209 • Richmond Hill, ON photo 9
75 Norman Bethune Avenue • #209 • Richmond Hill, ON photo 10
75 Norman Bethune Avenue • #209 • Richmond Hill, ON photo 11
75 Norman Bethune Avenue • #209 • Richmond Hill, ON photo 12
75 Norman Bethune Avenue • #209 • Richmond Hill, ON photo 13
75 Norman Bethune Avenue • #209 • Richmond Hill, ON photo 14
75 Norman Bethune Avenue • #209 • Richmond Hill, ON photo 15
75 Norman Bethune Avenue • #209 • Richmond Hill, ON photo 16
75 Norman Bethune Avenue • #209 • Richmond Hill, ON photo 17
75 Norman Bethune Avenue • #209 • Richmond Hill, ON photo 18
75 Norman Bethune Avenue • #209 • Richmond Hill, ON photo 19
75 Norman Bethune Avenue • #209 • Richmond Hill, ON photo 20
75 Norman Bethune Avenue • #209 • Richmond Hill, ON photo 21
75 Norman Bethune Avenue • #209 • Richmond Hill, ON photo 22
75 Norman Bethune Avenue • #209 • Richmond Hill, ON photo 23
75 Norman Bethune Avenue • #209 • Richmond Hill, ON photo 24
75 Norman Bethune Avenue • #209 • Richmond Hill, ON photo 25
75 Norman Bethune Avenue • #209 • Richmond Hill, ON photo 26
1 / 26
$629,000
75 Norman Bethune Avenue • #209 • Richmond Hill, ONPrice Change▲ 4.85%
Courtesy of IREPS TORONTO REALTY
2+1
Bedrooms
2
Bathrooms
900-999
Square feet
1
Parking

About this home

Bright and spacious 2+1 bedrooms Condo Unit at Four Seasons Garden with Sun-Filled Southeast View. This exceptional split-bedroom layout offers both privacy and functionality. A modern kitchen features granite countertops, breakfast bar and Stainless-Steel appliances. Master retreat with Ensuite & Walk-In closet. Large 115 Sq. Ft balcony. Den can be 3rd bedroom! The building offers premium amenities including an indoor pool, gym, sauna, party room, 24-hour concierge and lots of visitor parking. Conveniently located just steps to Viva Transit, restaurants, and all amenities, with easy access to Highways 404, 407, and Highway 7. Located in excellent school districts including Doncrest Elementary and Thornlea Secondary school. Includes 1 parking spots and 1 locker.

Property details

Property type
Condo Apartment
Style
Apartment
Approx. age (yrs)
6-10
Total rooms
4
Maintenance fee
$929.75/mo
Exposure
South East
Property taxes
$2,797.19 (2026)
Occupancy
30/60 Days
Days on market
28
Status
Active
MLS®

Property history

Recently sold nearby

Listing data last updated: Jul 28, 2026, 6:57 p.m. EDT via TRREB IDX.

First listed: Jul 2, 2026, 3:54 p.m. EDT.