
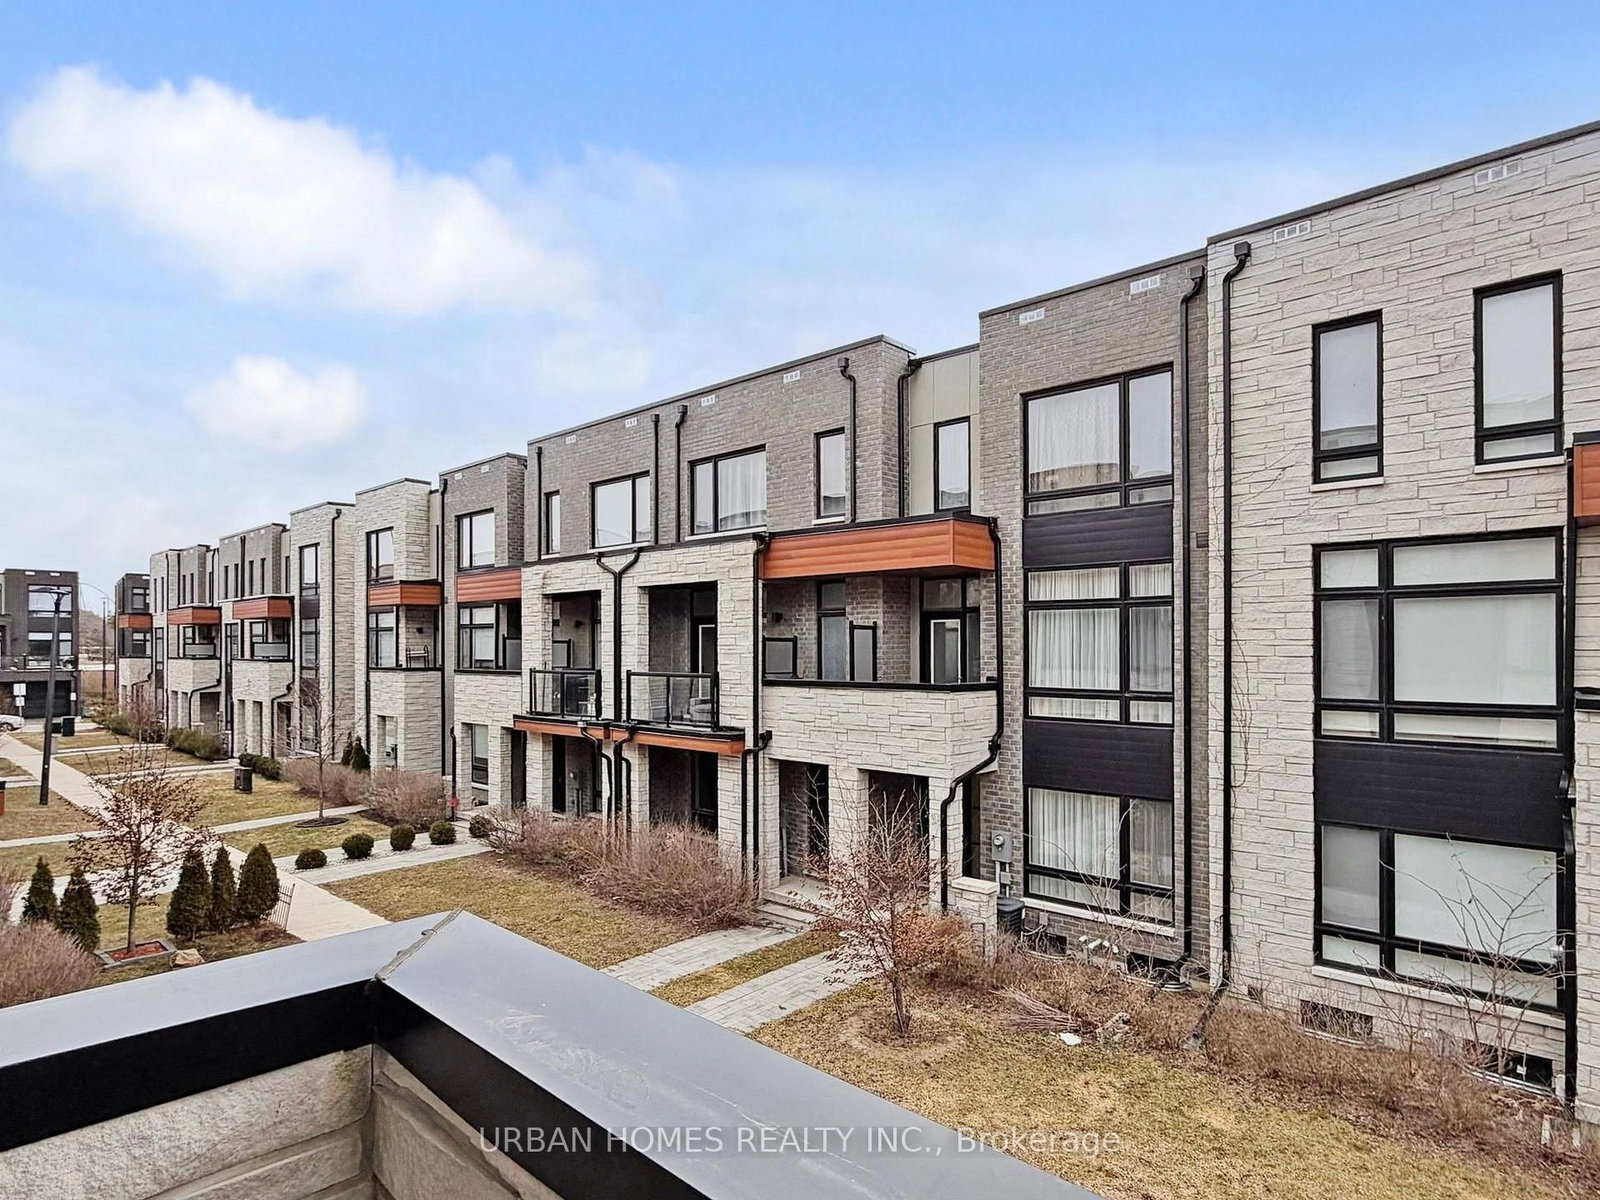
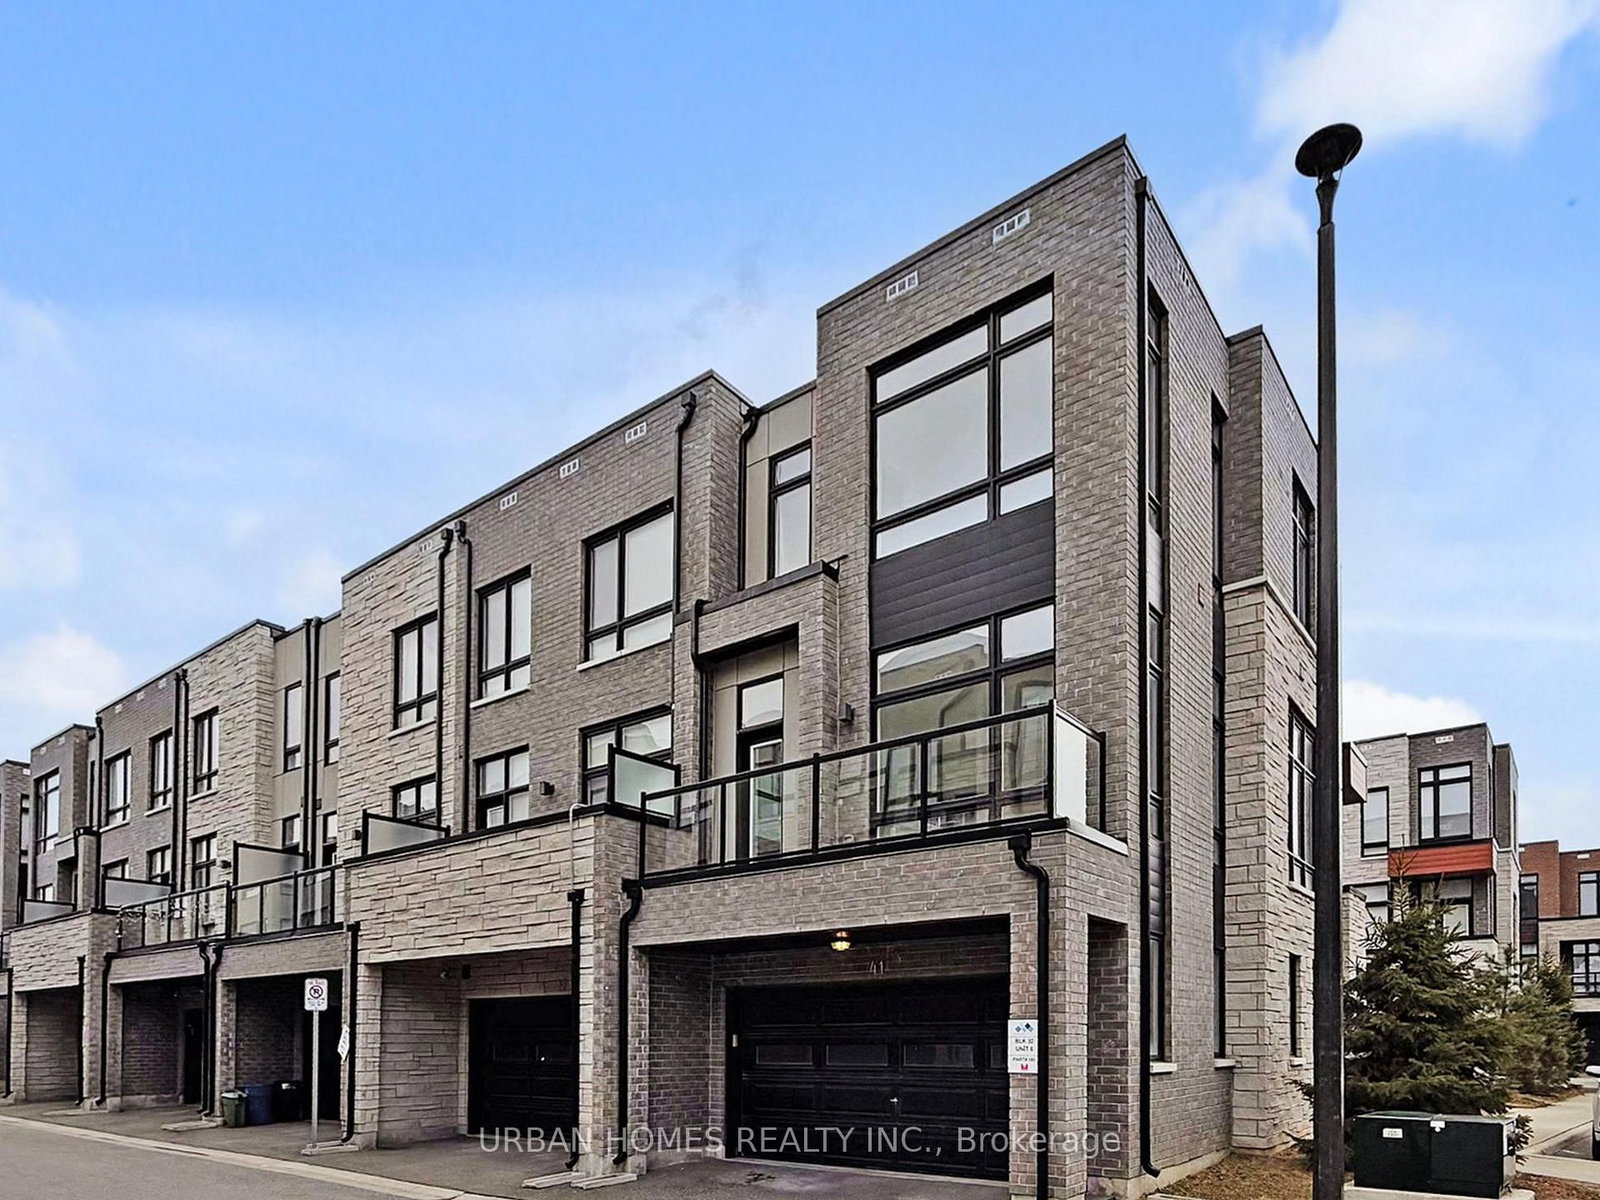
41 Gerussi Street • Vaughan, ON photo 1
41 Gerussi Street • Vaughan, ON photo 2
41 Gerussi Street • Vaughan, ON photo 3
41 Gerussi Street • Vaughan, ON photo 4
41 Gerussi Street • Vaughan, ON photo 5
41 Gerussi Street • Vaughan, ON photo 6
41 Gerussi Street • Vaughan, ON photo 7
41 Gerussi Street • Vaughan, ON photo 8
41 Gerussi Street • Vaughan, ON photo 9
41 Gerussi Street • Vaughan, ON photo 10
41 Gerussi Street • Vaughan, ON photo 11
41 Gerussi Street • Vaughan, ON photo 12
41 Gerussi Street • Vaughan, ON photo 13
41 Gerussi Street • Vaughan, ON photo 14
41 Gerussi Street • Vaughan, ON photo 15
41 Gerussi Street • Vaughan, ON photo 16
41 Gerussi Street • Vaughan, ON photo 17
41 Gerussi Street • Vaughan, ON photo 18
41 Gerussi Street • Vaughan, ON photo 19
41 Gerussi Street • Vaughan, ON photo 20
41 Gerussi Street • Vaughan, ON photo 21
41 Gerussi Street • Vaughan, ON photo 22
41 Gerussi Street • Vaughan, ON photo 23
41 Gerussi Street • Vaughan, ON photo 24
41 Gerussi Street • Vaughan, ON photo 25
41 Gerussi Street • Vaughan, ON photo 26
41 Gerussi Street • Vaughan, ON photo 27
41 Gerussi Street • Vaughan, ON photo 28
41 Gerussi Street • Vaughan, ON photo 29
41 Gerussi Street • Vaughan, ON photo 30
41 Gerussi Street • Vaughan, ON photo 31
41 Gerussi Street • Vaughan, ON photo 32
41 Gerussi Street • Vaughan, ON photo 33
41 Gerussi Street • Vaughan, ON photo 34
41 Gerussi Street • Vaughan, ON photo 35
41 Gerussi Street • Vaughan, ON photo 36
41 Gerussi Street • Vaughan, ON photo 37
41 Gerussi Street • Vaughan, ON photo 38
41 Gerussi Street • Vaughan, ON photo 39
41 Gerussi Street • Vaughan, ON photo 40
41 Gerussi Street • Vaughan, ON photo 41
41 Gerussi Street • Vaughan, ON photo 42
1 / 42
$949,900
41 Gerussi Street • Vaughan, ONPrice Change▼ 1.05%
Courtesy of URBAN HOMES REALTY INC.
3
Bedrooms
4
Bathrooms
1500-2000
Square feet
3
Parking

About this home

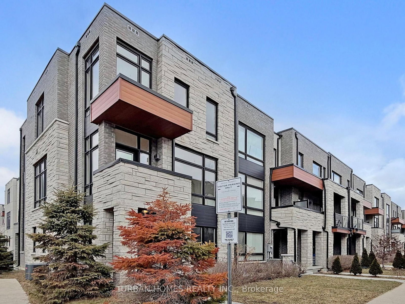
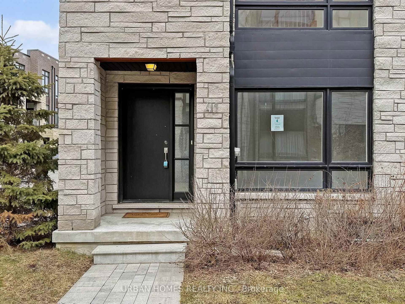
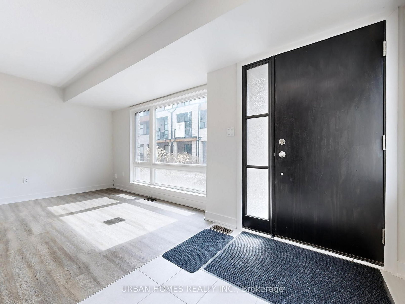
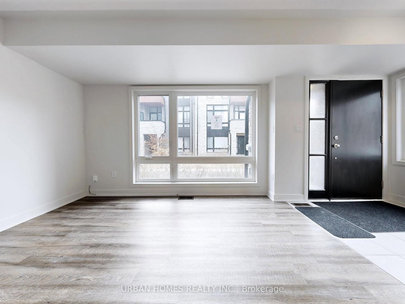
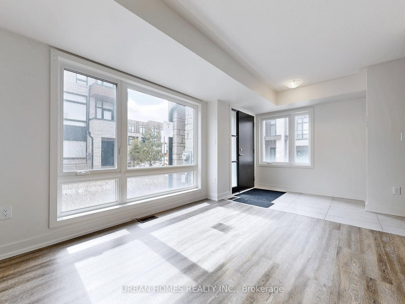
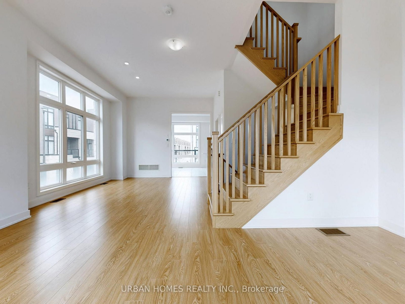
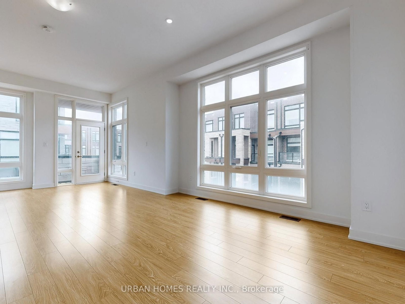
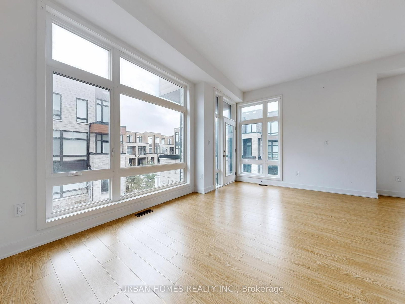
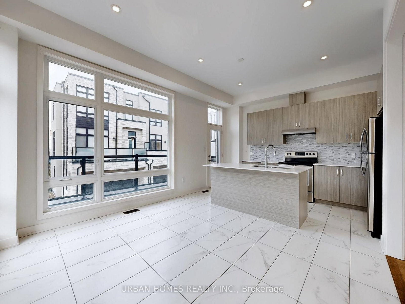
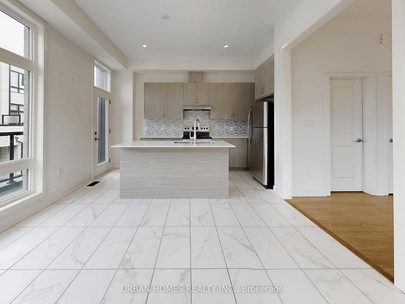
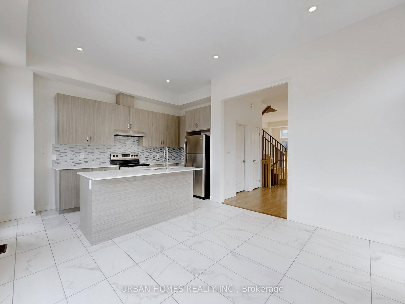
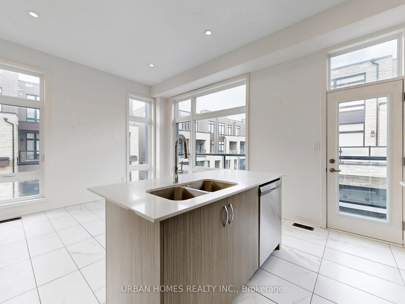
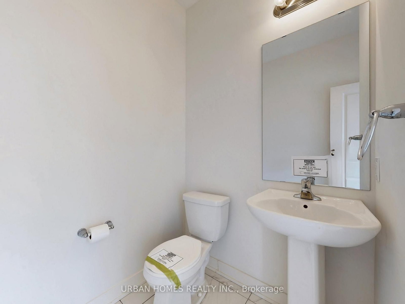
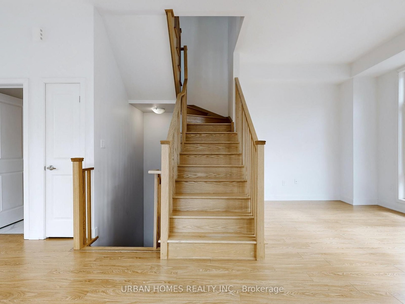
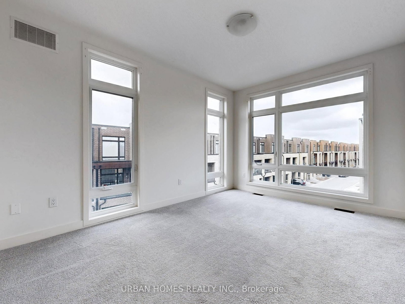
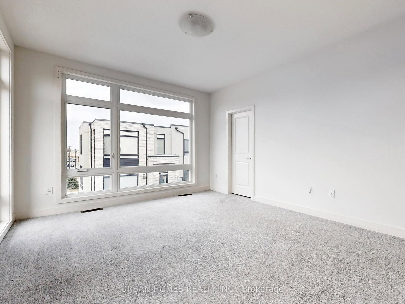
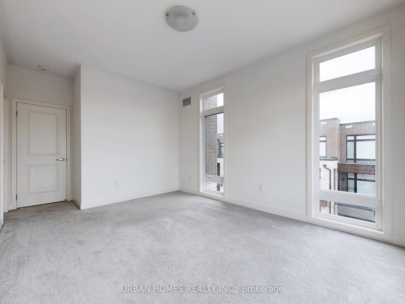
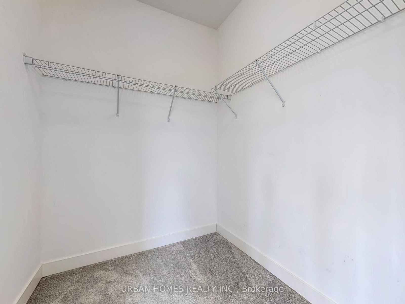
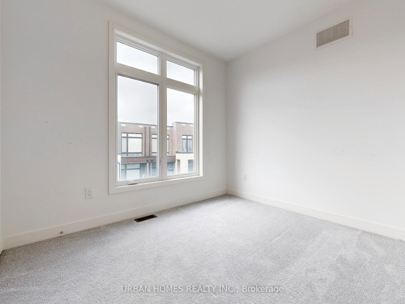
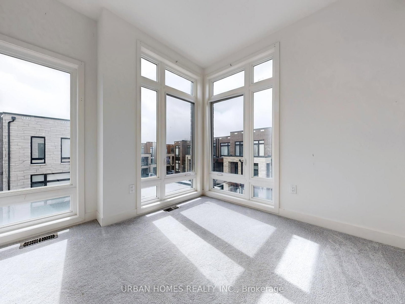
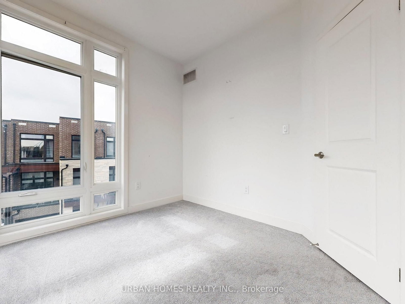
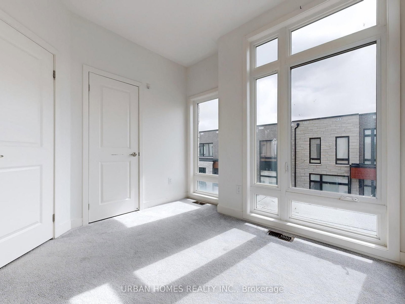
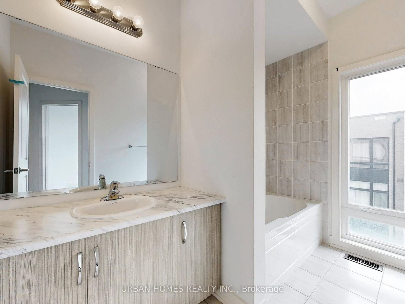
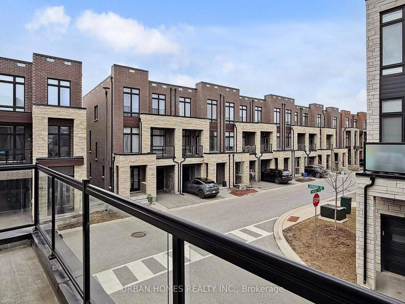
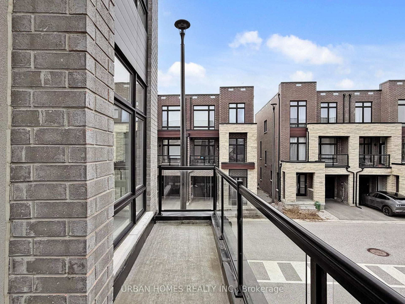
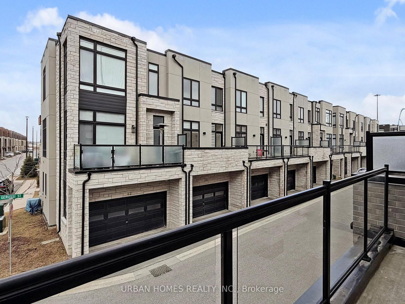
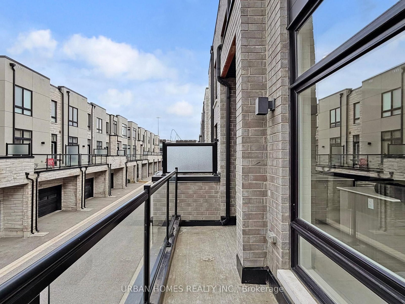
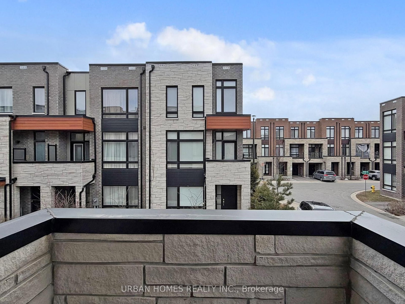
This elegant and spacious 3-bedroom, 4-bathroom end-unit townhome sits on a premium lot near Major Mackenzie & Hwy 400. Designed with upscale finishes throughout, the home offers 10' ceilings on the main level and 9' ceilings on the upper floors, complemented by expansive windows that flood the space with natural light. The modern open-concept layout features a chef-inspired kitchen with an oversized island, sleek cabinetry, perfect for both everyday living and entertaining. The living and dining areas extend seamlessly to two large private balconies, ideal for relaxing or hosting guests. Conveniently located steps from shopping, grocery stores, and restaurants, and just minutes to Vaughan Mills, GO Bus Station, the future Vaughan Hospital, and major highways (400, 407, and 427). Close to top-rated schools, parks, and the Vaughan Subway Station. Monthly POTL fee of $106.11 which buyer should verify to their satisfaction.

Property details

Property type
Att/Row/Townhouse
Style
3-Storey
Total rooms
8
Lot size
26.57 × 65.25 ft
Property taxes
$4,645 (2025)
Occupancy
vacant
Days on market
64
Status
Active
MLS®

Property history

Recently sold nearby

Listing data last updated: Sep 2, 2026, 4:31 p.m. EDT via TRREB IDX.

First listed: Jul 2, 2026, 12:23 p.m. EDT.