
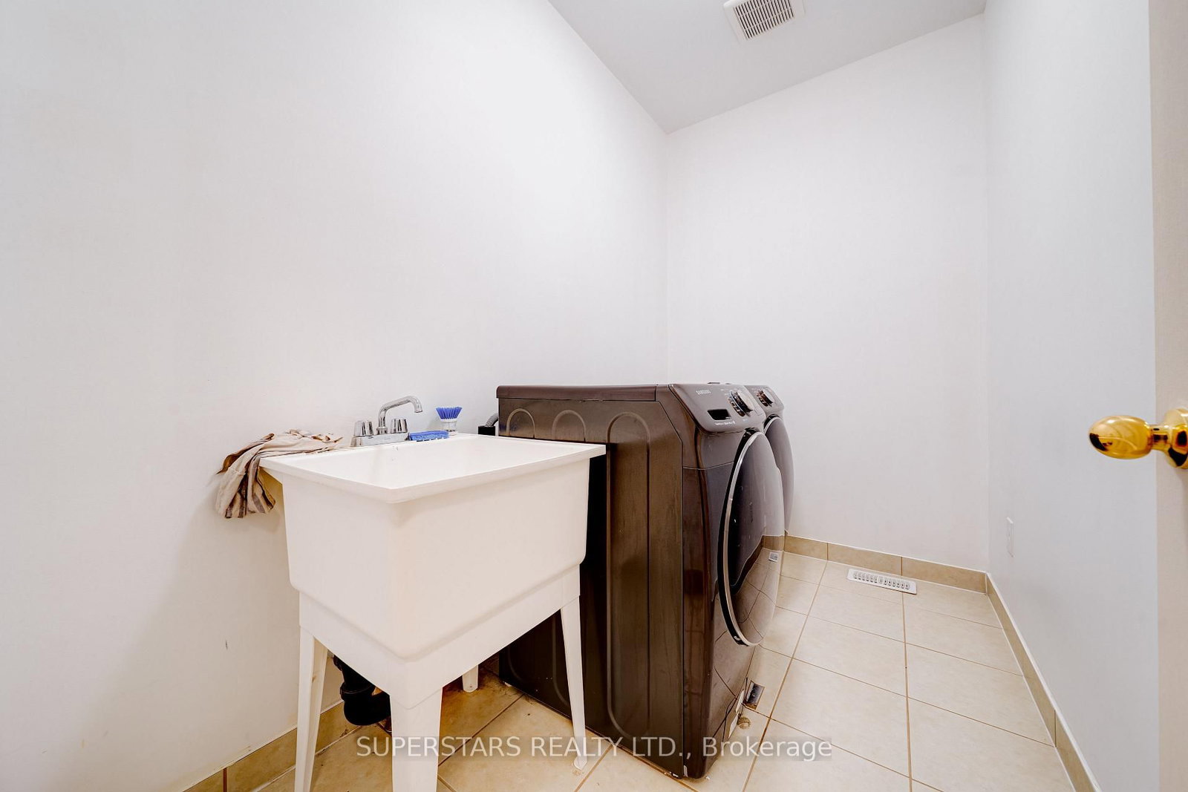
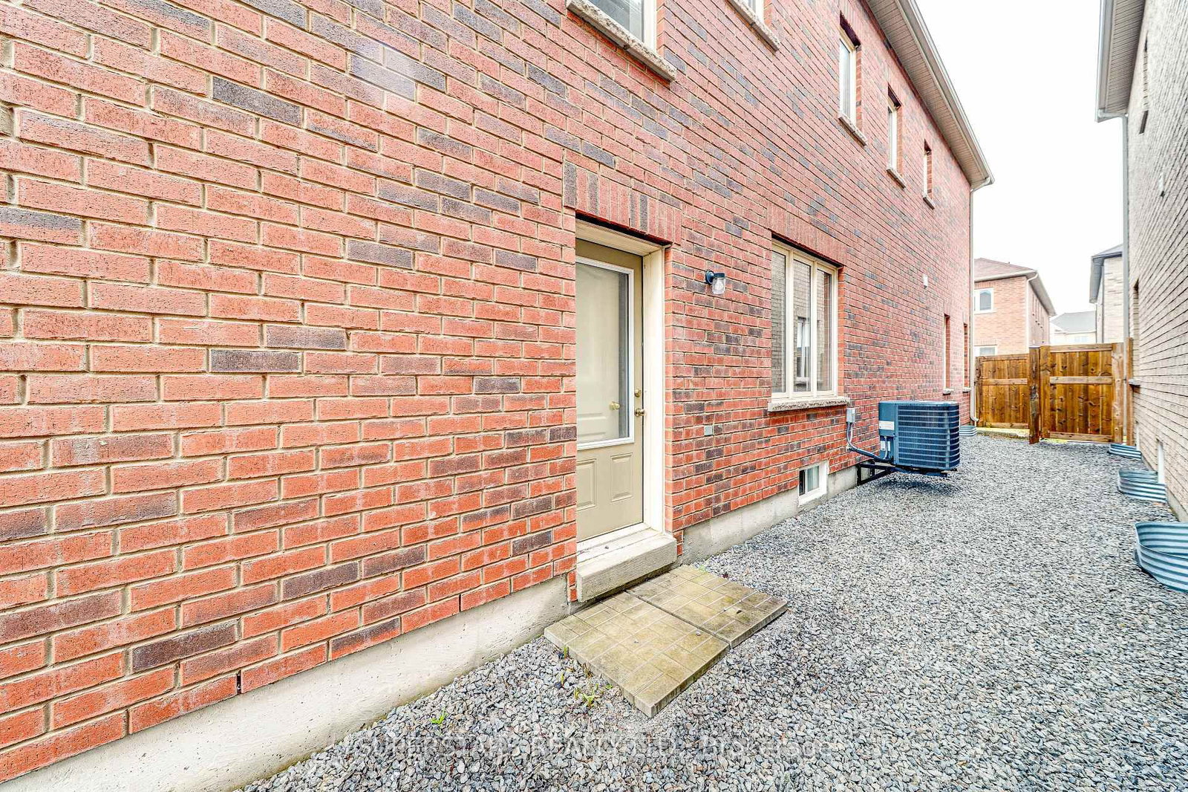
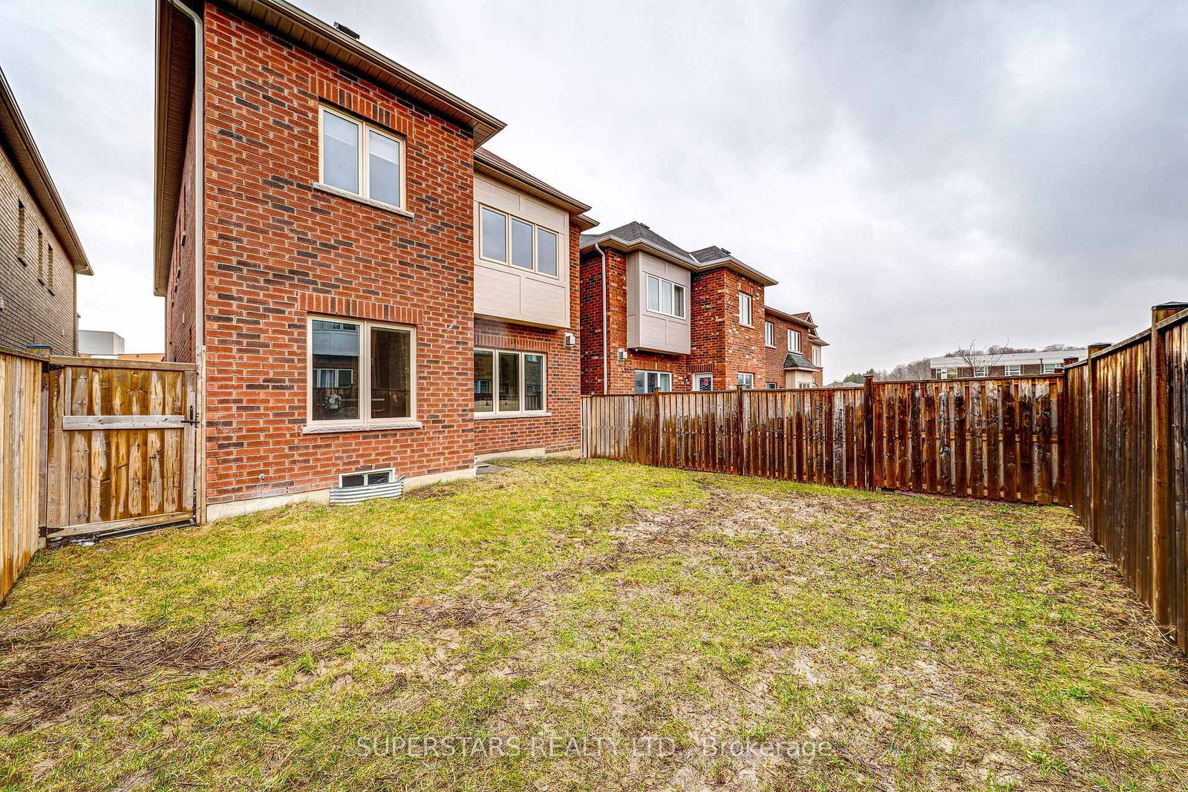
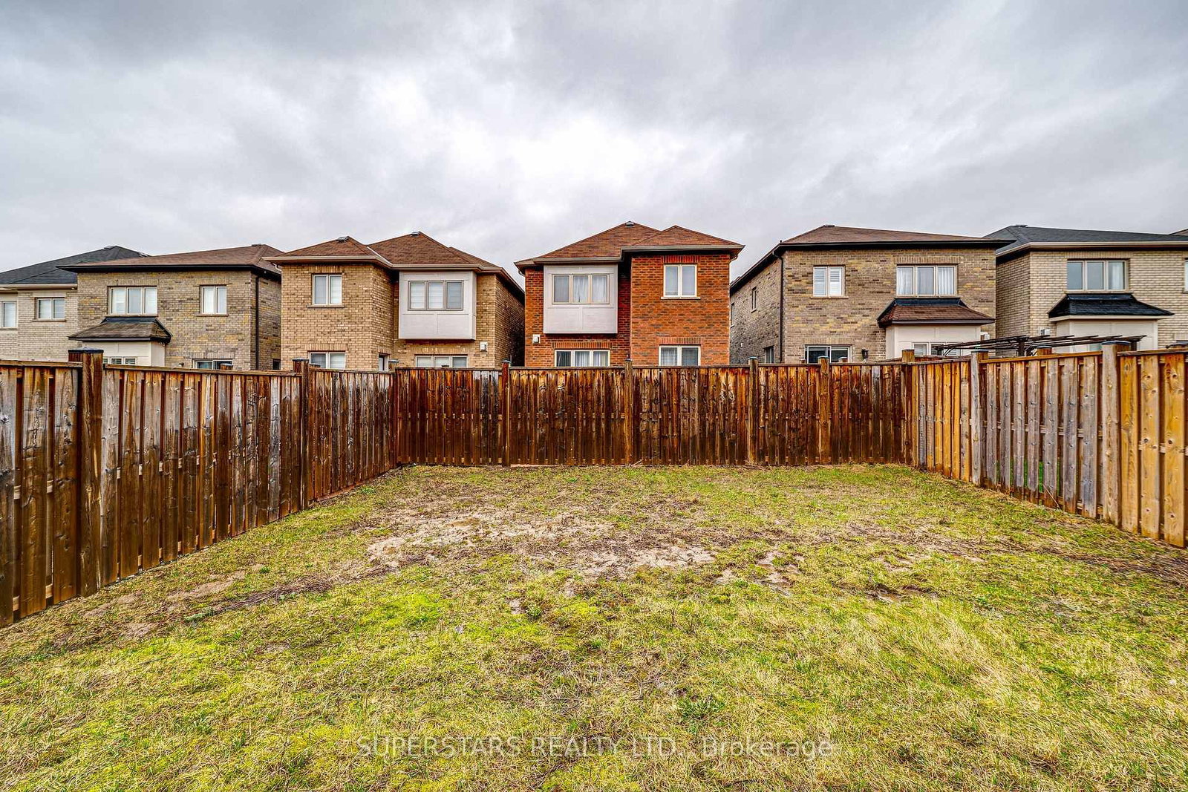
8 Kavanagh Avenue • East Gwillimbury, ON photo 1
8 Kavanagh Avenue • East Gwillimbury, ON photo 2
8 Kavanagh Avenue • East Gwillimbury, ON photo 3
8 Kavanagh Avenue • East Gwillimbury, ON photo 4
8 Kavanagh Avenue • East Gwillimbury, ON photo 5
8 Kavanagh Avenue • East Gwillimbury, ON photo 6
8 Kavanagh Avenue • East Gwillimbury, ON photo 7
8 Kavanagh Avenue • East Gwillimbury, ON photo 8
8 Kavanagh Avenue • East Gwillimbury, ON photo 9
8 Kavanagh Avenue • East Gwillimbury, ON photo 10
8 Kavanagh Avenue • East Gwillimbury, ON photo 11
8 Kavanagh Avenue • East Gwillimbury, ON photo 12
8 Kavanagh Avenue • East Gwillimbury, ON photo 13
8 Kavanagh Avenue • East Gwillimbury, ON photo 14
8 Kavanagh Avenue • East Gwillimbury, ON photo 15
8 Kavanagh Avenue • East Gwillimbury, ON photo 16
8 Kavanagh Avenue • East Gwillimbury, ON photo 17
8 Kavanagh Avenue • East Gwillimbury, ON photo 18
8 Kavanagh Avenue • East Gwillimbury, ON photo 19
8 Kavanagh Avenue • East Gwillimbury, ON photo 20
8 Kavanagh Avenue • East Gwillimbury, ON photo 21
8 Kavanagh Avenue • East Gwillimbury, ON photo 22
8 Kavanagh Avenue • East Gwillimbury, ON photo 23
8 Kavanagh Avenue • East Gwillimbury, ON photo 24
8 Kavanagh Avenue • East Gwillimbury, ON photo 25
8 Kavanagh Avenue • East Gwillimbury, ON photo 26
8 Kavanagh Avenue • East Gwillimbury, ON photo 27
8 Kavanagh Avenue • East Gwillimbury, ON photo 28
8 Kavanagh Avenue • East Gwillimbury, ON photo 29
8 Kavanagh Avenue • East Gwillimbury, ON photo 30
8 Kavanagh Avenue • East Gwillimbury, ON photo 31
8 Kavanagh Avenue • East Gwillimbury, ON photo 32
8 Kavanagh Avenue • East Gwillimbury, ON photo 33
8 Kavanagh Avenue • East Gwillimbury, ON photo 34
8 Kavanagh Avenue • East Gwillimbury, ON photo 35
8 Kavanagh Avenue • East Gwillimbury, ON photo 36
8 Kavanagh Avenue • East Gwillimbury, ON photo 37
8 Kavanagh Avenue • East Gwillimbury, ON photo 38
8 Kavanagh Avenue • East Gwillimbury, ON photo 39
1 / 39
$1,150,000
8 Kavanagh Avenue • East Gwillimbury, ONSold Conditional▼ 3.36%
Courtesy of SUPERSTARS REALTY LTD.
4
Bedrooms
4
Bathrooms
3000-3500
Square feet
5
Parking

About this home

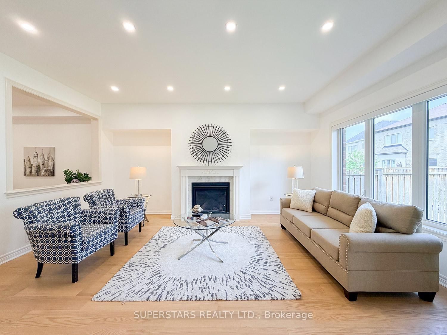
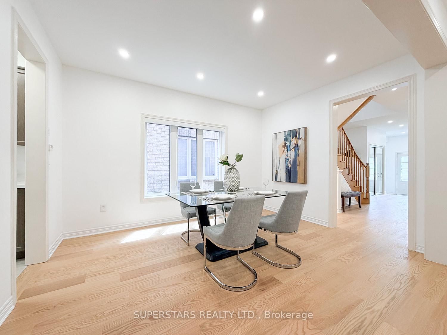
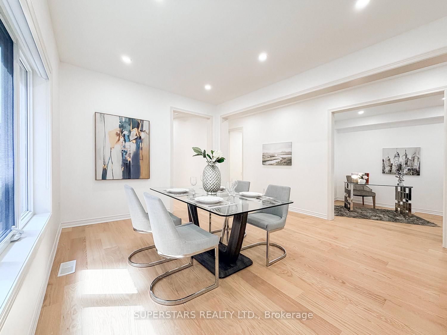
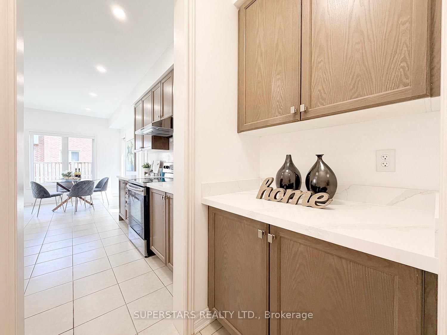
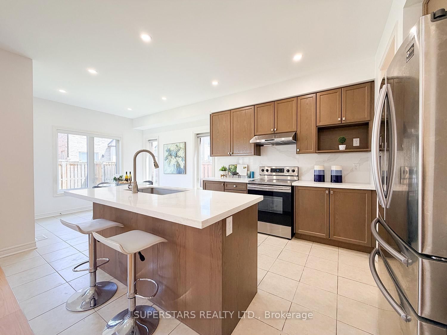
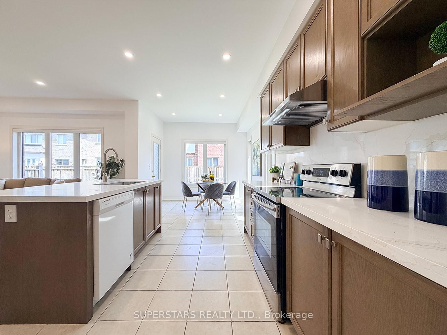
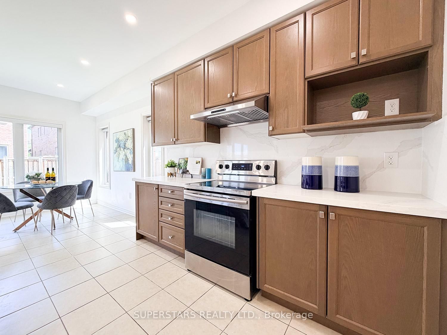
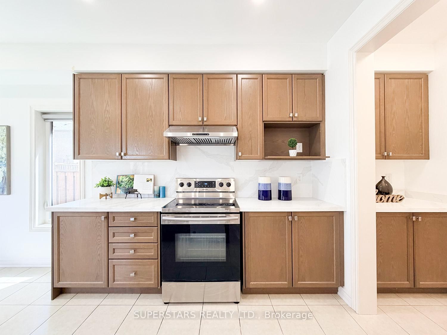
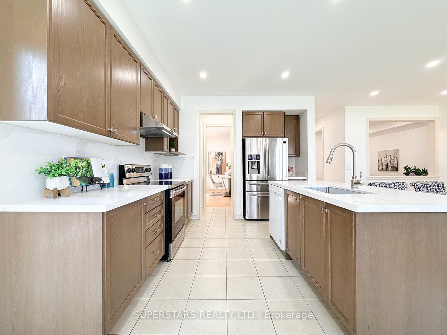
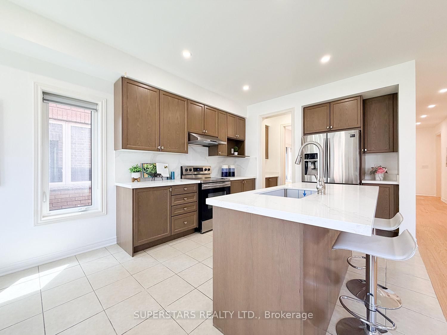
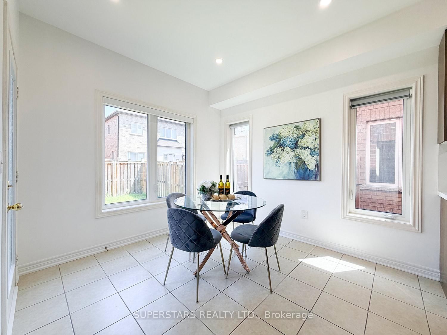
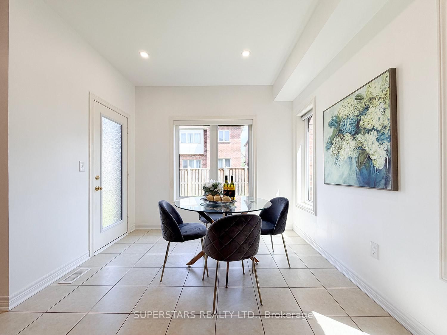
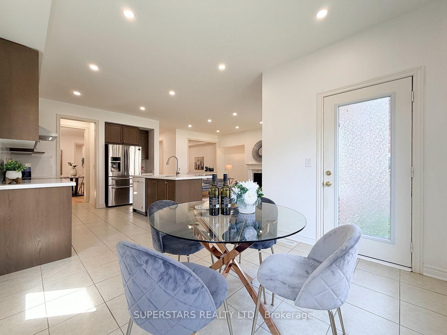
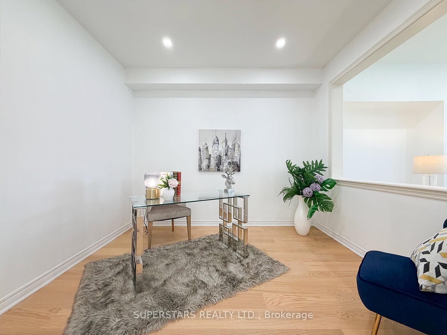
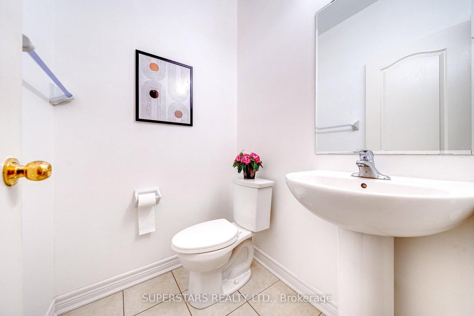
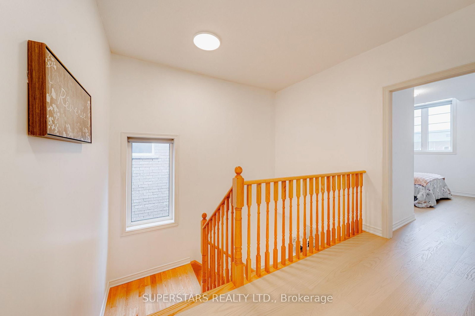
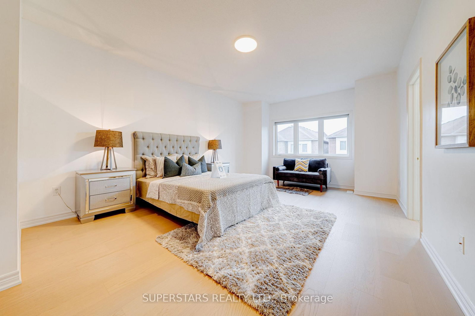
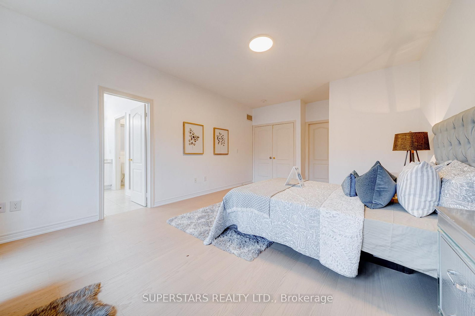
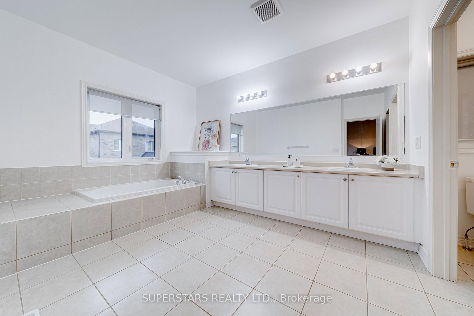
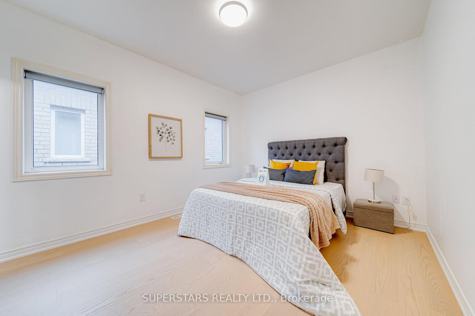
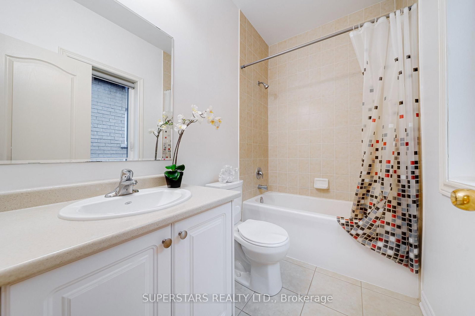
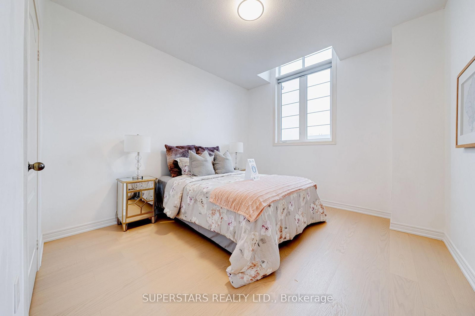
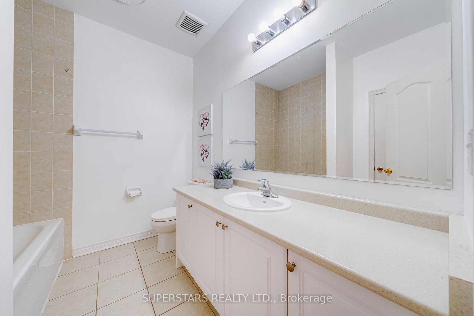
Welcome to this stunning detached home offering approximately 3,000 sq. ft. of beautifully designed living space with a bright, functional layout and soaring 9-ft ceilings on both the main and second floors. The elegant stone exterior and grand double front doors create a striking first impression, welcoming you into spacious open-concept living and dining areas.The updated kitchen features brand-new countertops and backsplash, a centre island with a breakfast bar, and a sun-filled breakfast area with a large window and walkout to the backyard. The inviting family room, complete with a cozy fireplace, and the main-floor office provide the perfect balance of comfort and functionality.Thoughtfully upgraded throughout with new flooring, smooth ceilings, and modern pot lights, this home offers four generously sized bedrooms and three bathrooms, including two private ensuites. The expansive primary retreat boasts two walk-in closets and a luxurious 5-piece ensuite.Nestled in one of East Gwillimbury's rapidly growing communities, this exceptional home is conveniently located close to parks, schools, shopping, and major commuter routes, making it an ideal choice for families and professionals alike.

Property details

Property type
Detached
Style
2-Storey
Approx. age (yrs)
6-15
Total rooms
10
Lot size
9.75 × 33.5 m
Property taxes
$6,823.38 (2025)
Days on market
57
Status
Active Under Contract
MLS®

Property history

Recently sold nearby

Listing data last updated: Aug 27, 2026, 10:19 a.m. EDT via TRREB IDX.

First listed: Jul 2, 2026, 11:34 a.m. EDT.