




About this home
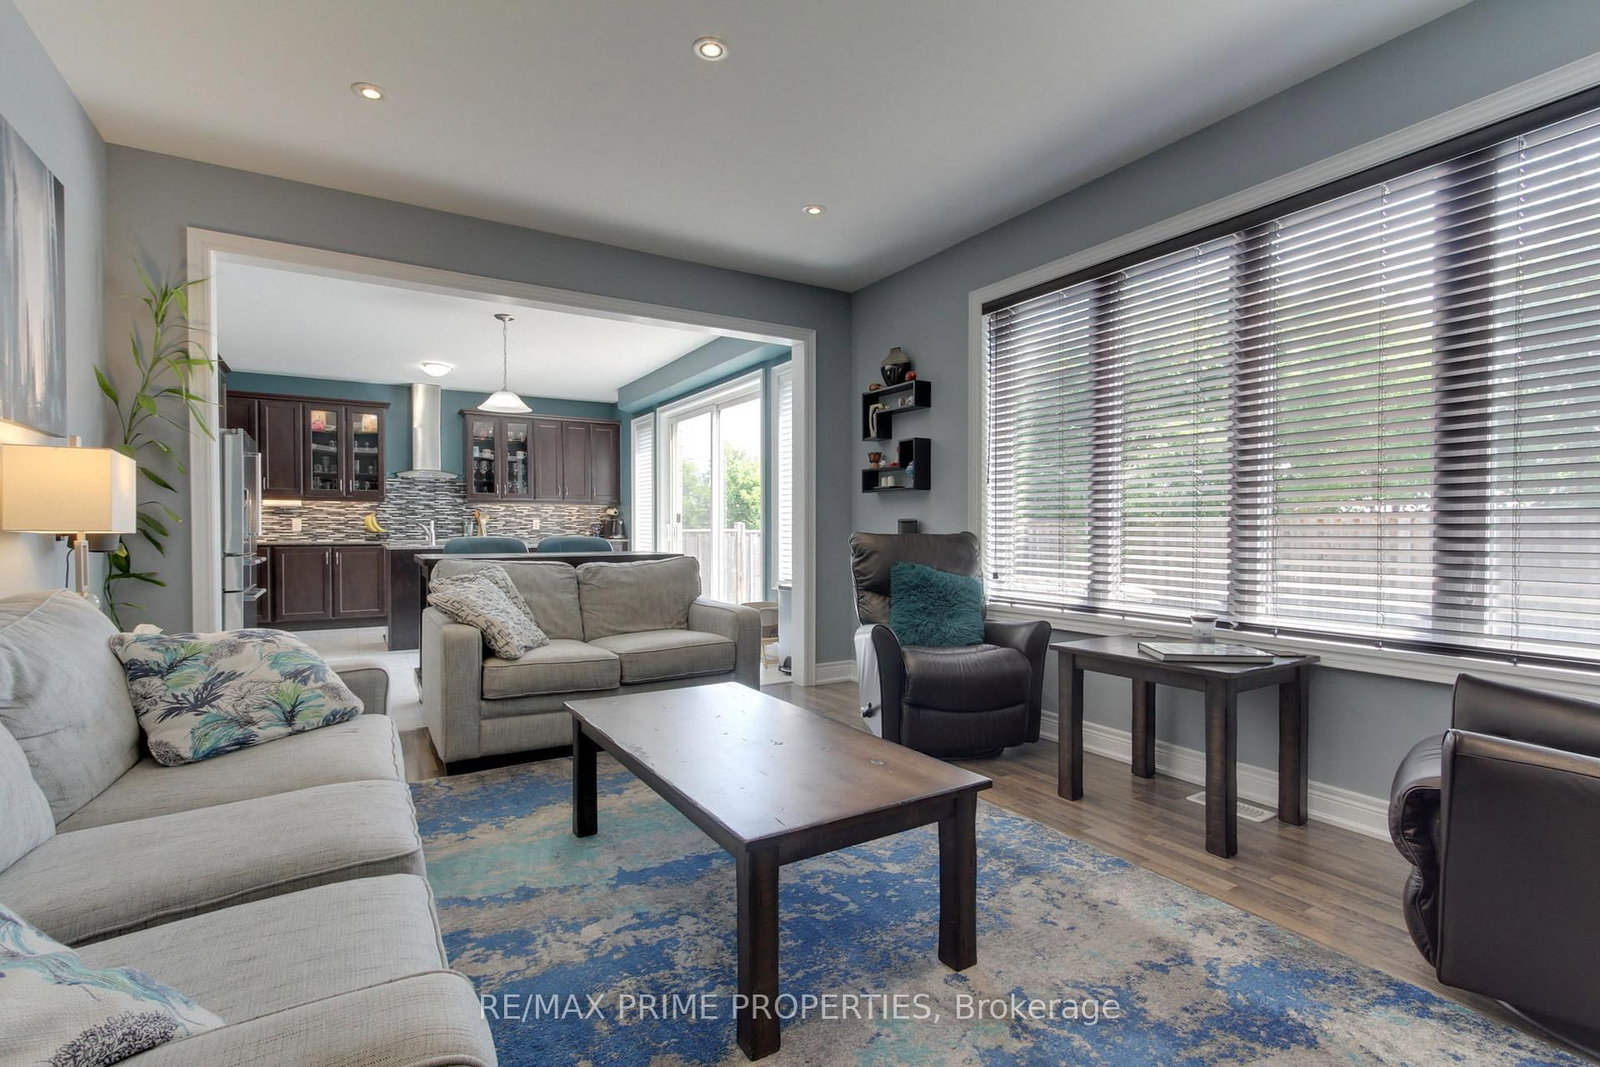
Welcome to this beautifully maintained 4-bedroom detached home offering over 3,000 sq.ft. of thoughtfully designed living space in Simcoe Landing. Situated on a premium 45 x 97 ft. lot, this home features 9-foot ceilings on the main level and a private library ideal for working from home or quiet reading. The upgraded kitchen has granite countertops, stainless steel appliances, a large center island, stylish backsplash, under-cabinet lighting, and ample cabinetry, overlooking the bright family room complete with a cozy gas fireplace. Upstairs, the spacious primary has double doors to enter the room, two walk-in closets and a 5-piece ensuite. The second & third bedroom has a Jack & Jill 4-piece washroom while bedroom two has a double doored closet & bedroom three has a W/I closet. The forth bedroom has a W/I closet and 4-piece ensuite washroom. A generous open exercise room offers flexible living space and can easily be converted into a fifth bedroom, home office, or playroom to suit your needs. Step outside to your private backyard oasis, featuring a stunning stone patio with a custom-built seating area surrounding a fire pit.
Property details
- Property type
- Detached
- Style
- 2-Storey
- Total rooms
- 11
- Lot size
- 45.67 × 97.63 ft
- Property taxes
- $7,445.79 (2025)
- Occupancy
- TBA
- Days on market
- 23
- Status
- Active Under Contract
- MLS®
Property history
Location
Open in Google MapsRecently sold nearby
Listing data last updated: Jul 23, 2026, 2:55 p.m. EDT via TRREB IDX.
First listed: Jul 2, 2026, 8:04 a.m. EDT.