
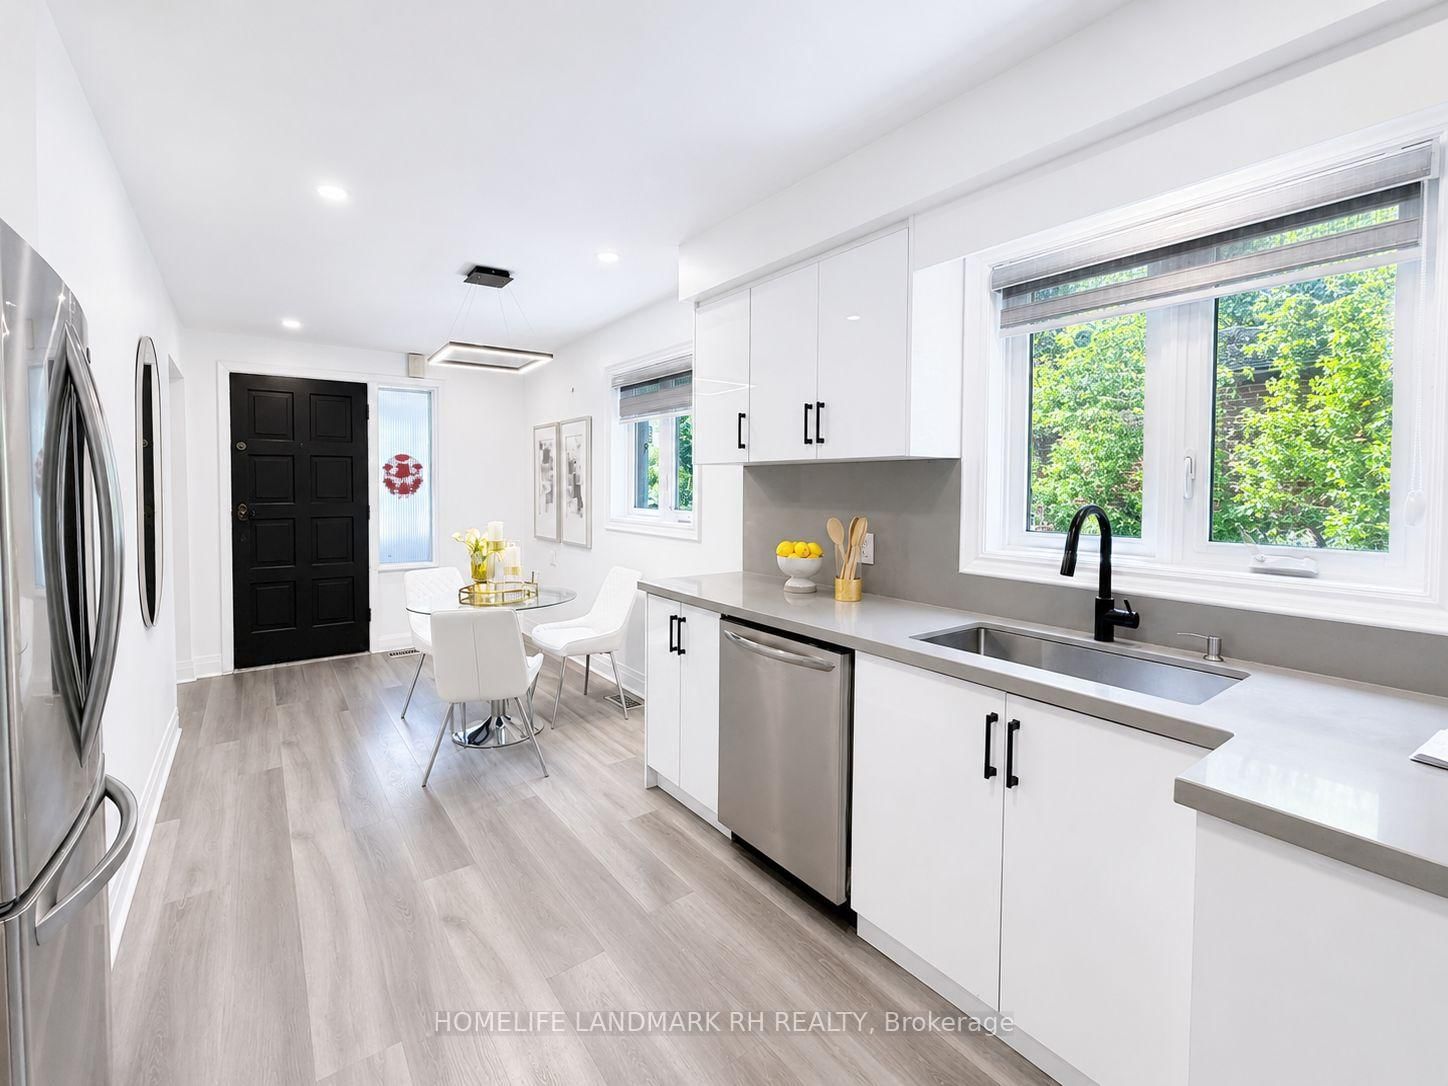
321 Skopit Road • Richmond Hill, ON photo 1
321 Skopit Road • Richmond Hill, ON photo 2
321 Skopit Road • Richmond Hill, ON photo 3
321 Skopit Road • Richmond Hill, ON photo 4
321 Skopit Road • Richmond Hill, ON photo 5
321 Skopit Road • Richmond Hill, ON photo 6
321 Skopit Road • Richmond Hill, ON photo 7
321 Skopit Road • Richmond Hill, ON photo 8
321 Skopit Road • Richmond Hill, ON photo 9
321 Skopit Road • Richmond Hill, ON photo 10
321 Skopit Road • Richmond Hill, ON photo 11
321 Skopit Road • Richmond Hill, ON photo 12
321 Skopit Road • Richmond Hill, ON photo 13
321 Skopit Road • Richmond Hill, ON photo 14
321 Skopit Road • Richmond Hill, ON photo 15
321 Skopit Road • Richmond Hill, ON photo 16
321 Skopit Road • Richmond Hill, ON photo 17
321 Skopit Road • Richmond Hill, ON photo 18
321 Skopit Road • Richmond Hill, ON photo 19
321 Skopit Road • Richmond Hill, ON photo 20
321 Skopit Road • Richmond Hill, ON photo 21
321 Skopit Road • Richmond Hill, ON photo 22
321 Skopit Road • Richmond Hill, ON photo 23
321 Skopit Road • Richmond Hill, ON photo 24
321 Skopit Road • Richmond Hill, ON photo 25
321 Skopit Road • Richmond Hill, ON photo 26
321 Skopit Road • Richmond Hill, ON photo 27
321 Skopit Road • Richmond Hill, ON photo 28
321 Skopit Road • Richmond Hill, ON photo 29
321 Skopit Road • Richmond Hill, ON photo 30
321 Skopit Road • Richmond Hill, ON photo 31
321 Skopit Road • Richmond Hill, ON photo 32
321 Skopit Road • Richmond Hill, ON photo 33
1 / 33
$1,180,000
321 Skopit Road • Richmond Hill, ONPrice Change▲ 8.46%
Courtesy of HOMELIFE LANDMARK RH REALTY
3+2
Bedrooms
2
Bathrooms
1100-1500
Square feet
7
Parking

About this home

High Ranking "Bayview Secondary School" District. Newly Renovated 3+2 Bedrooms Detached Home with 50' x 127' Big Lot. Approx. 2500 S.F Living Space with Fin. Bsmt ( Separate Entrance). Brick & Stucco Exterior. Double Door Entry with Sun Room at Front. Laminate Flooring & Pot Lights Throughout. Open Kitchen with Quartz Countertops, Backsplash & S/S Appliances. Finished Basement with Separate Entrance, 2 Bedrooms, the 2nd Kitchen & the 2nd Laundry Room, Potential to Add the 3rd Bathroom. Large Backyard Deck Overlooking Fully Fenced Yard. Professionally Landscaped Front Yard. Large Attached Garage + Widen Long Driveway Accommodating Up To 7 Vehicles. Prime Richmond Hill Location Within The Highly Sought-After Bayview Secondary School IB Program Catchment (Consistently One Of Ontario's Top-Ranked Secondary Schools). Minutes To Richmond Green Sports Centre /Park, Community Centre, Costco & Hwy404, Close to Supermarket, Restaurants, YRT, Go Train Station & Everyday Amenities.

Property details

Property type
Detached
Style
Bungalow
Total rooms
5
Lot size
50 × 127 ft
Property taxes
$6,080.33 (2025)
Occupancy
FLEXIBLE
Days on market
20
Status
Active
MLS®

Property history

Recently sold nearby

Listing data last updated: Jul 20, 2026, 5:15 p.m. EDT via TRREB IDX.

First listed: Jul 2, 2026, 1:07 a.m. EDT.