
2281 Scythes Street • Innisfil, ON photo 1
2281 Scythes Street • Innisfil, ON photo 2
2281 Scythes Street • Innisfil, ON photo 3
2281 Scythes Street • Innisfil, ON photo 4
2281 Scythes Street • Innisfil, ON photo 5
2281 Scythes Street • Innisfil, ON photo 6
2281 Scythes Street • Innisfil, ON photo 7
2281 Scythes Street • Innisfil, ON photo 8
2281 Scythes Street • Innisfil, ON photo 9
2281 Scythes Street • Innisfil, ON photo 10
2281 Scythes Street • Innisfil, ON photo 11
2281 Scythes Street • Innisfil, ON photo 12
2281 Scythes Street • Innisfil, ON photo 13
2281 Scythes Street • Innisfil, ON photo 14
2281 Scythes Street • Innisfil, ON photo 15
2281 Scythes Street • Innisfil, ON photo 16
2281 Scythes Street • Innisfil, ON photo 17
2281 Scythes Street • Innisfil, ON photo 18
2281 Scythes Street • Innisfil, ON photo 19
2281 Scythes Street • Innisfil, ON photo 20
2281 Scythes Street • Innisfil, ON photo 21
2281 Scythes Street • Innisfil, ON photo 22
2281 Scythes Street • Innisfil, ON photo 23
2281 Scythes Street • Innisfil, ON photo 24
2281 Scythes Street • Innisfil, ON photo 25
2281 Scythes Street • Innisfil, ON photo 26
2281 Scythes Street • Innisfil, ON photo 27
2281 Scythes Street • Innisfil, ON photo 28
2281 Scythes Street • Innisfil, ON photo 29
2281 Scythes Street • Innisfil, ON photo 30
2281 Scythes Street • Innisfil, ON photo 31
2281 Scythes Street • Innisfil, ON photo 32
2281 Scythes Street • Innisfil, ON photo 33
2281 Scythes Street • Innisfil, ON photo 34
2281 Scythes Street • Innisfil, ON photo 35
2281 Scythes Street • Innisfil, ON photo 36
2281 Scythes Street • Innisfil, ON photo 37
2281 Scythes Street • Innisfil, ON photo 38
2281 Scythes Street • Innisfil, ON photo 39
2281 Scythes Street • Innisfil, ON photo 40
2281 Scythes Street • Innisfil, ON photo 41
2281 Scythes Street • Innisfil, ON photo 42
2281 Scythes Street • Innisfil, ON photo 43
2281 Scythes Street • Innisfil, ON photo 44
2281 Scythes Street • Innisfil, ON photo 45
1 / 45
$815,000
2281 Scythes Street • Innisfil, ONSold Conditional
Courtesy of RE/MAX HALLMARK CHAY REALTY
3+2
Bedrooms
2
Bathrooms
1100-1500
Square feet
5
Parking

About this home

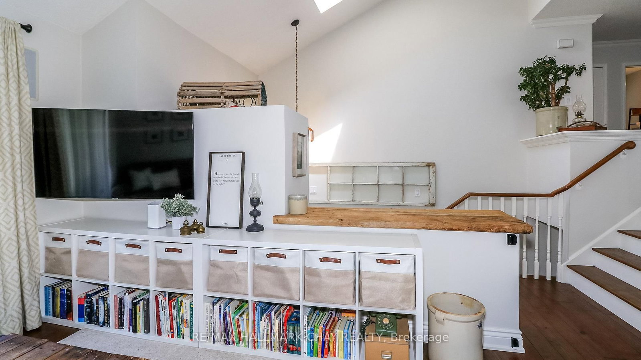
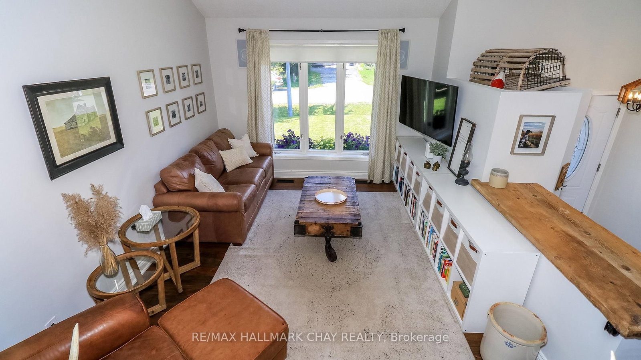
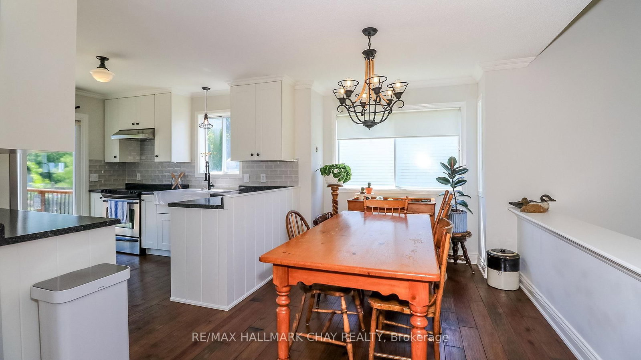
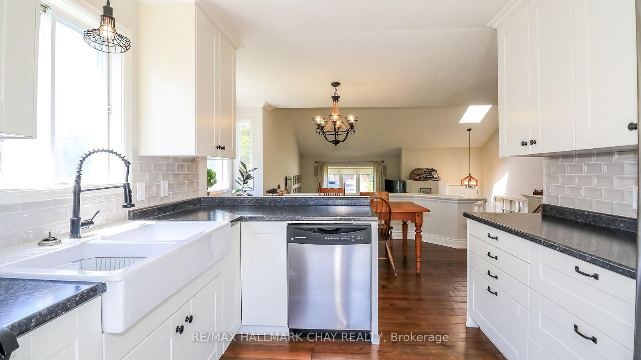
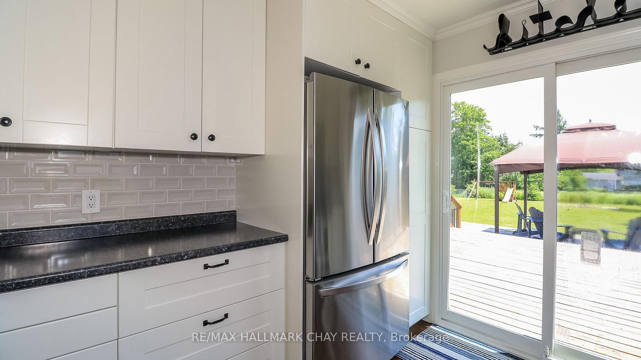
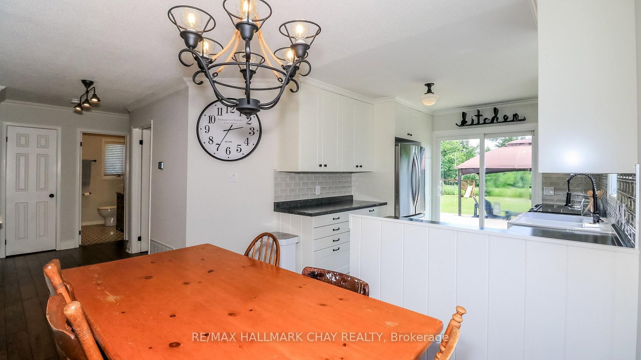
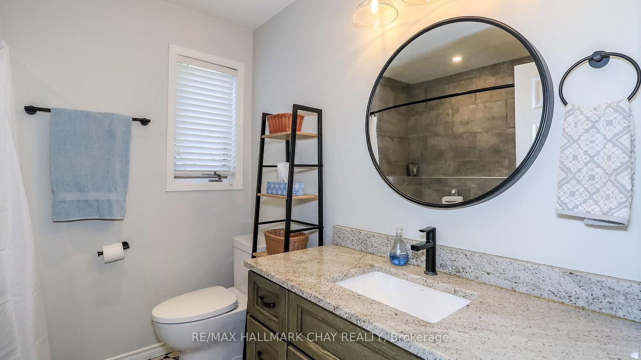
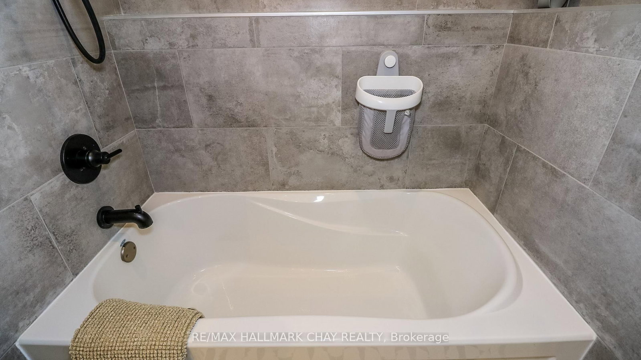
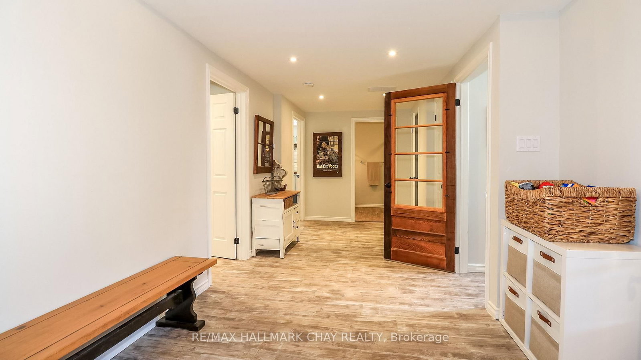
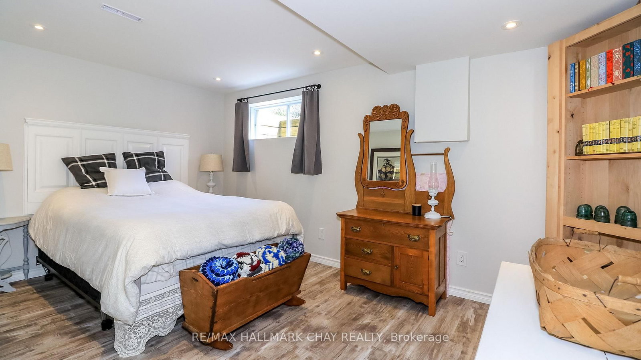
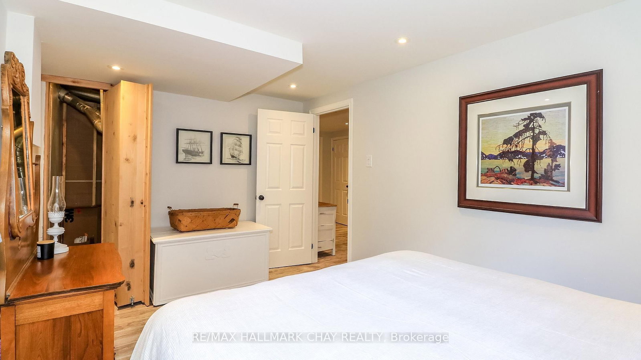
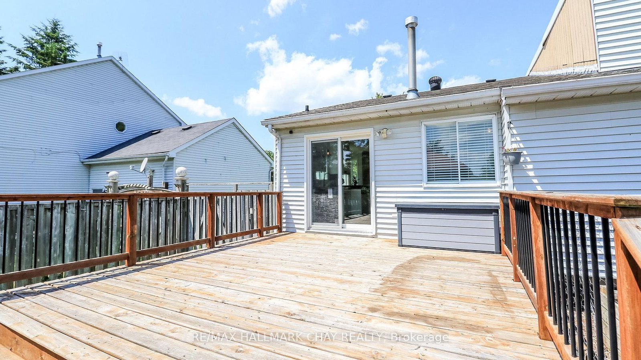
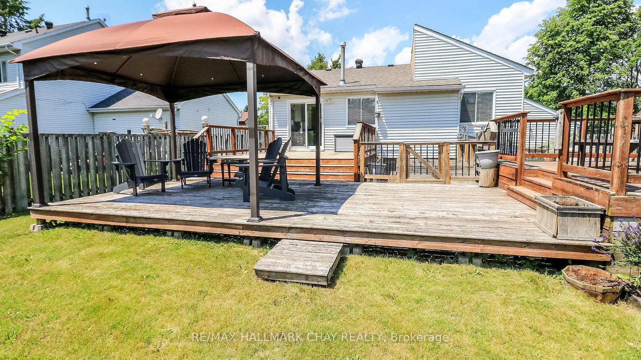
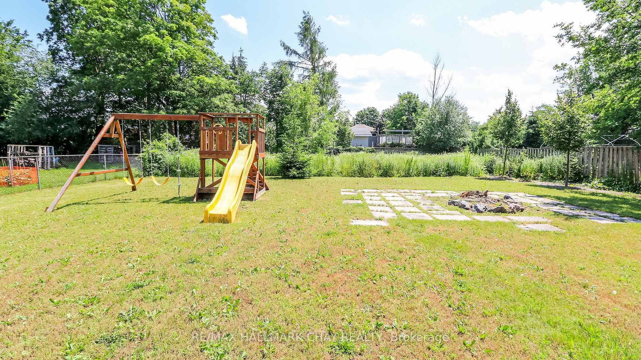
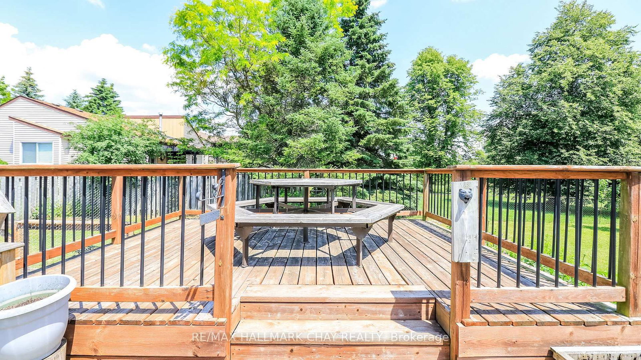
*** INCREDIBLE 5 BEDROOM HOME IN THE HEART OF STROUD * THIS OPEN-CONCEPT, CONTEMPORARY RAISED BUNGALOW FEATURES SUNKEN LIVING ROOM WITH CATHEDRAL CEILING, OFFERING BOTH CHARACTER & COMFORT * POOL-SIZED, FULLY FENCED LOT 70 X 255 PROVIDES EXCEPTIONAL OUTDOOR SPACE FOR GROWING FAMILY OR AN AVID GARDENER, COMPLETE WITH A LARGE DECK THAT EASILY ACCOMMODATES A FULL-SIZE PATIO SET * THIS WELL-CARED HOME HAS ENJOYED NUMEROUS UPDATES, INCLUDING NEW BATHS (2024), NEW DECK (2023) & MODERNIZED LAUNDRY ROOM * CLEVERLY DESIGNED MURPHY DOOR PROVIDES DISCREET ACCESS TO THE UTILITY ROOM * ADDITIONAL HIGHLIGHTS INCLUDE 200-AMP PANEL IN THE GARAGE IDEAL FOR HOBBYISTS * THE LOCATION IS IDEAL FOR COMMUTERS, OFFERING QUICK ACCESS TO MAJOR ROUTES, 5 MIN TO GO-TRAIN, BARRIE & INNISFIL BEACH PARK *** MUST SEE ***

Property details

Property type
Detached
Style
Bungalow-Raised
Approx. age (yrs)
31-50
Total rooms
6
Lot size
70.76 × 255.44 ft
Property taxes
$4,295 (2025)
Occupancy
FLEX
Days on market
56
Status
Active Under Contract
MLS®

Property history

Recently sold nearby

Listing data last updated: Aug 24, 2026, 9:30 p.m. EDT via TRREB IDX.

First listed: Jul 1, 2026, 11:12 a.m. EDT.