
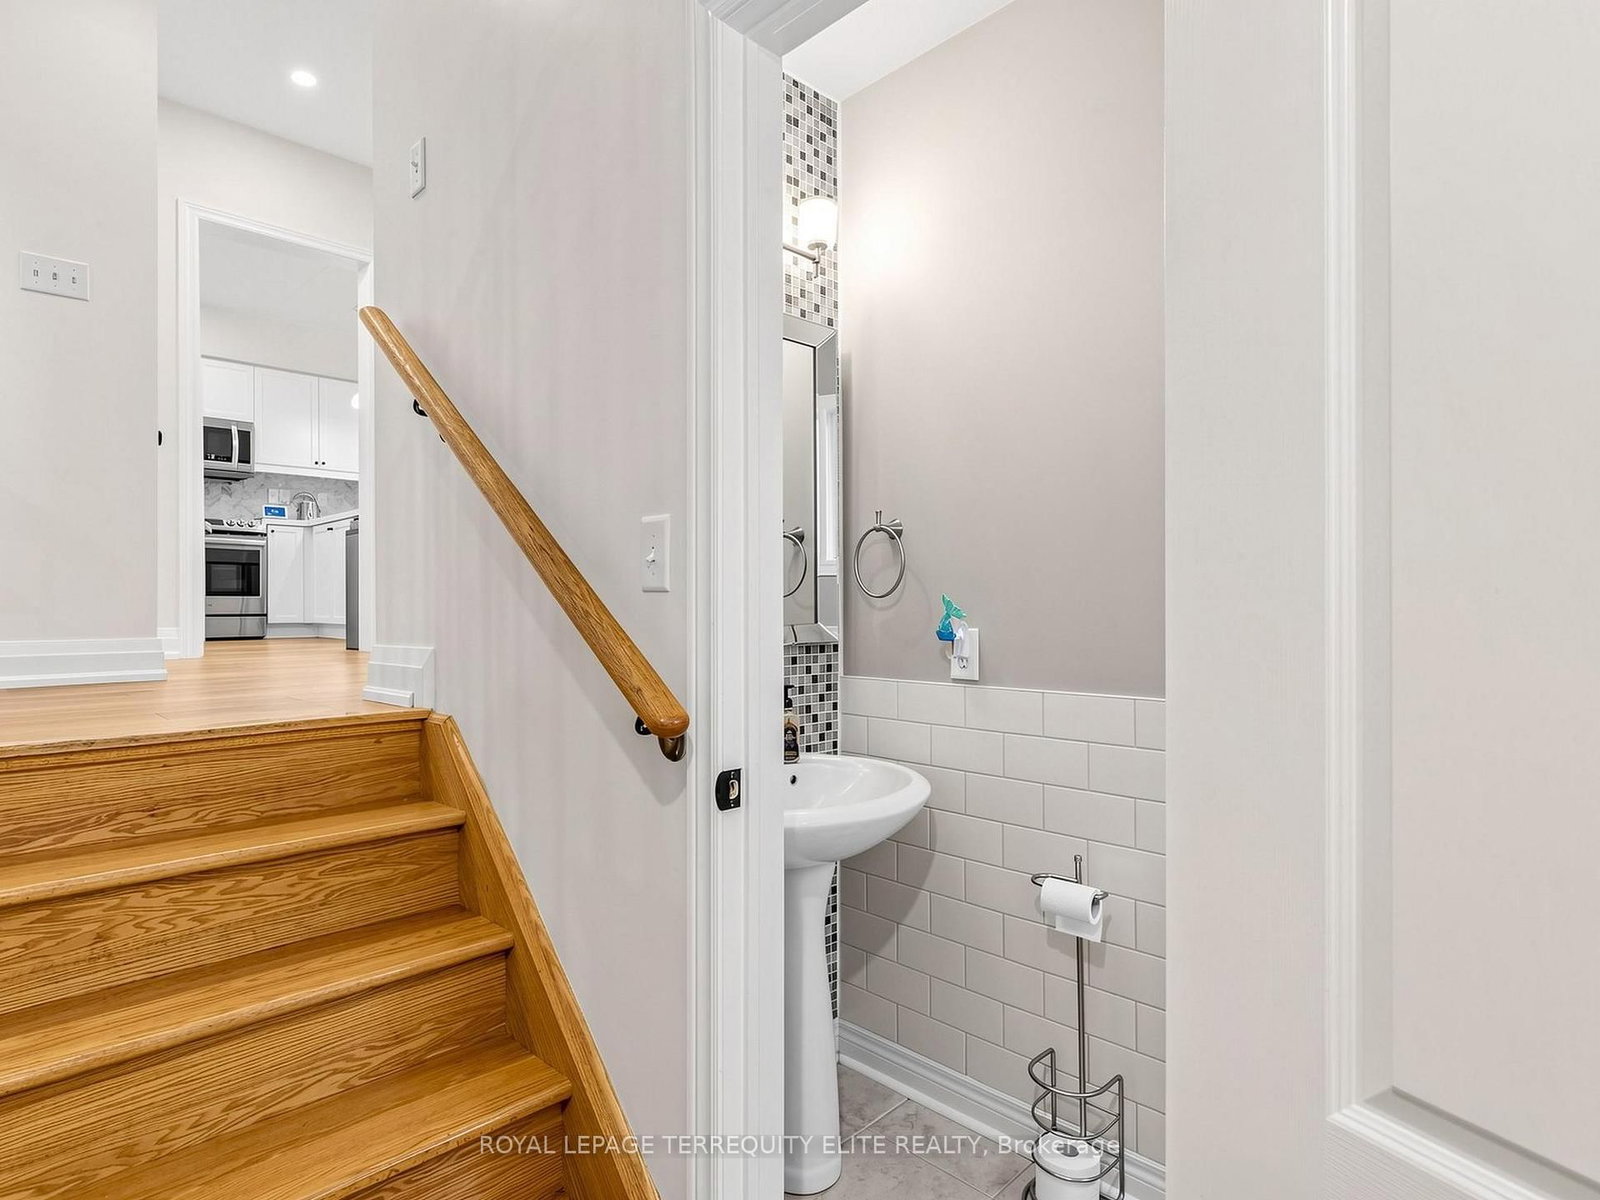
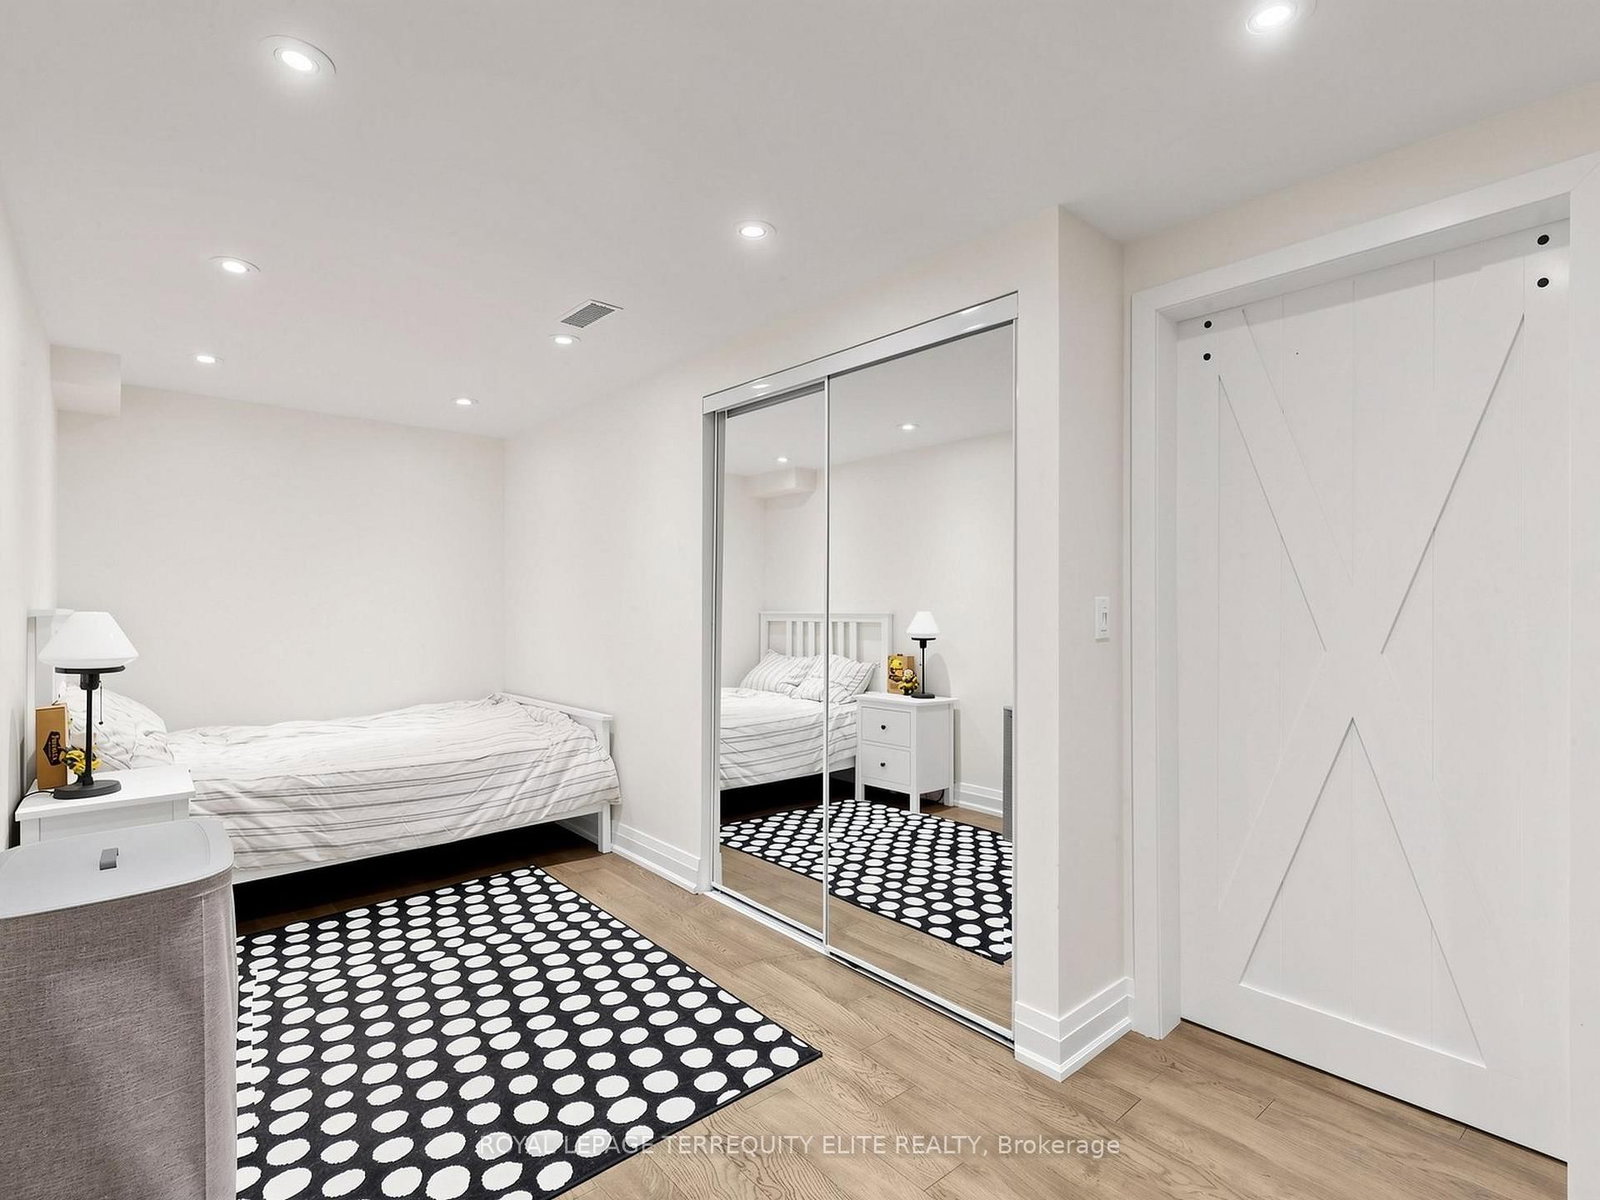
35 Mynden Way • Newmarket, ON photo 1
35 Mynden Way • Newmarket, ON photo 2
35 Mynden Way • Newmarket, ON photo 3
35 Mynden Way • Newmarket, ON photo 4
35 Mynden Way • Newmarket, ON photo 5
35 Mynden Way • Newmarket, ON photo 6
35 Mynden Way • Newmarket, ON photo 7
35 Mynden Way • Newmarket, ON photo 8
35 Mynden Way • Newmarket, ON photo 9
35 Mynden Way • Newmarket, ON photo 10
35 Mynden Way • Newmarket, ON photo 11
35 Mynden Way • Newmarket, ON photo 12
35 Mynden Way • Newmarket, ON photo 13
35 Mynden Way • Newmarket, ON photo 14
35 Mynden Way • Newmarket, ON photo 15
35 Mynden Way • Newmarket, ON photo 16
35 Mynden Way • Newmarket, ON photo 17
35 Mynden Way • Newmarket, ON photo 18
35 Mynden Way • Newmarket, ON photo 19
35 Mynden Way • Newmarket, ON photo 20
35 Mynden Way • Newmarket, ON photo 21
35 Mynden Way • Newmarket, ON photo 22
35 Mynden Way • Newmarket, ON photo 23
35 Mynden Way • Newmarket, ON photo 24
35 Mynden Way • Newmarket, ON photo 25
35 Mynden Way • Newmarket, ON photo 26
35 Mynden Way • Newmarket, ON photo 27
35 Mynden Way • Newmarket, ON photo 28
35 Mynden Way • Newmarket, ON photo 29
35 Mynden Way • Newmarket, ON photo 30
35 Mynden Way • Newmarket, ON photo 31
35 Mynden Way • Newmarket, ON photo 32
35 Mynden Way • Newmarket, ON photo 33
35 Mynden Way • Newmarket, ON photo 34
35 Mynden Way • Newmarket, ON photo 35
35 Mynden Way • Newmarket, ON photo 36
35 Mynden Way • Newmarket, ON photo 37
35 Mynden Way • Newmarket, ON photo 38
35 Mynden Way • Newmarket, ON photo 39
35 Mynden Way • Newmarket, ON photo 40
35 Mynden Way • Newmarket, ON photo 41
35 Mynden Way • Newmarket, ON photo 42
35 Mynden Way • Newmarket, ON photo 43
35 Mynden Way • Newmarket, ON photo 44
35 Mynden Way • Newmarket, ON photo 45
35 Mynden Way • Newmarket, ON photo 46
35 Mynden Way • Newmarket, ON photo 47
35 Mynden Way • Newmarket, ON photo 48
35 Mynden Way • Newmarket, ON photo 49
1 / 49
$1,239,000
35 Mynden Way • Newmarket, ONPrice Change▼ 1.66%
Courtesy of ROYAL LEPAGE TERREQUITY ELITE REALTY
4+1
Bedrooms
4
Bathrooms
2000-2500
Square feet
6
Parking

About this home

Stunning Updated 4-Bedroom Home in Demand Woodland Hills! Situated on a quiet, family-friendly cul-de-sac, this gorgeous home is just steps from parks, ponds, great schools, Upper Canada Mall, and vibrant Yonge Street amenities.The main level features bright, open-concept living and dining areas paired with rich hardwood floors. The updated chef's kitchen boasts a breakfast bar and stainless steel appliances, seamlessly overlooking a spacious family room anchored by a cozy gas fireplace. Upstairs, you'll find sustainable bamboo flooring throughout and a spacious primary suite complete with a walk-in closet and a 4-piece ensuite.The professionally finished basement expands your living space with a 5th bedroom and a 3-piece bath-perfect for guests or an in-law suite. Enjoy outdoor living in the fully fenced, sun-drenched southern exposure backyard, featuring an oversized deck and beautiful gardens. Complete with direct indoor access to a double-car garage. Upgrades: EV charger wiring in the garage, smooth ceiling in living & dining room, kitchen; newer anti-bacterial door knobs through out the house.

Property details

Property type
Detached
Style
2-Storey
Total rooms
9
Lot size
40.03 × 90.49 ft
Property taxes
$6,102.46 (2026)
Occupancy
60 Days/ TBA
Days on market
28
Status
Active
MLS®

Property history

Recently sold nearby

Listing data last updated: Jul 27, 2026, 11:00 a.m. EDT via TRREB IDX.

First listed: Jun 30, 2026, 4:54 p.m. EDT.