



About this home
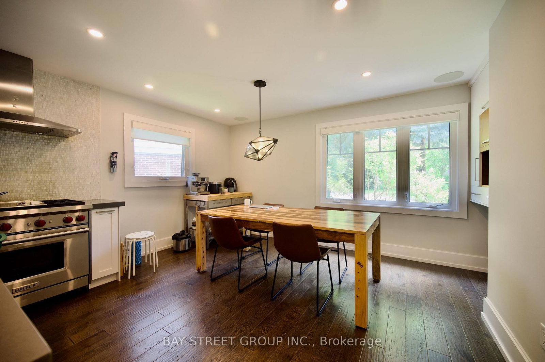
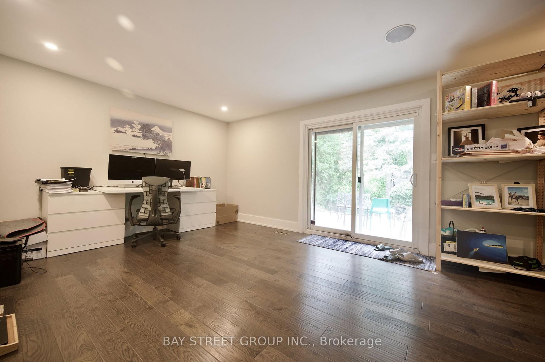
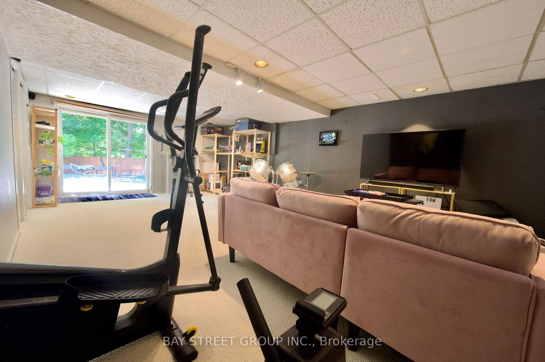
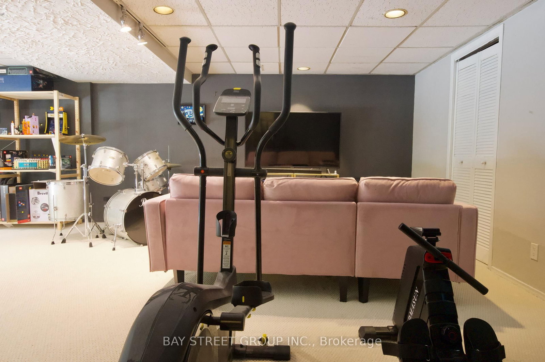
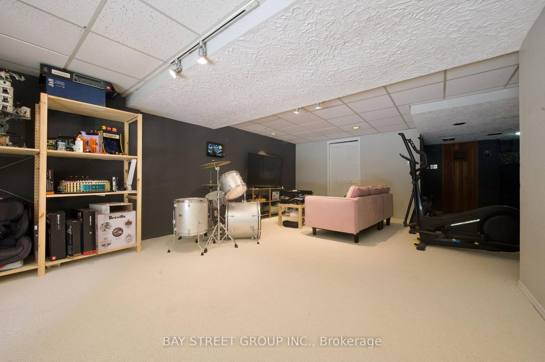
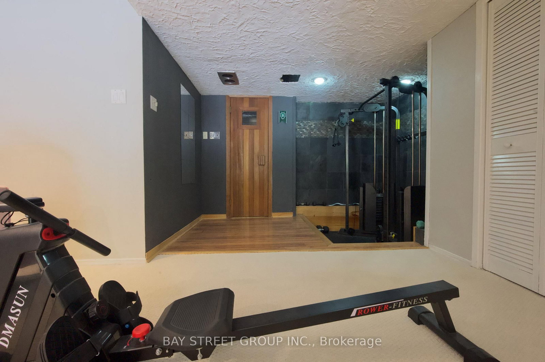
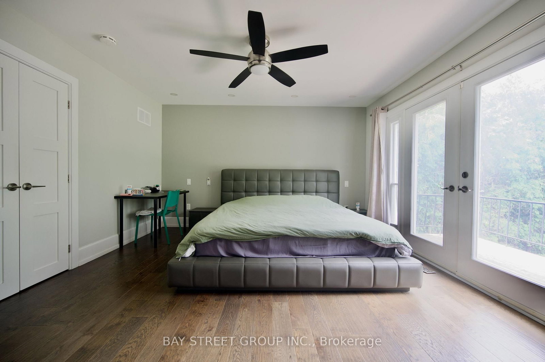
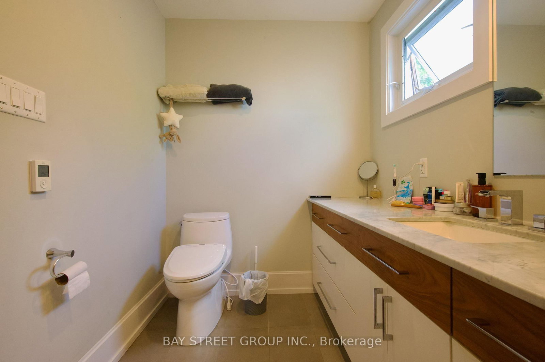
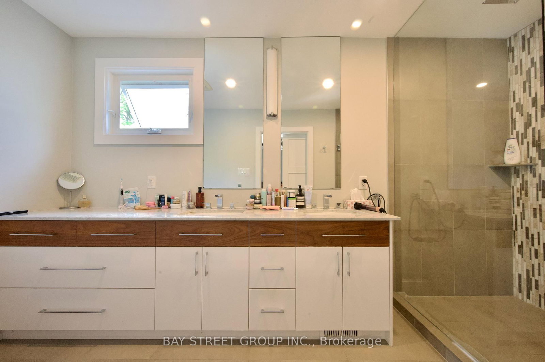
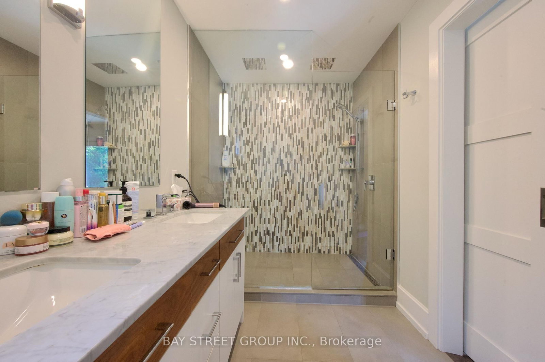
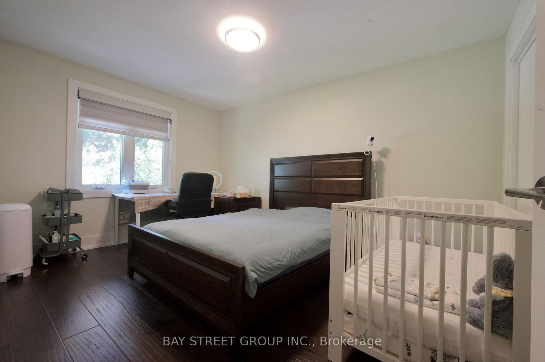
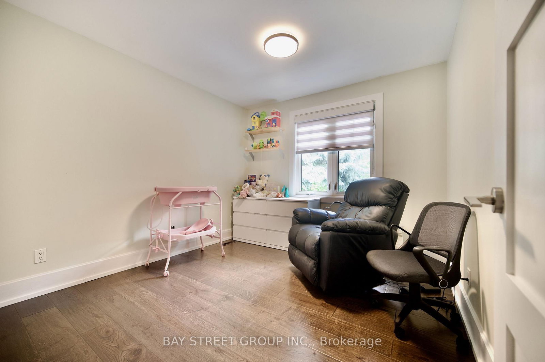
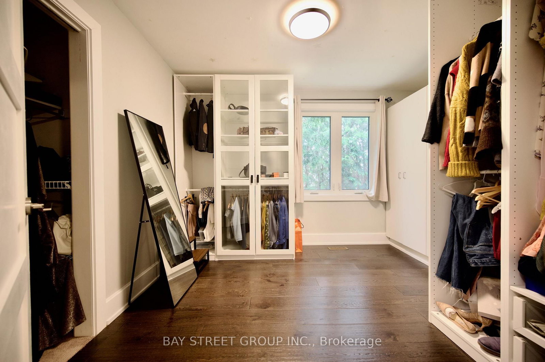
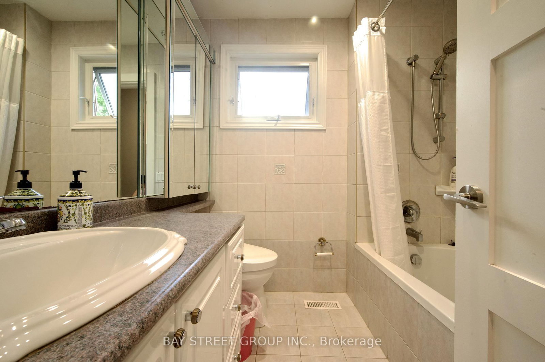
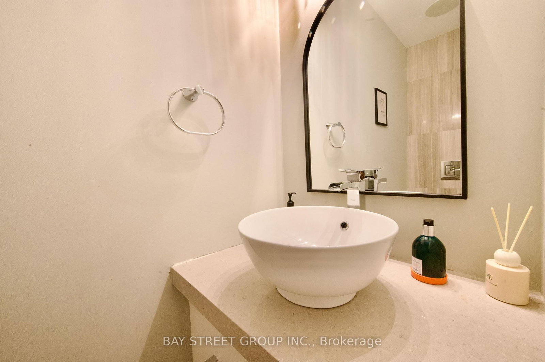
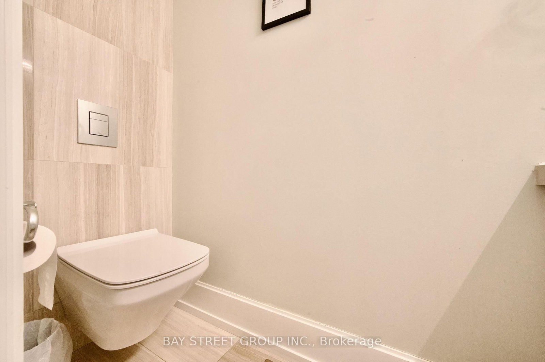
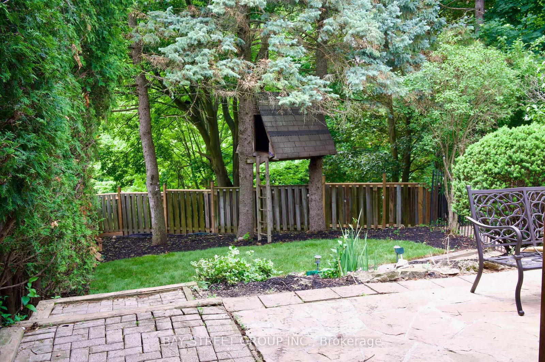
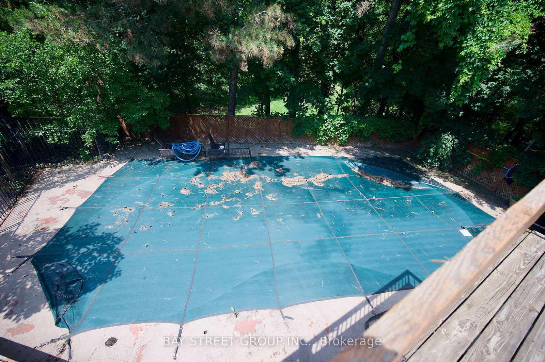
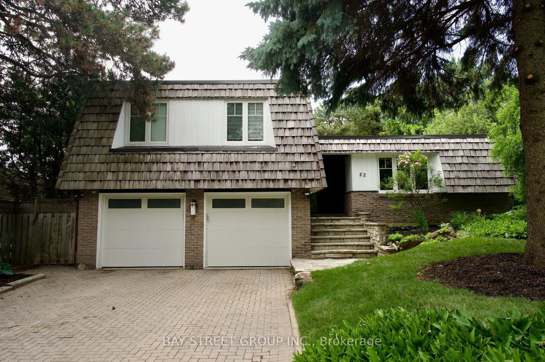
Welcome to 22 Thurgate, an exceptional open-concept family home on a premium ravine lot in the highly sought-after German Mills community. Freshly painted with a newly installed fence, this beautifully updated home features engineered hardwood flooring throughout the main and upper levels, a built-in sound system, and a spacious living room with a gas fireplace. The gourmet kitchen showcases a stunning 10' quartz island, while walkouts from the living room, primary bedroom, office, and finished basement provide seamless indoor-outdoor living.The finished basement includes a home gym and sauna. Step outside to your private backyard oasis with an in-ground pool, tiered patios, treehouse, fishpond, and tranquil ravine setting. Additional highlights include an upgraded 200-amp electrical panel and Tesla Wall Charger.Ideally located just steps to top-rated schools, parks, shopping, transit, and all amenities. Includes all existing light fixtures, built-in sound system, fridge, stove, dishwasher, microwave, washer, dryer, pool & equipment, garage door opener with remotes, alarm system, and window coverings.
Property details
- Property type
- Detached
- Style
- Sidesplit 4
- Total rooms
- 8
- Lot size
- 40.52 × 137.61 ft
- Property taxes
- $8,697 (2025)
- Days on market
- 78
- Status
- Active
- MLS®
Property history
Location
Open in Google MapsRecently sold nearby
Listing data last updated: Sep 14, 2026, 10:02 p.m. EDT via TRREB IDX.
First listed: Jun 30, 2026, 2:30 p.m. EDT.