
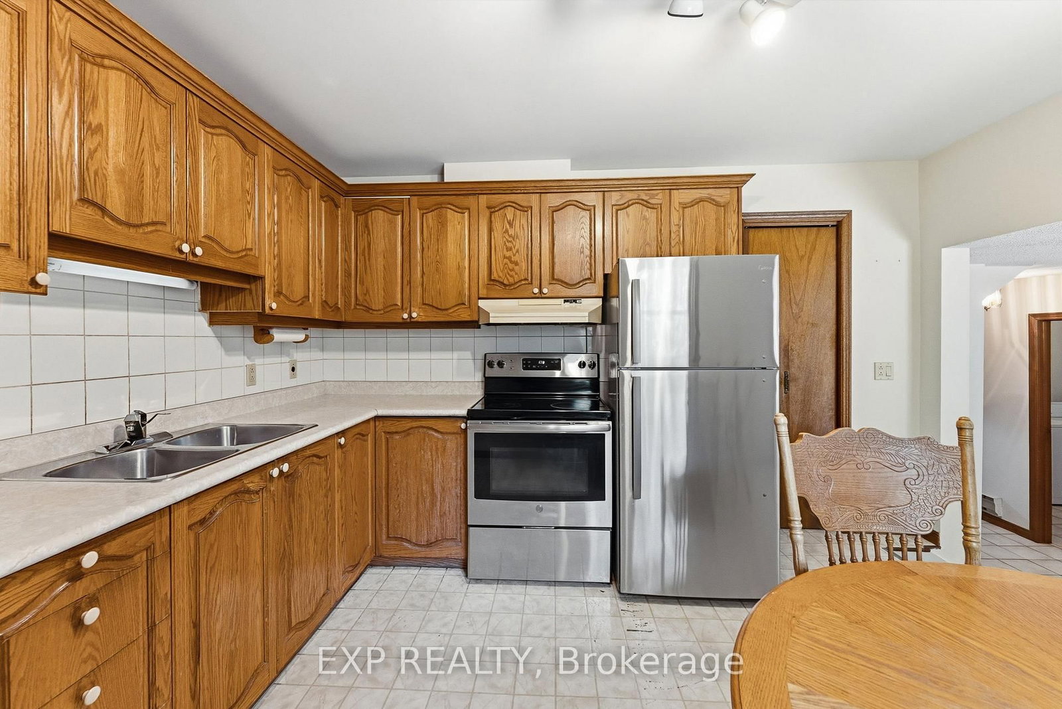
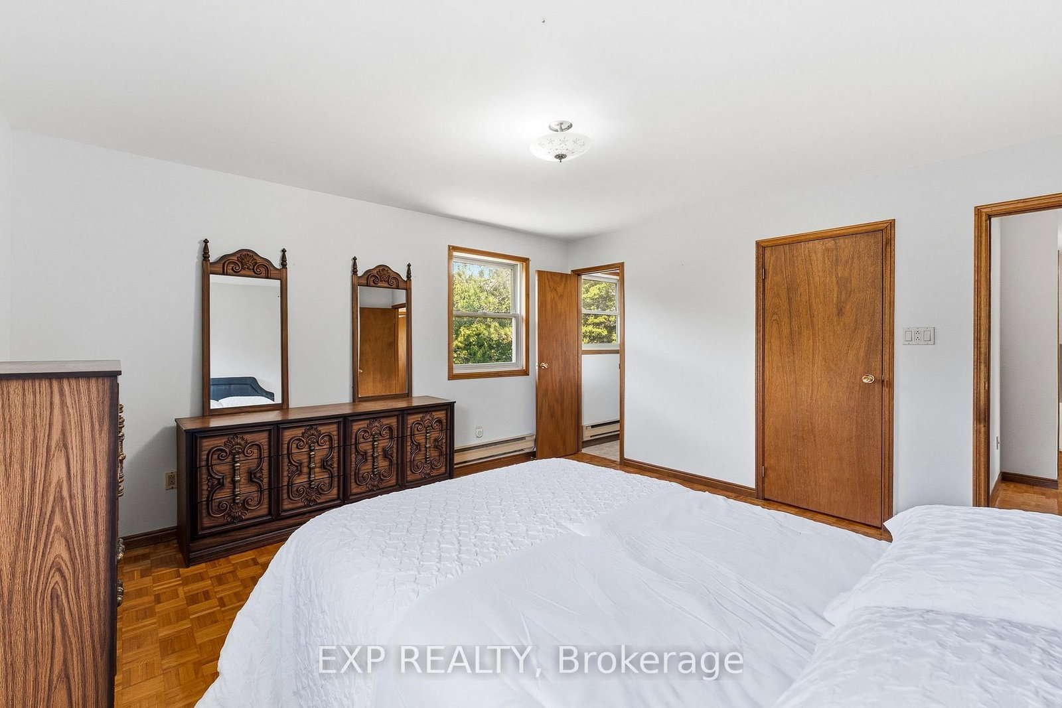
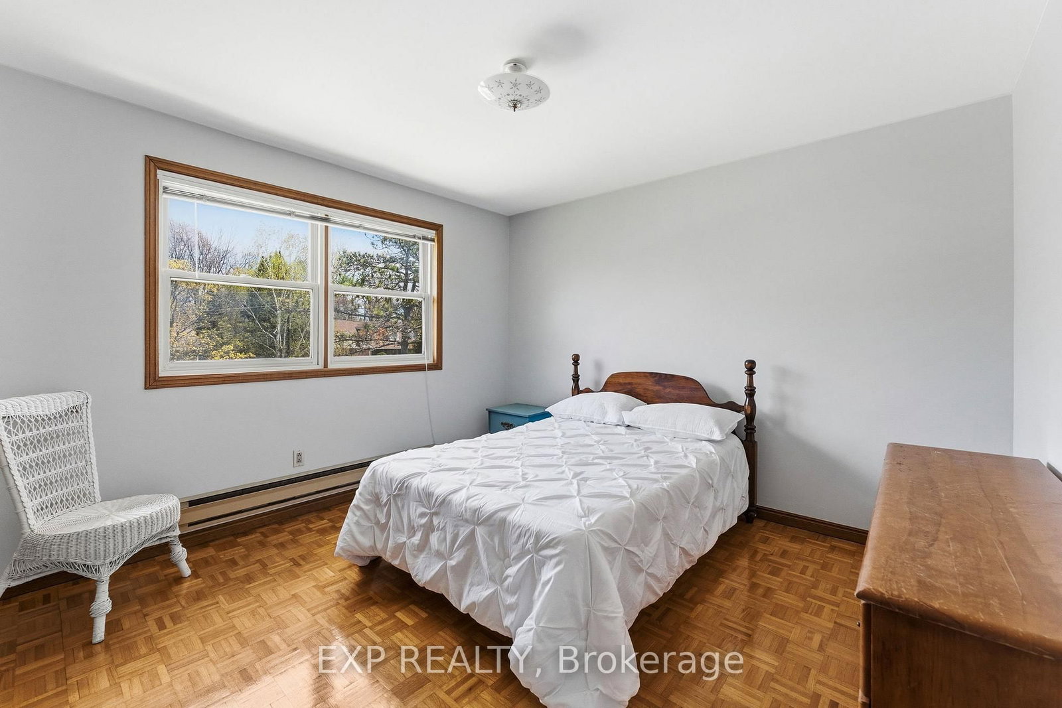
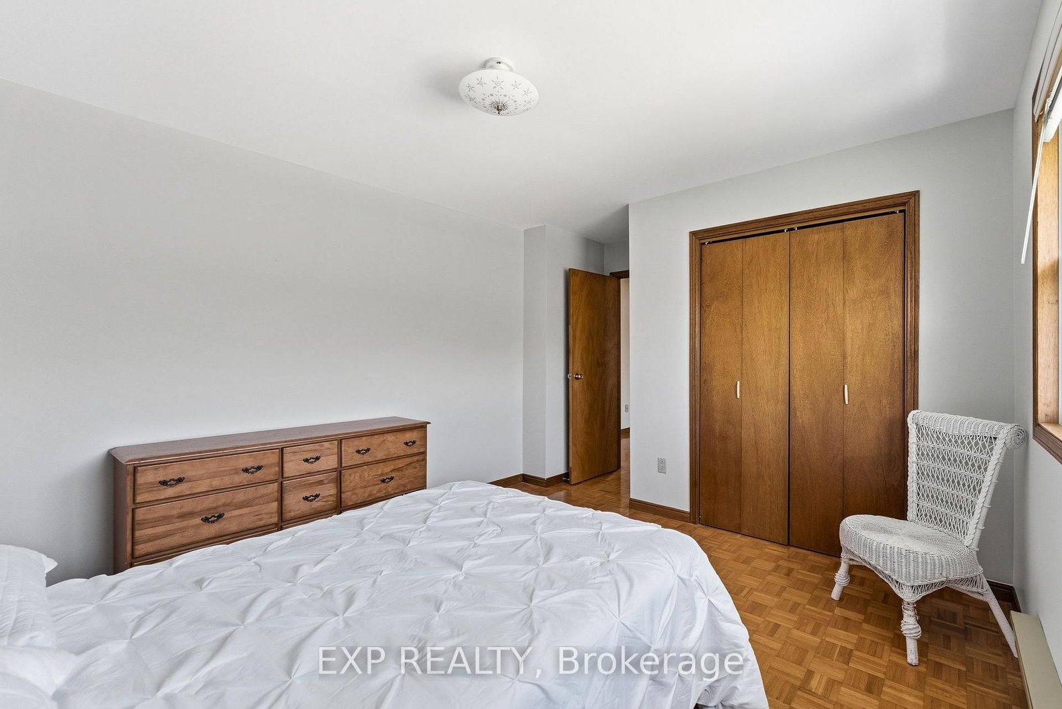
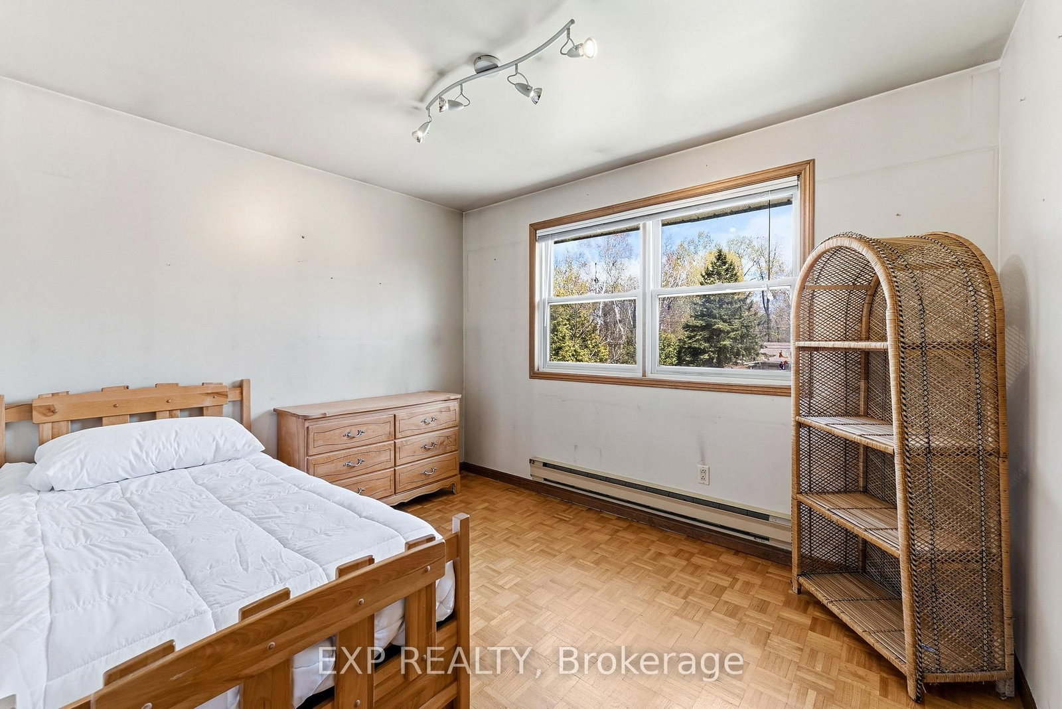
32 Louisa Street • Georgina, ON photo 1
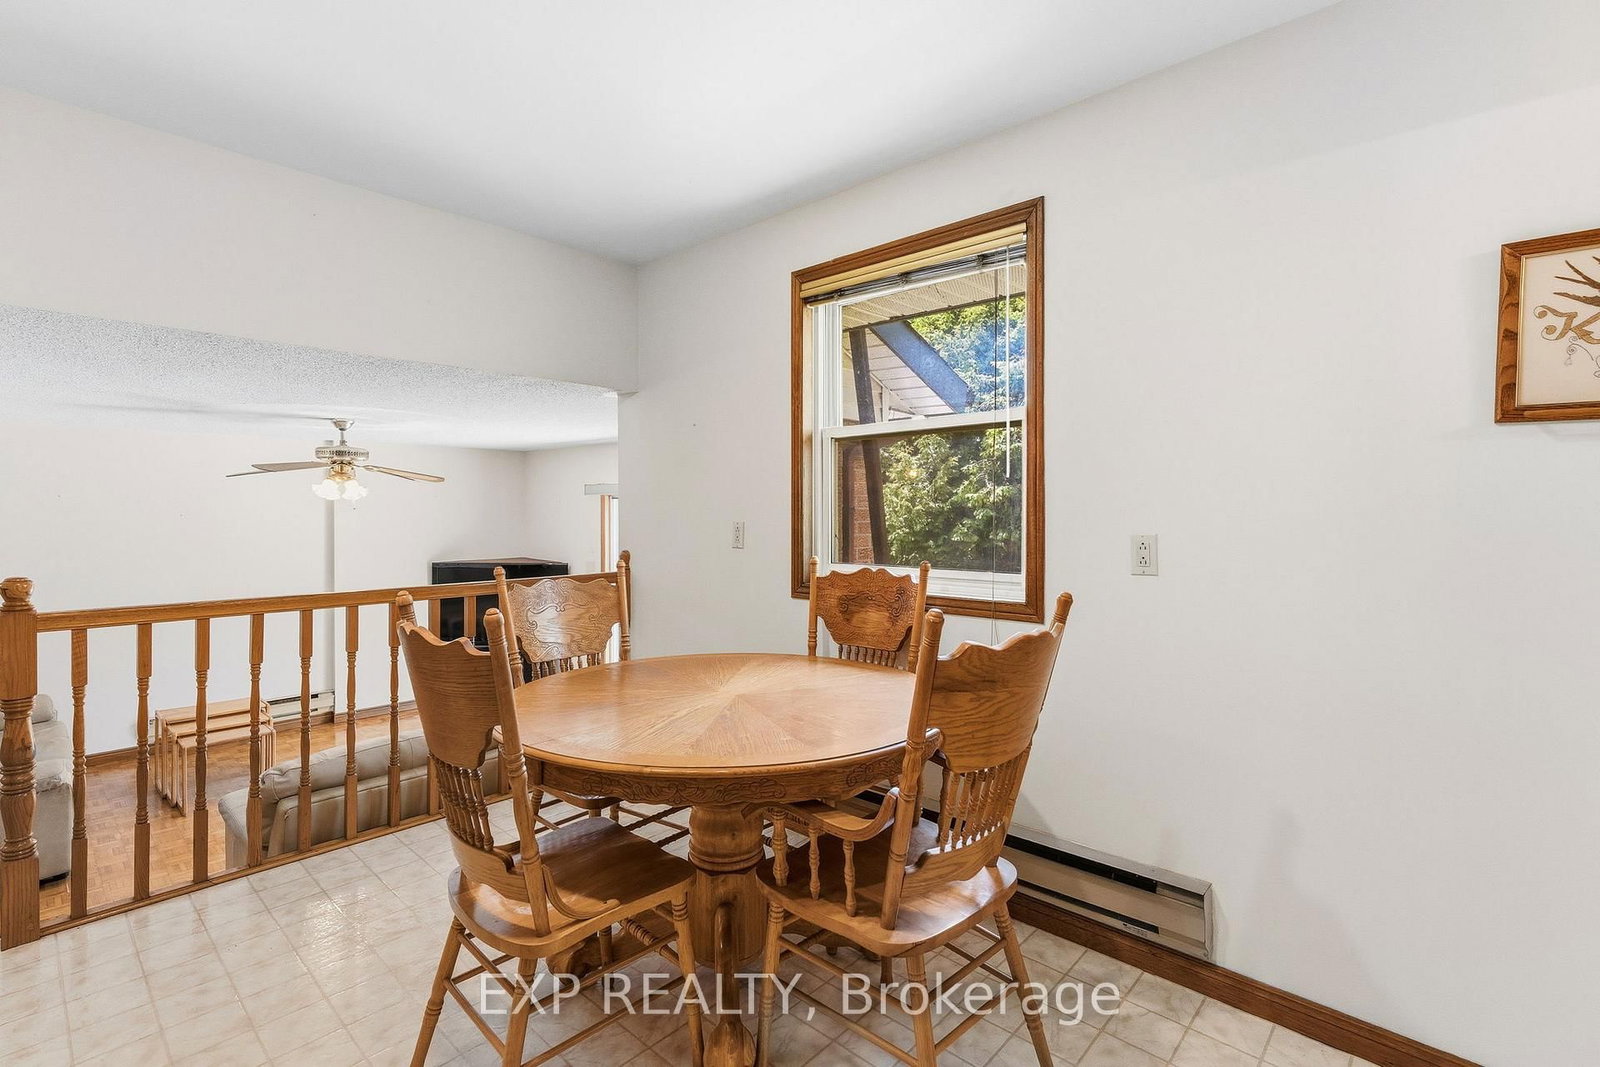
32 Louisa Street • Georgina, ON photo 2
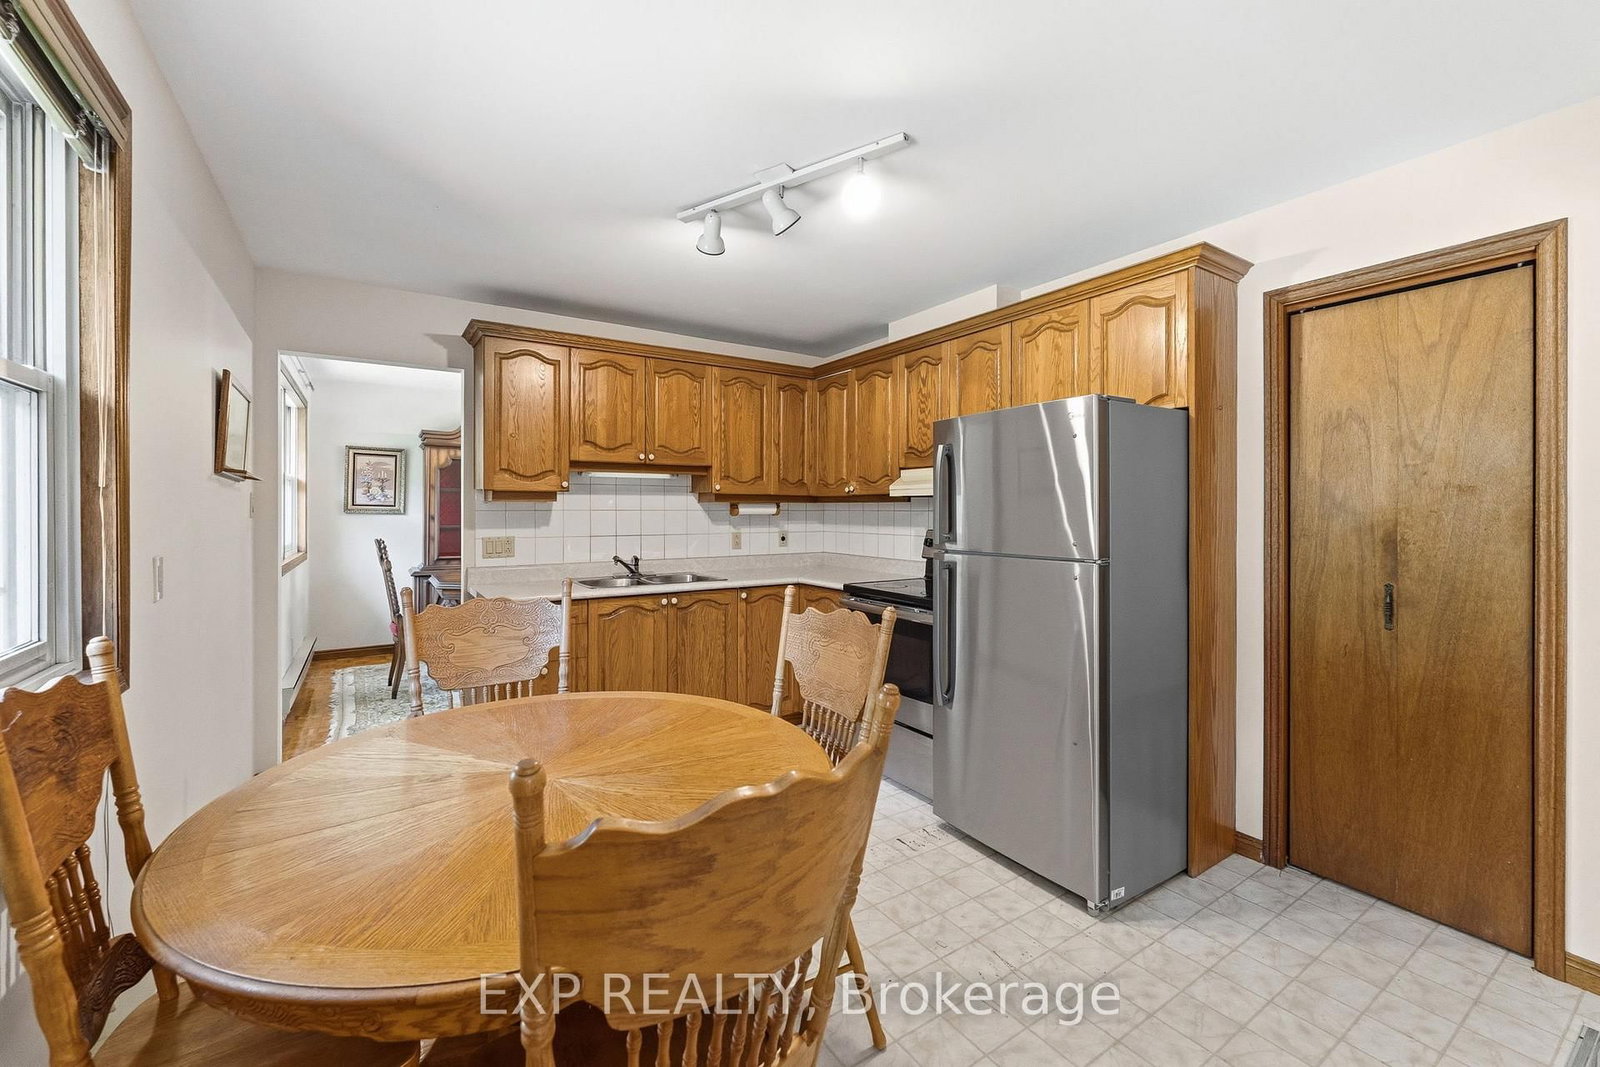
32 Louisa Street • Georgina, ON photo 3
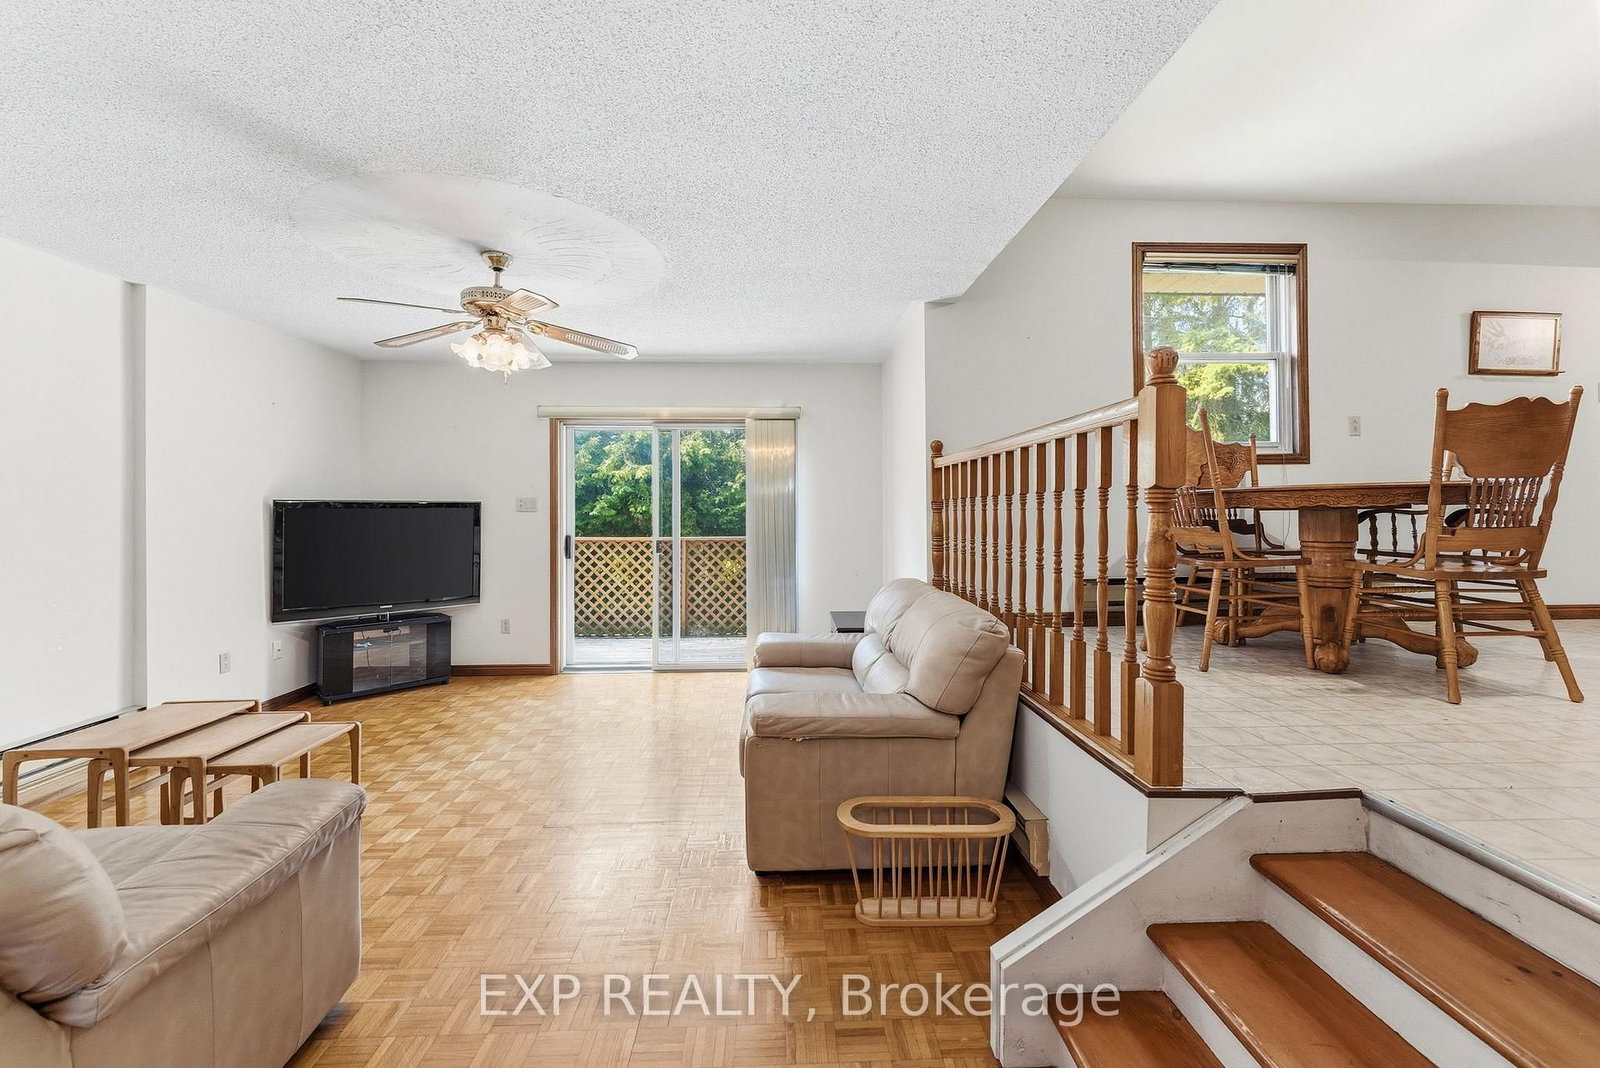
32 Louisa Street • Georgina, ON photo 4
32 Louisa Street • Georgina, ON photo 5
32 Louisa Street • Georgina, ON photo 6
32 Louisa Street • Georgina, ON photo 7
32 Louisa Street • Georgina, ON photo 8
32 Louisa Street • Georgina, ON photo 9
32 Louisa Street • Georgina, ON photo 10
32 Louisa Street • Georgina, ON photo 11
32 Louisa Street • Georgina, ON photo 12
32 Louisa Street • Georgina, ON photo 13
32 Louisa Street • Georgina, ON photo 14
32 Louisa Street • Georgina, ON photo 15
32 Louisa Street • Georgina, ON photo 16
32 Louisa Street • Georgina, ON photo 17
32 Louisa Street • Georgina, ON photo 18
32 Louisa Street • Georgina, ON photo 19
32 Louisa Street • Georgina, ON photo 20
32 Louisa Street • Georgina, ON photo 21
32 Louisa Street • Georgina, ON photo 22
32 Louisa Street • Georgina, ON photo 23
32 Louisa Street • Georgina, ON photo 24
32 Louisa Street • Georgina, ON photo 25
32 Louisa Street • Georgina, ON photo 26
32 Louisa Street • Georgina, ON photo 27
32 Louisa Street • Georgina, ON photo 28
32 Louisa Street • Georgina, ON photo 29
32 Louisa Street • Georgina, ON photo 30
32 Louisa Street • Georgina, ON photo 31
32 Louisa Street • Georgina, ON photo 32
32 Louisa Street • Georgina, ON photo 33
32 Louisa Street • Georgina, ON photo 34
32 Louisa Street • Georgina, ON photo 35
32 Louisa Street • Georgina, ON photo 36
32 Louisa Street • Georgina, ON photo 37
32 Louisa Street • Georgina, ON photo 38
32 Louisa Street • Georgina, ON photo 39
32 Louisa Street • Georgina, ON photo 40
32 Louisa Street • Georgina, ON photo 41
32 Louisa Street • Georgina, ON photo 42
32 Louisa Street • Georgina, ON photo 43
1 / 43
$769,000
32 Louisa Street • Georgina, ONSold Conditional
Courtesy of EXP REALTY
4
Bedrooms
3
Bathrooms
1500-2000
Square feet
8
Parking

About this home

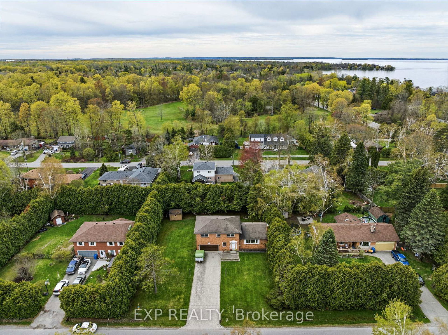
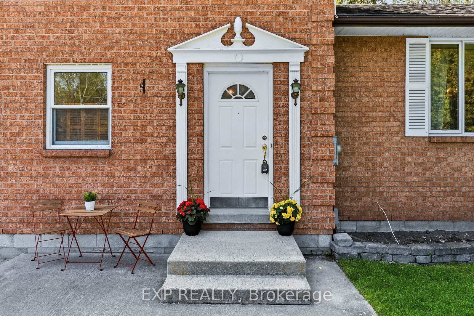
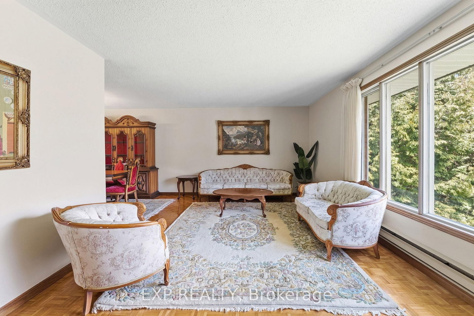
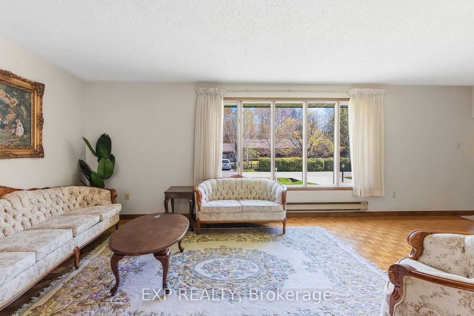
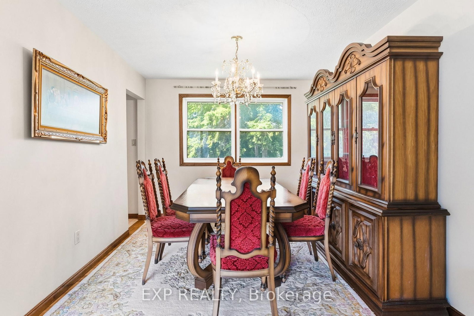
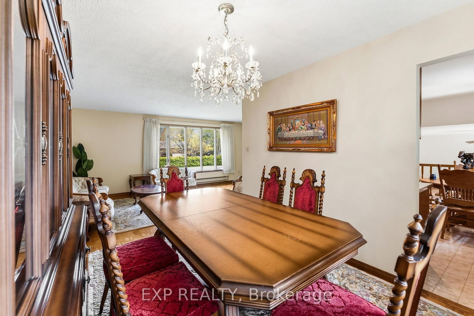
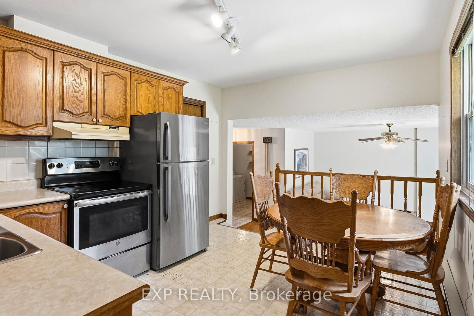
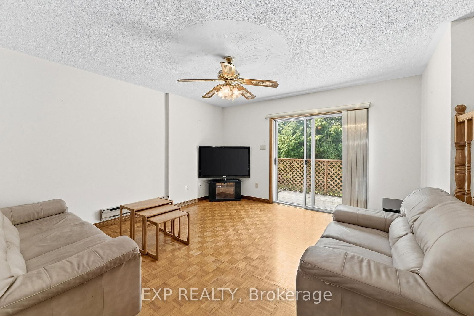
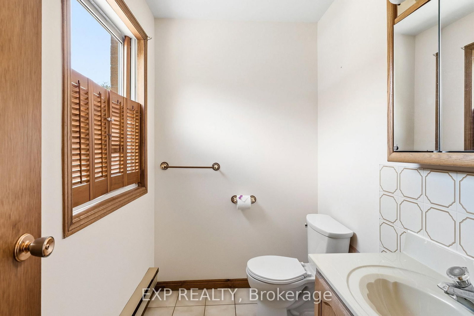
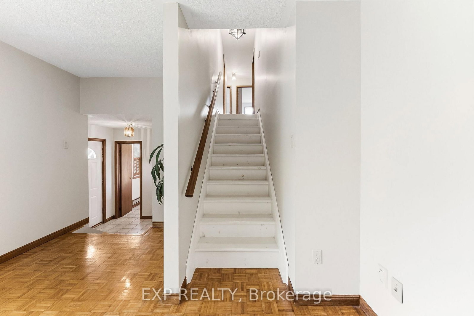
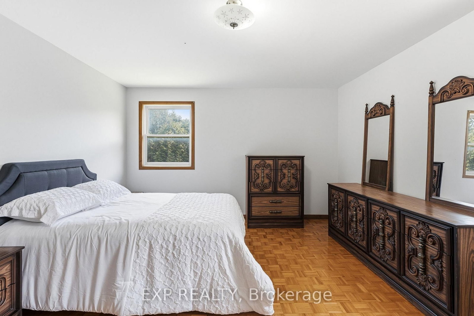
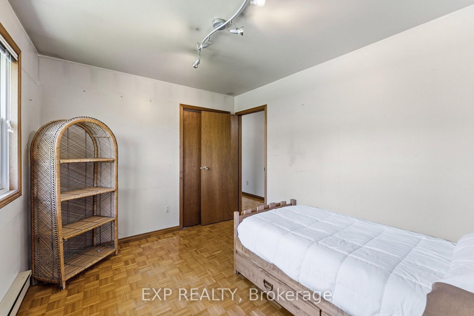
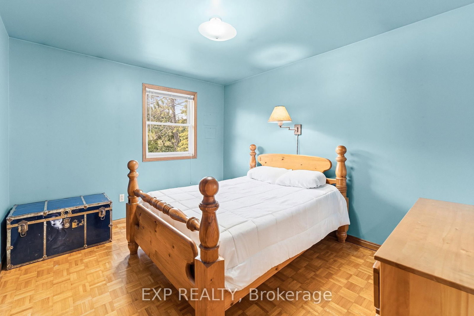
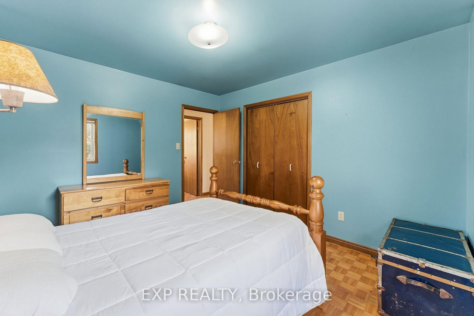
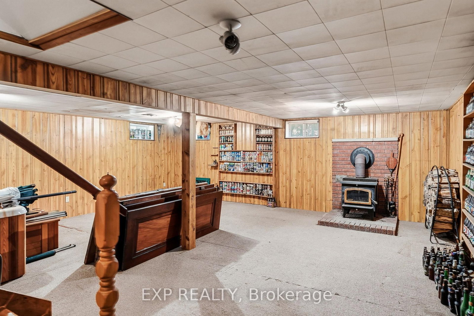
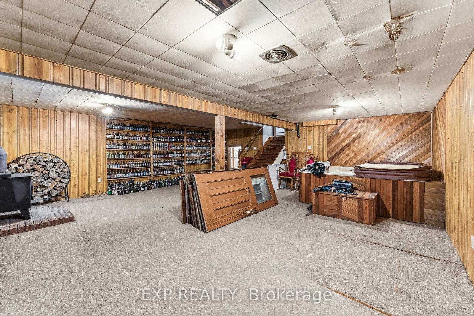
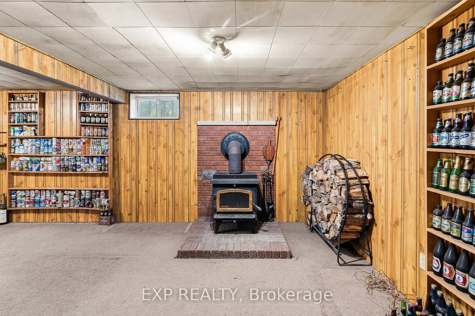
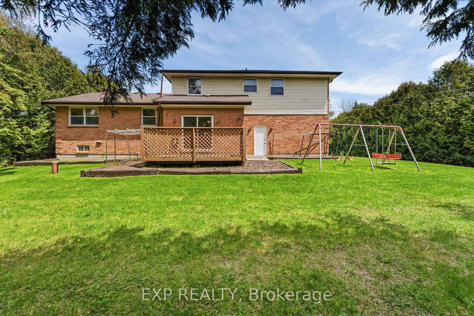
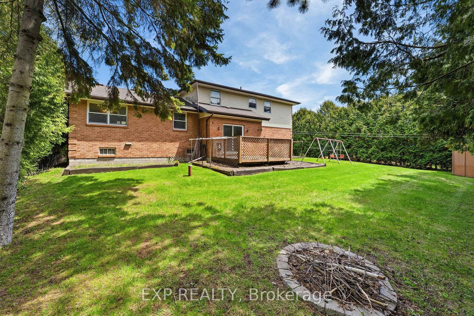
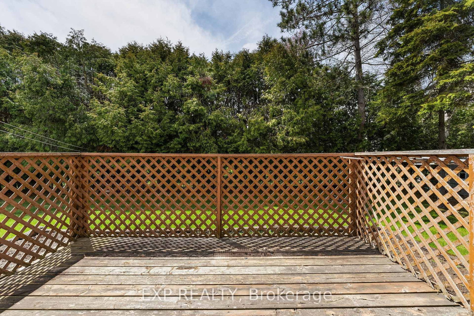
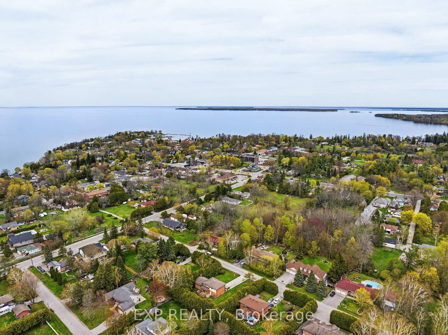
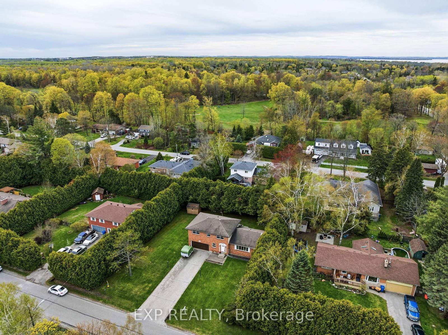
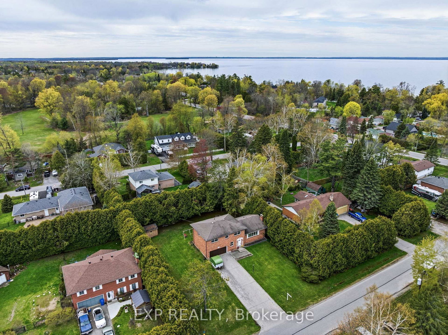
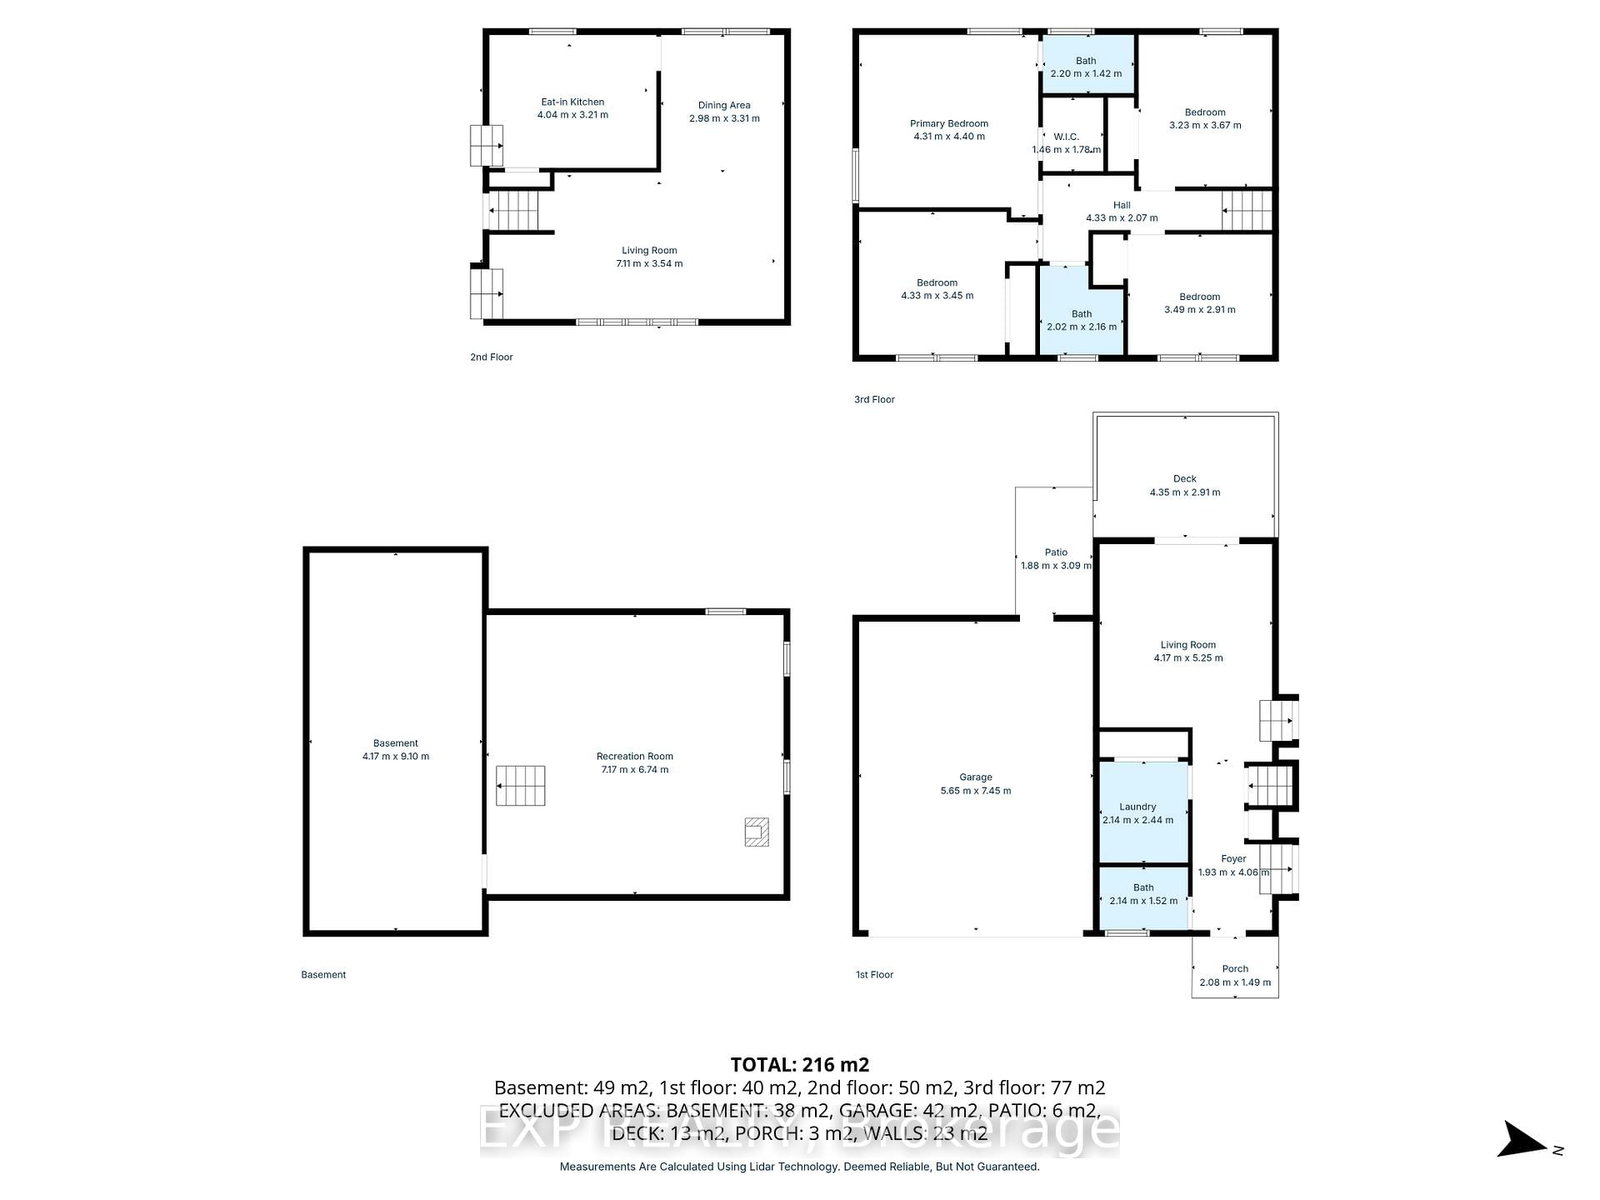
Looking for a rock-solid property with incredible potential in an unbeatable lakeside location? This spacious 4-bedroom, 3-bathroom brick sidesplit has really good bones and a fantastic, sun-drenched floor plan that just makes sense. Tucked away in a quiet, family-friendly neighbourhood on a local-traffic-only street, it sits on a beautifully large lot where the neighbours are comfortably spread out-giving you the breathing room you've been craving. You'll never have to play musical cars again thanks to an extra-long interlocked driveway, and the double-car garage features a built-in workshop that's perfect for your weekend DIY projects. Inside, the house is flooded with natural light, offering great flow and incredibly practical spaces, including a massive main-floor laundry room and a bright family room with sliding doors that walk right out to the deck. The lifestyle here is the real star: you can enjoy a short stroll to the lake, beaches, and parks, while appreciating the everyday convenience of a York Region Transit stop right at the corner. Bursting with opportunity, this home is ready for the next family to love it, bring their vision to life, and truly make it their own!

Property details

Property type
Detached
Style
Sidesplit 3
Total rooms
8
Lot size
112.03 × 135.54 ft
Property taxes
$5,596.23 (2026)
Occupancy
Flexible
Days on market
60
Status
Active Under Contract
MLS®

Property history

Recently sold nearby

Listing data last updated: Aug 28, 2026, 9:34 a.m. EDT via TRREB IDX.

First listed: Jun 30, 2026, 12:04 p.m. EDT.