
17 Farley Circle • Georgina, ON photo 1
17 Farley Circle • Georgina, ON photo 2
17 Farley Circle • Georgina, ON photo 3
17 Farley Circle • Georgina, ON photo 4
17 Farley Circle • Georgina, ON photo 5
17 Farley Circle • Georgina, ON photo 6
17 Farley Circle • Georgina, ON photo 7
17 Farley Circle • Georgina, ON photo 8
17 Farley Circle • Georgina, ON photo 9
17 Farley Circle • Georgina, ON photo 10
17 Farley Circle • Georgina, ON photo 11
17 Farley Circle • Georgina, ON photo 12
17 Farley Circle • Georgina, ON photo 13
17 Farley Circle • Georgina, ON photo 14
17 Farley Circle • Georgina, ON photo 15
17 Farley Circle • Georgina, ON photo 16
17 Farley Circle • Georgina, ON photo 17
17 Farley Circle • Georgina, ON photo 18
17 Farley Circle • Georgina, ON photo 19
17 Farley Circle • Georgina, ON photo 20
17 Farley Circle • Georgina, ON photo 21
17 Farley Circle • Georgina, ON photo 22
17 Farley Circle • Georgina, ON photo 23
17 Farley Circle • Georgina, ON photo 24
17 Farley Circle • Georgina, ON photo 25
17 Farley Circle • Georgina, ON photo 26
17 Farley Circle • Georgina, ON photo 27
17 Farley Circle • Georgina, ON photo 28
17 Farley Circle • Georgina, ON photo 29
17 Farley Circle • Georgina, ON photo 30
17 Farley Circle • Georgina, ON photo 31
17 Farley Circle • Georgina, ON photo 32
17 Farley Circle • Georgina, ON photo 33
17 Farley Circle • Georgina, ON photo 34
17 Farley Circle • Georgina, ON photo 35
17 Farley Circle • Georgina, ON photo 36
17 Farley Circle • Georgina, ON photo 37
17 Farley Circle • Georgina, ON photo 38
17 Farley Circle • Georgina, ON photo 39
1 / 39
$649,999
17 Farley Circle • Georgina, ONPrice Change▼ 3.70%
Courtesy of REMAX YOUR COMMUNITY REALTY
3
Bedrooms
2
Bathrooms
1100-1500
Square feet
8
Parking

About this home

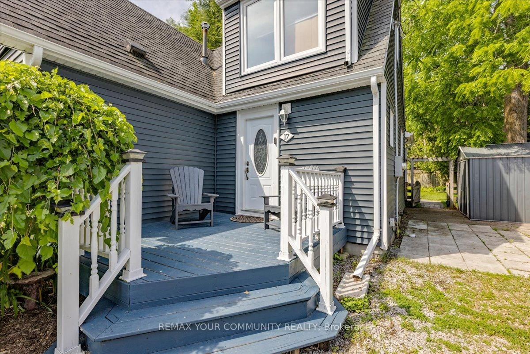
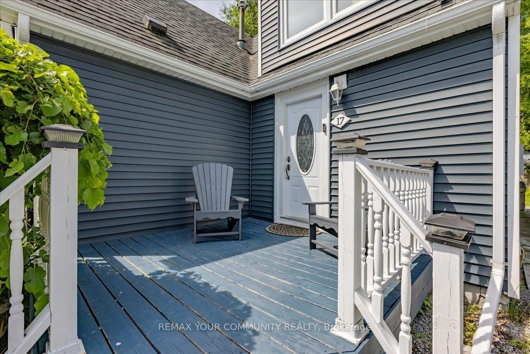
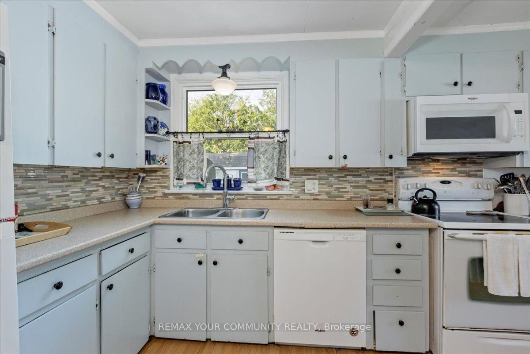
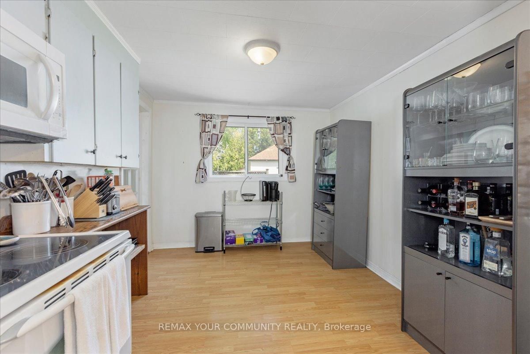
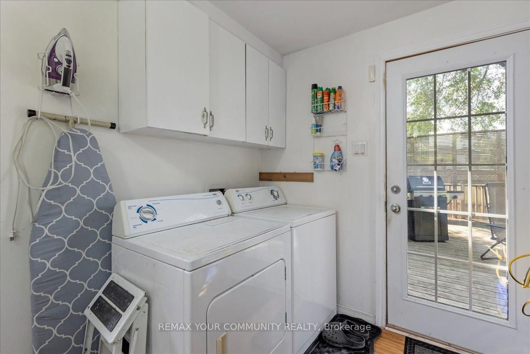
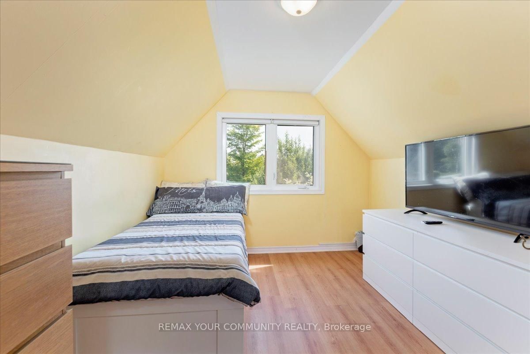
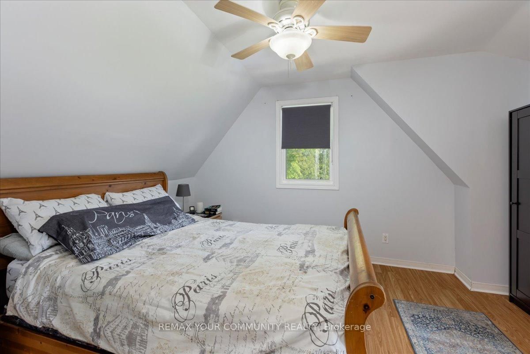
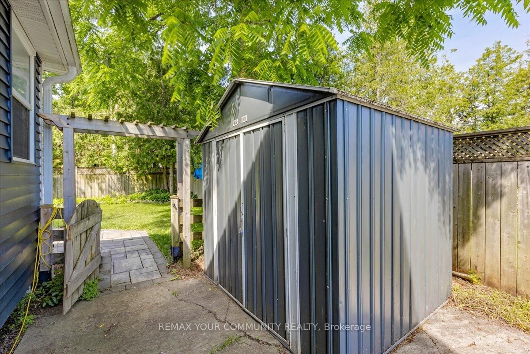
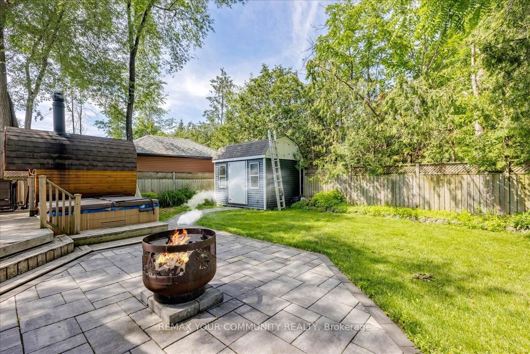
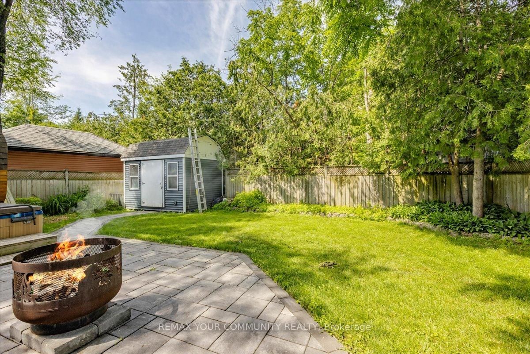
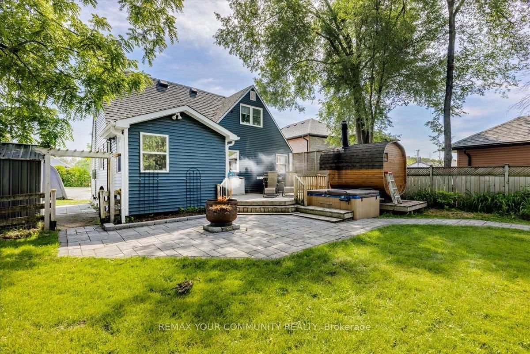
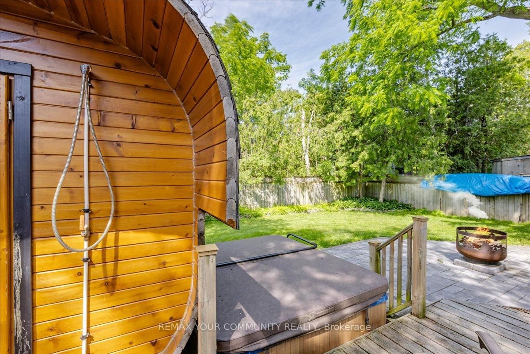
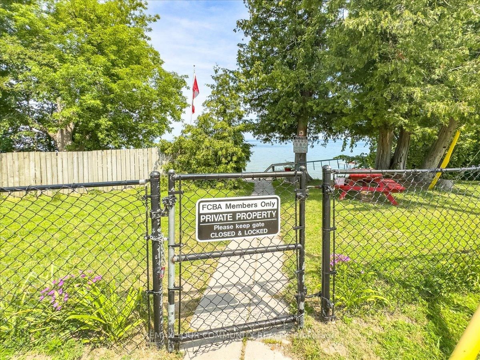
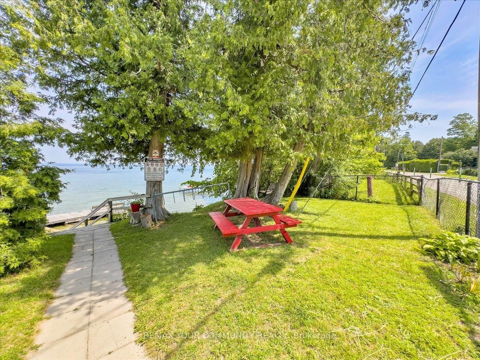
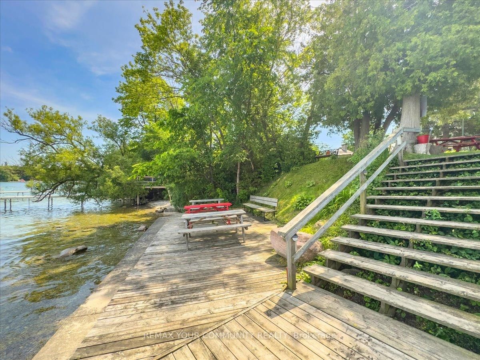
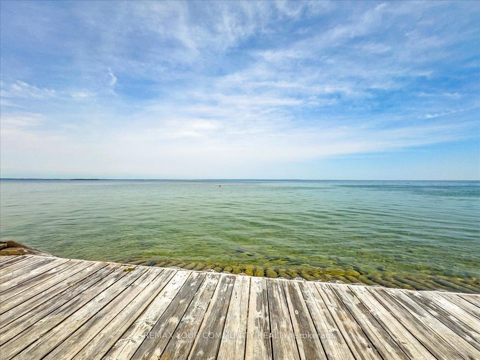
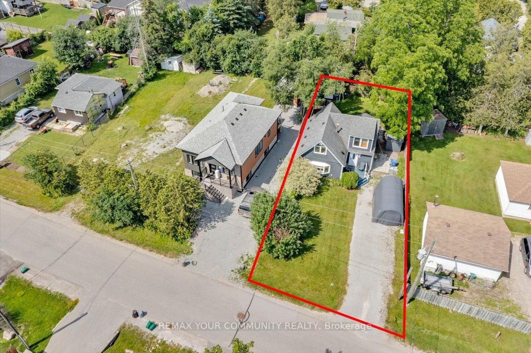
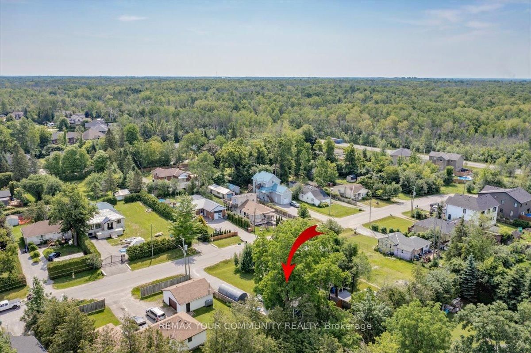
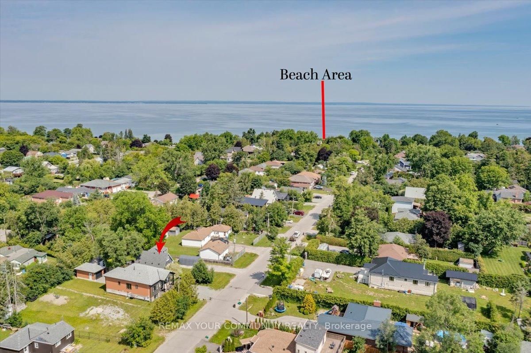
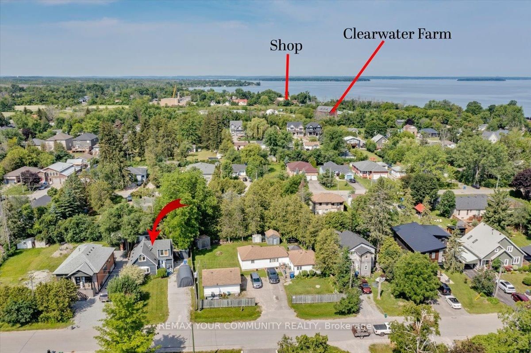
Steps from a Private beach association on Lake Simcoe, you'll find this quaint 3bedroom, 2 bathroom home, perfect for any family. When you step inside, you'll find a large eat in kitchen, den, 3 piece bathroom and a large living room, great for family gatherings. Upstairs are 3 good sized bedrooms and a 4 piece ensuite in the primary bedroom. Outside in the private fully fenced backyard is a sauna and hot tub, 2 garden sheds, a deck and large patio. Perennial gardens front and back include a beautiful Japanese Willow tree. Great family home in a wonderful family friendly neighbourhood, steps from the lake, golf course, and short drive to Sutton, Keswick and Hwy 404. Dont miss out on this one!

Property details

Property type
Detached
Style
1 1/2 Storey
Total rooms
8
Lot size
50.01 × 118.36 ft
Property taxes
$4,215.51 (2025)
Occupancy
TBD
Days on market
72
Status
Active
MLS®

Property history

Recently sold nearby

Listing data last updated: Sep 9, 2026, 8:27 a.m. EDT via TRREB IDX.

First listed: Jun 30, 2026, 10:21 a.m. EDT.