
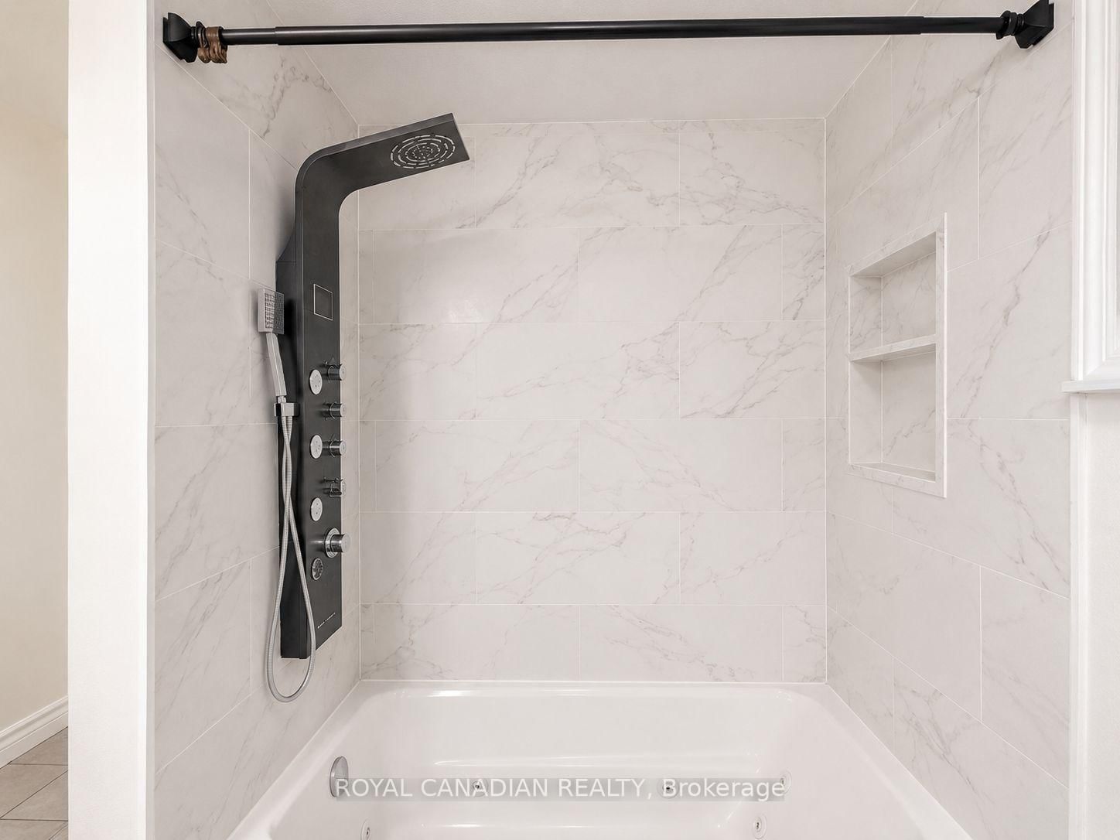
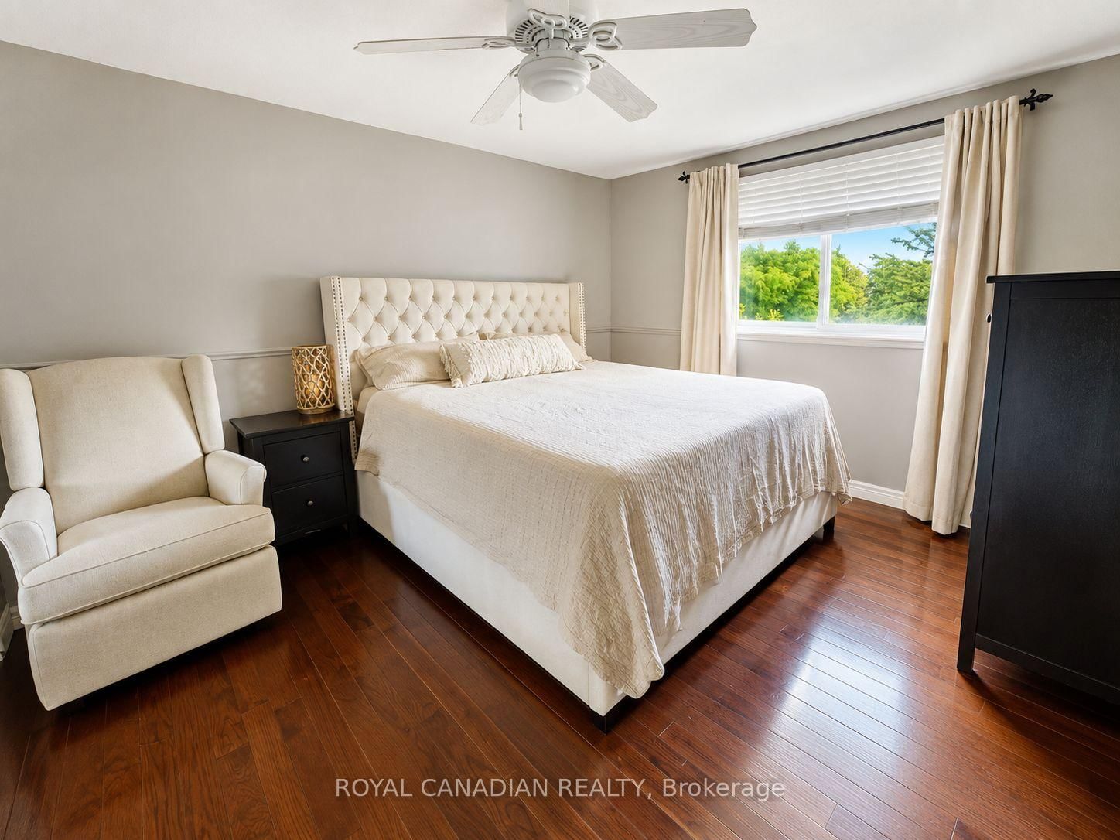
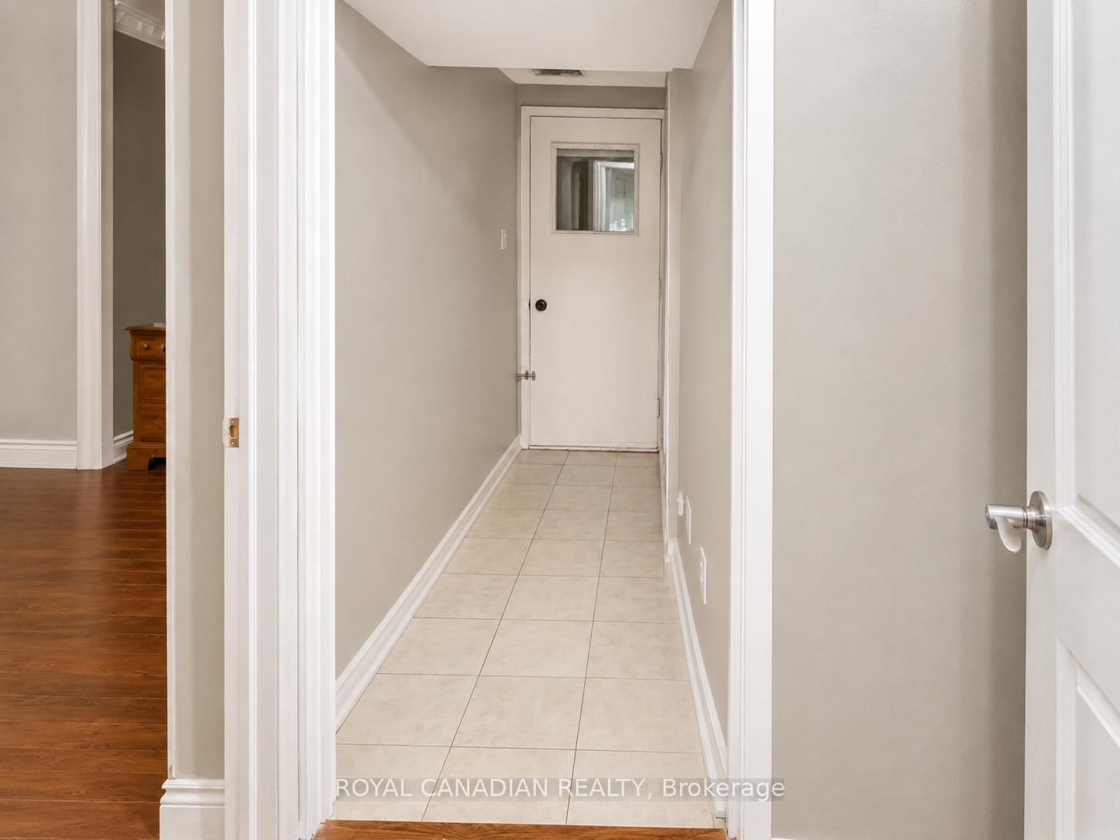
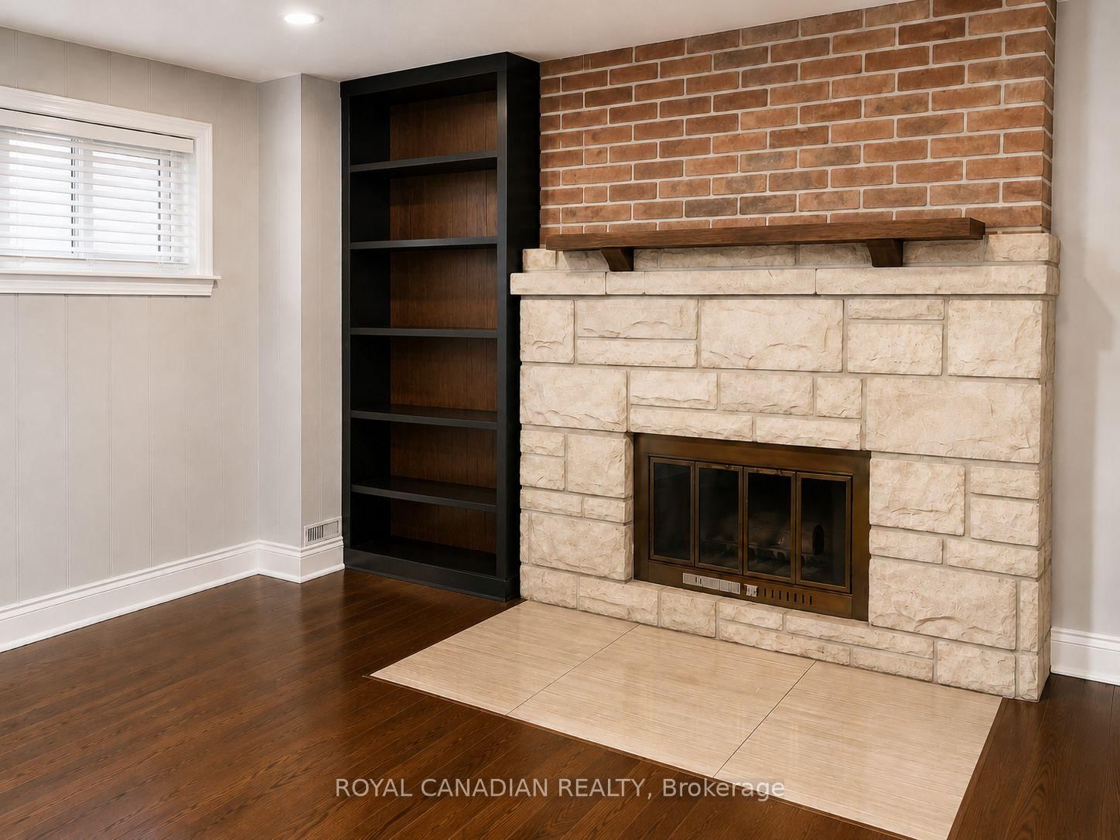
36 Maplegrove Avenue • Bradford West Gwillimbury, ON photo 1
36 Maplegrove Avenue • Bradford West Gwillimbury, ON photo 2
36 Maplegrove Avenue • Bradford West Gwillimbury, ON photo 3
36 Maplegrove Avenue • Bradford West Gwillimbury, ON photo 4
36 Maplegrove Avenue • Bradford West Gwillimbury, ON photo 5
36 Maplegrove Avenue • Bradford West Gwillimbury, ON photo 6
36 Maplegrove Avenue • Bradford West Gwillimbury, ON photo 7
36 Maplegrove Avenue • Bradford West Gwillimbury, ON photo 8
36 Maplegrove Avenue • Bradford West Gwillimbury, ON photo 9
36 Maplegrove Avenue • Bradford West Gwillimbury, ON photo 10
36 Maplegrove Avenue • Bradford West Gwillimbury, ON photo 11
36 Maplegrove Avenue • Bradford West Gwillimbury, ON photo 12
36 Maplegrove Avenue • Bradford West Gwillimbury, ON photo 13
36 Maplegrove Avenue • Bradford West Gwillimbury, ON photo 14
36 Maplegrove Avenue • Bradford West Gwillimbury, ON photo 15
36 Maplegrove Avenue • Bradford West Gwillimbury, ON photo 16
36 Maplegrove Avenue • Bradford West Gwillimbury, ON photo 17
36 Maplegrove Avenue • Bradford West Gwillimbury, ON photo 18
36 Maplegrove Avenue • Bradford West Gwillimbury, ON photo 19
36 Maplegrove Avenue • Bradford West Gwillimbury, ON photo 20
36 Maplegrove Avenue • Bradford West Gwillimbury, ON photo 21
36 Maplegrove Avenue • Bradford West Gwillimbury, ON photo 22
36 Maplegrove Avenue • Bradford West Gwillimbury, ON photo 23
36 Maplegrove Avenue • Bradford West Gwillimbury, ON photo 24
36 Maplegrove Avenue • Bradford West Gwillimbury, ON photo 25
1 / 25
$799,000
36 Maplegrove Avenue • Bradford West Gwillimbury, ONNew
Courtesy of ROYAL CANADIAN REALTY
3+2
Bedrooms
3
Bathrooms
700-1100
Square feet
4
Parking

About this home

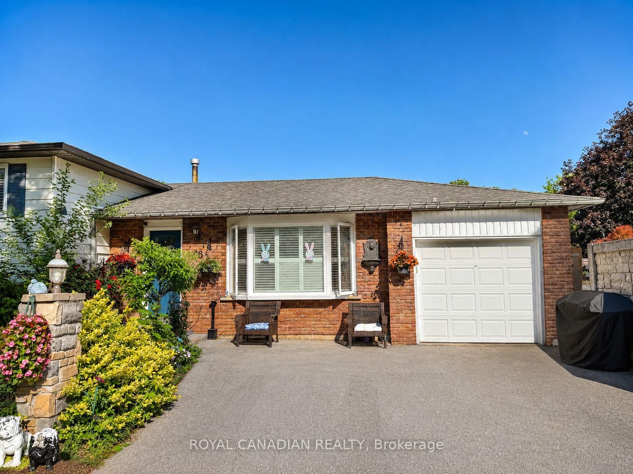
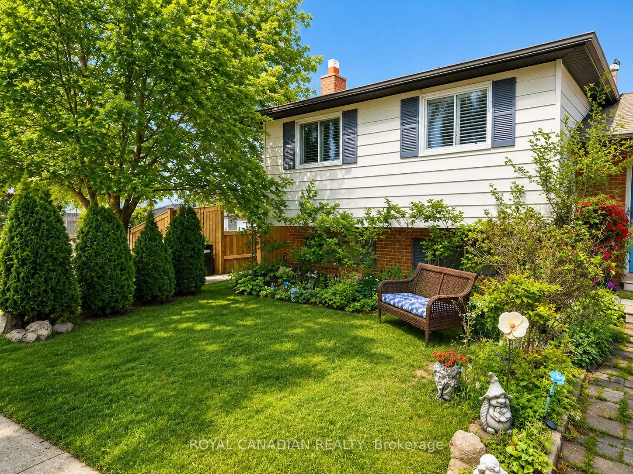
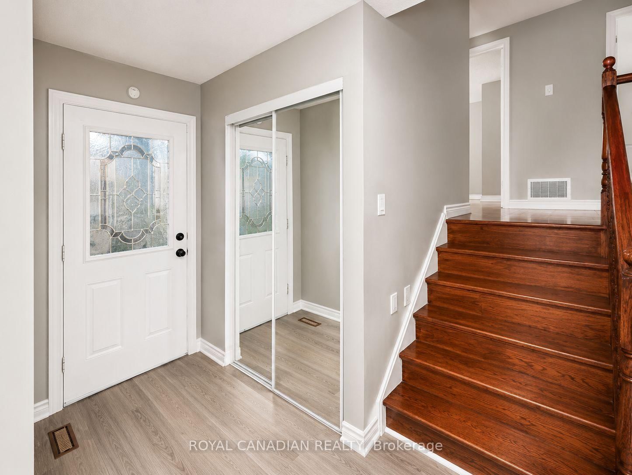
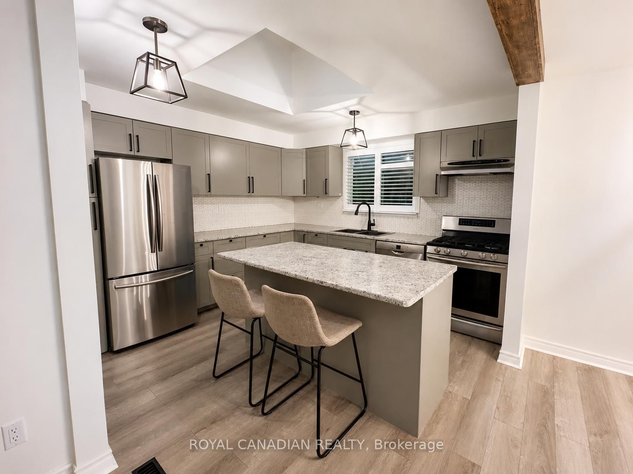
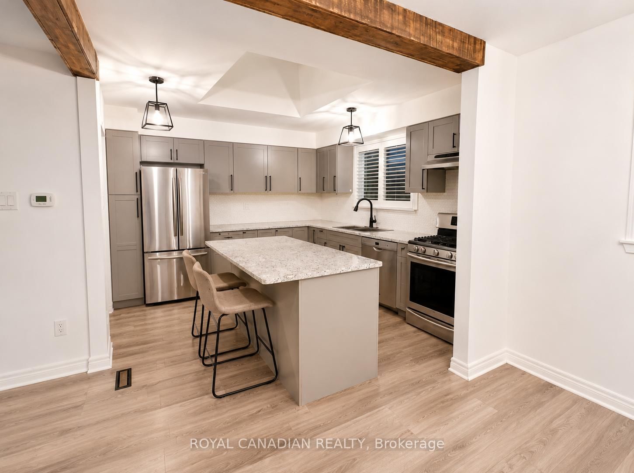
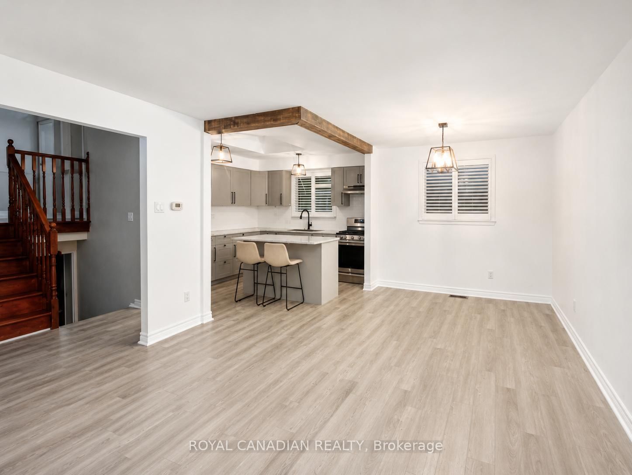
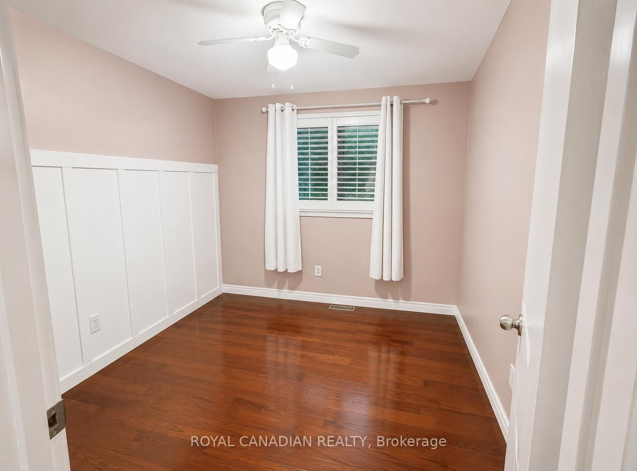
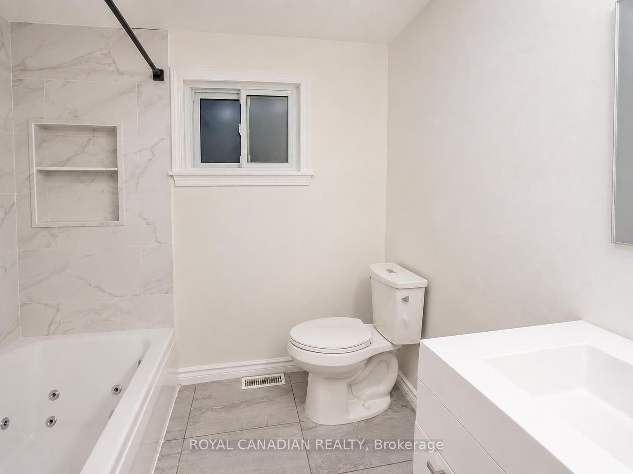
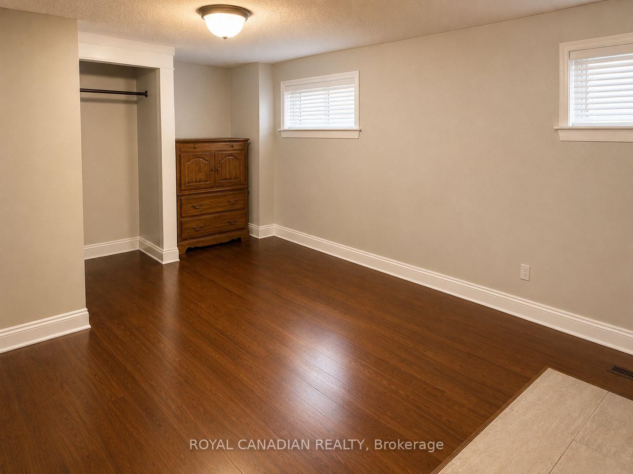
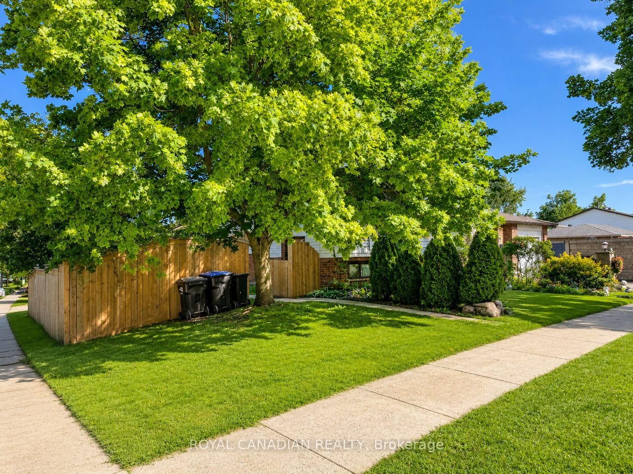
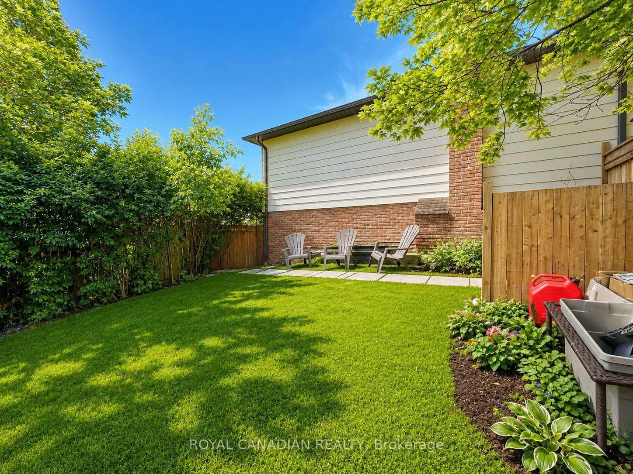
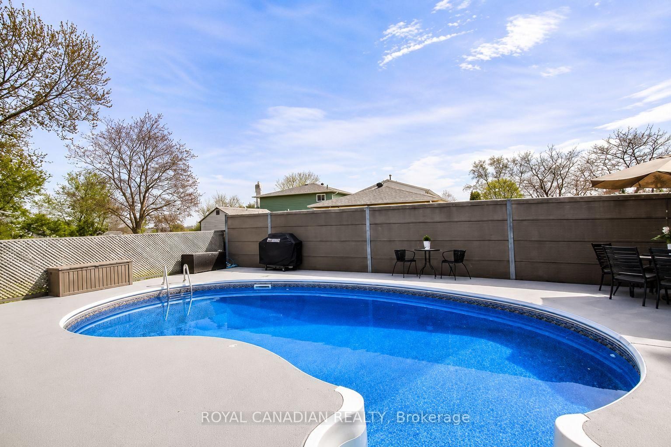
Bright And Spacious 3+2 Bedroom Detached Side-Split Nestled In A Quiet, Mature Bradford Neighbourhood Surrounded By Trees. Features 2 Full Bathrooms, powder washroom, kitchen, And A Versatile Layout Ideal For Multi-Generational Living Or Investors. Enjoy Summers In The Private Backyard Oasis Featuring A Double-Gated Inground Pool, Solid Fencing, And Lush Greenery. Hardwood Floors Throughout Main And Bedroom Levels, California Shutters, Skylight In Kitchen, And Keyless Entry Add Style And Function. Close To Schools, Parks, Transit & Amenities.

Property details

Property type
Detached
Style
Sidesplit 4
Total rooms
6
Lot size
60 × 108.37 ft
Property taxes
$4,679.94 (2025)
Occupancy
TBA
Days on market
65
Status
Active
MLS®

Property history

Recently sold nearby

Listing data last updated: Sep 1, 2026, 12:04 p.m. EDT via TRREB IDX.

First listed: Jun 29, 2026, 5:22 p.m. EDT.