
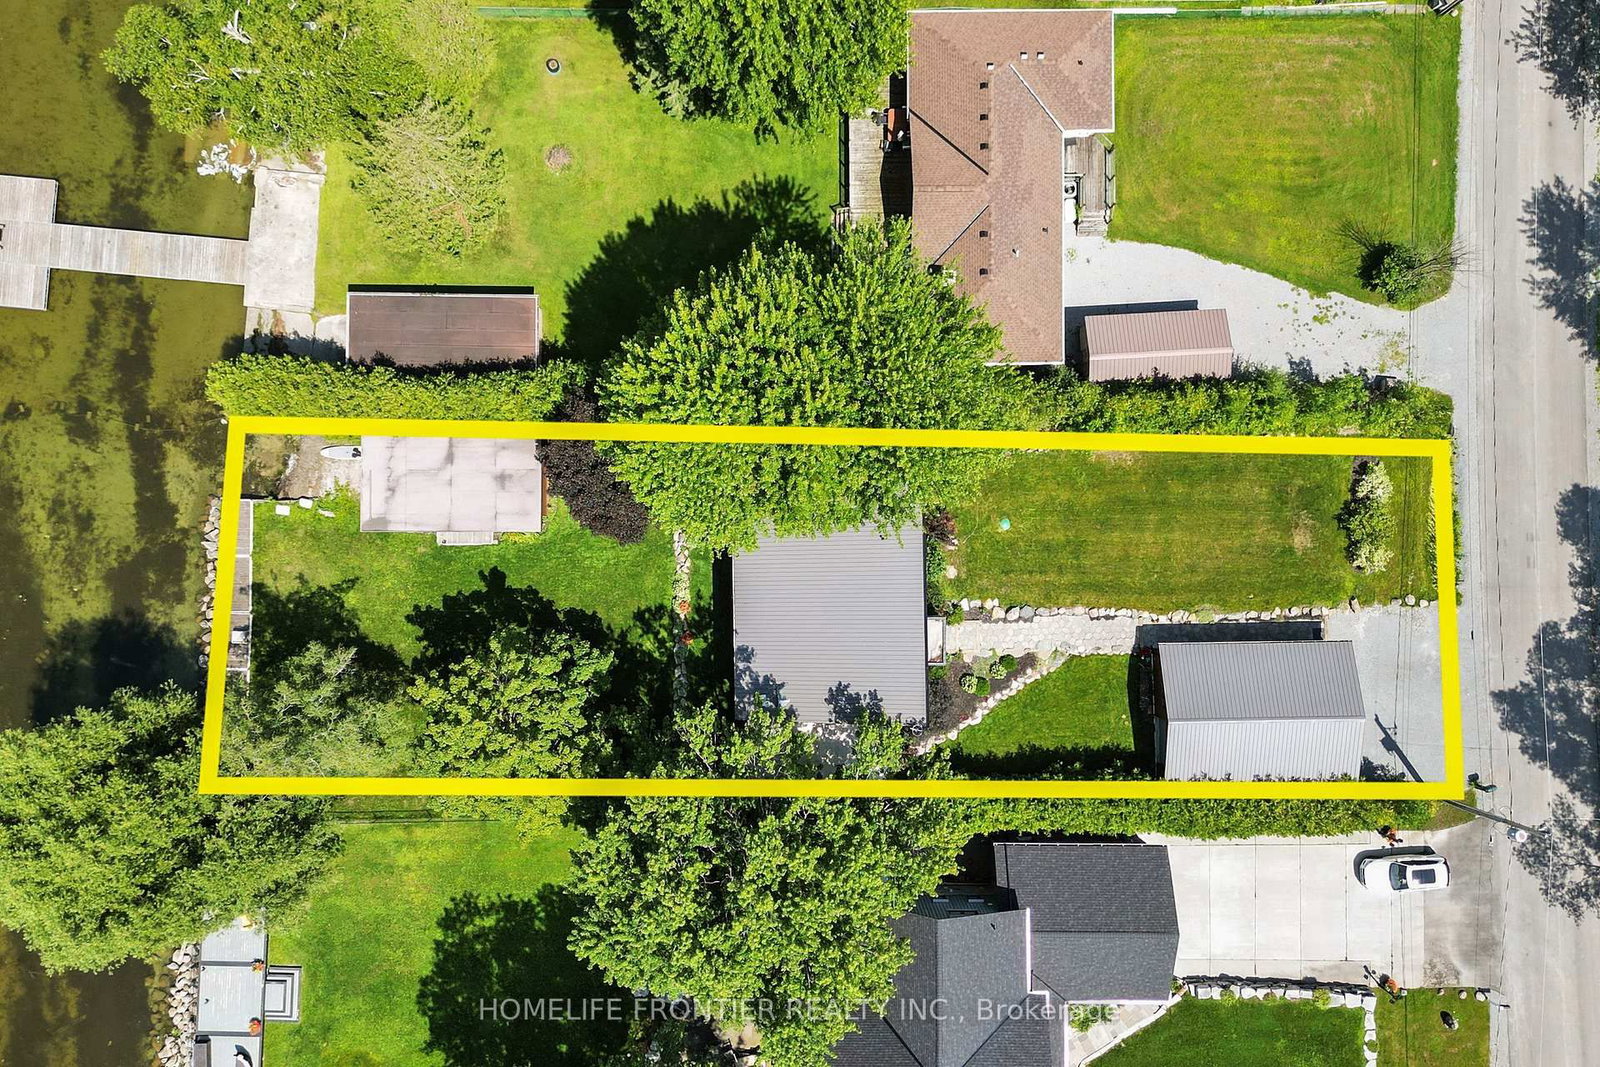
44 Irving Drive • Georgina, ON photo 1
44 Irving Drive • Georgina, ON photo 2
44 Irving Drive • Georgina, ON photo 3
44 Irving Drive • Georgina, ON photo 4
44 Irving Drive • Georgina, ON photo 5
44 Irving Drive • Georgina, ON photo 6
44 Irving Drive • Georgina, ON photo 7
44 Irving Drive • Georgina, ON photo 8
44 Irving Drive • Georgina, ON photo 9
44 Irving Drive • Georgina, ON photo 10
44 Irving Drive • Georgina, ON photo 11
44 Irving Drive • Georgina, ON photo 12
44 Irving Drive • Georgina, ON photo 13
44 Irving Drive • Georgina, ON photo 14
44 Irving Drive • Georgina, ON photo 15
44 Irving Drive • Georgina, ON photo 16
44 Irving Drive • Georgina, ON photo 17
44 Irving Drive • Georgina, ON photo 18
44 Irving Drive • Georgina, ON photo 19
44 Irving Drive • Georgina, ON photo 20
44 Irving Drive • Georgina, ON photo 21
44 Irving Drive • Georgina, ON photo 22
44 Irving Drive • Georgina, ON photo 23
44 Irving Drive • Georgina, ON photo 24
44 Irving Drive • Georgina, ON photo 25
44 Irving Drive • Georgina, ON photo 26
44 Irving Drive • Georgina, ON photo 27
44 Irving Drive • Georgina, ON photo 28
44 Irving Drive • Georgina, ON photo 29
44 Irving Drive • Georgina, ON photo 30
44 Irving Drive • Georgina, ON photo 31
44 Irving Drive • Georgina, ON photo 32
44 Irving Drive • Georgina, ON photo 33
44 Irving Drive • Georgina, ON photo 34
44 Irving Drive • Georgina, ON photo 35
44 Irving Drive • Georgina, ON photo 36
44 Irving Drive • Georgina, ON photo 37
44 Irving Drive • Georgina, ON photo 38
44 Irving Drive • Georgina, ON photo 39
44 Irving Drive • Georgina, ON photo 40
44 Irving Drive • Georgina, ON photo 41
44 Irving Drive • Georgina, ON photo 42
44 Irving Drive • Georgina, ON photo 43
44 Irving Drive • Georgina, ON photo 44
44 Irving Drive • Georgina, ON photo 45
44 Irving Drive • Georgina, ON photo 46
44 Irving Drive • Georgina, ON photo 47
44 Irving Drive • Georgina, ON photo 48
1 / 48
$1,999,980
44 Irving Drive • Georgina, ONNew
Courtesy of HOMELIFE FRONTIER REALTY INC.
3
Bedrooms
3
Bathrooms
2000-2500
Square feet
6
Parking

About this home

**Waterfront Property!** Welcome To This Stunning Custom Contemporary Year Round Lakefront Home On A 75FT X 205FT Lot. Complete With A Boathouse, Private Dock And Large Tandem 4-Car Garage with Plenty of Space. Thoughtfully Upgraded Throughout, This Exceptional Property Offers The Perfect Blend Of Comfort, Efficiency, And Modern Design. Featuring 9-Ft Ceilings on the Main and Upper Levels, Highlighted by a Stunning Vaulted Ceiling in the Great Room. Enjoy A Premium Water Treatment System Featuring Water Softener With Iron Removal, Reverse Osmosis Drinking Water, And UV Purification. The Custom Kitchen Is Designed For Both Style And Function, Showcasing Extra-Tall And Deep Cabinetry, A Pantry, Granite Countertops, And Stainless Steel Appliances Including A Double Oven. The Open-Concept Main Floor Features Vaulted Ceilings, LED Lighting, Heated Radiant Floors And A Cozy Woodstove With Elegant Soapstone Cladding. The Spacious Ensuite Retreat Offers A Therapeutic Air Tub With Heated Backrests, Oversized Double Shower And Double Sink Vanity. Built With Durability In Mind, The Home Features A Steel Roof, Premium Windows, And Fiberglass Sliding Doors. Accessible Year-Round Via A Municipally Maintained Road And Only 20 Minutes From HWY 404. A Truly Special Waterfront Property Offering Lifestyle, Comfort, And Quality Craftsmanship. See Attached For Full List Of Features.

Property details

Property type
Detached
Style
2-Storey
Approx. age (yrs)
0-5
Total rooms
9
Lot size
75 × 220.57 ft
Property taxes
$4,880 (2025)
Occupancy
TBD/FLEX
Days on market
30
Status
Active
MLS®

Property history

Recently sold nearby

Listing data last updated: Jul 28, 2026, 1:21 p.m. EDT via TRREB IDX.

First listed: Jun 29, 2026, 1:39 p.m. EDT.