
112 Andrea Lane • Vaughan, ON photo 1
112 Andrea Lane • Vaughan, ON photo 2
112 Andrea Lane • Vaughan, ON photo 3
112 Andrea Lane • Vaughan, ON photo 4
112 Andrea Lane • Vaughan, ON photo 5
112 Andrea Lane • Vaughan, ON photo 6
112 Andrea Lane • Vaughan, ON photo 7
112 Andrea Lane • Vaughan, ON photo 8
112 Andrea Lane • Vaughan, ON photo 9
112 Andrea Lane • Vaughan, ON photo 10
112 Andrea Lane • Vaughan, ON photo 11
112 Andrea Lane • Vaughan, ON photo 12
112 Andrea Lane • Vaughan, ON photo 13
112 Andrea Lane • Vaughan, ON photo 14
112 Andrea Lane • Vaughan, ON photo 15
112 Andrea Lane • Vaughan, ON photo 16
112 Andrea Lane • Vaughan, ON photo 17
112 Andrea Lane • Vaughan, ON photo 18
112 Andrea Lane • Vaughan, ON photo 19
112 Andrea Lane • Vaughan, ON photo 20
112 Andrea Lane • Vaughan, ON photo 21
112 Andrea Lane • Vaughan, ON photo 22
112 Andrea Lane • Vaughan, ON photo 23
112 Andrea Lane • Vaughan, ON photo 24
112 Andrea Lane • Vaughan, ON photo 25
112 Andrea Lane • Vaughan, ON photo 26
112 Andrea Lane • Vaughan, ON photo 27
112 Andrea Lane • Vaughan, ON photo 28
112 Andrea Lane • Vaughan, ON photo 29
112 Andrea Lane • Vaughan, ON photo 30
112 Andrea Lane • Vaughan, ON photo 31
112 Andrea Lane • Vaughan, ON photo 32
112 Andrea Lane • Vaughan, ON photo 33
112 Andrea Lane • Vaughan, ON photo 34
112 Andrea Lane • Vaughan, ON photo 35
112 Andrea Lane • Vaughan, ON photo 36
112 Andrea Lane • Vaughan, ON photo 37
112 Andrea Lane • Vaughan, ON photo 38
112 Andrea Lane • Vaughan, ON photo 39
112 Andrea Lane • Vaughan, ON photo 40
112 Andrea Lane • Vaughan, ON photo 41
112 Andrea Lane • Vaughan, ON photo 42
112 Andrea Lane • Vaughan, ON photo 43
112 Andrea Lane • Vaughan, ON photo 44
1 / 44
$975,000
112 Andrea Lane • Vaughan, ONPrice Change▼ 2.40%
Courtesy of RE/MAX EXPERTS
3
Bedrooms
2
Bathrooms
1100-1500
Square feet
3
Parking

About this home

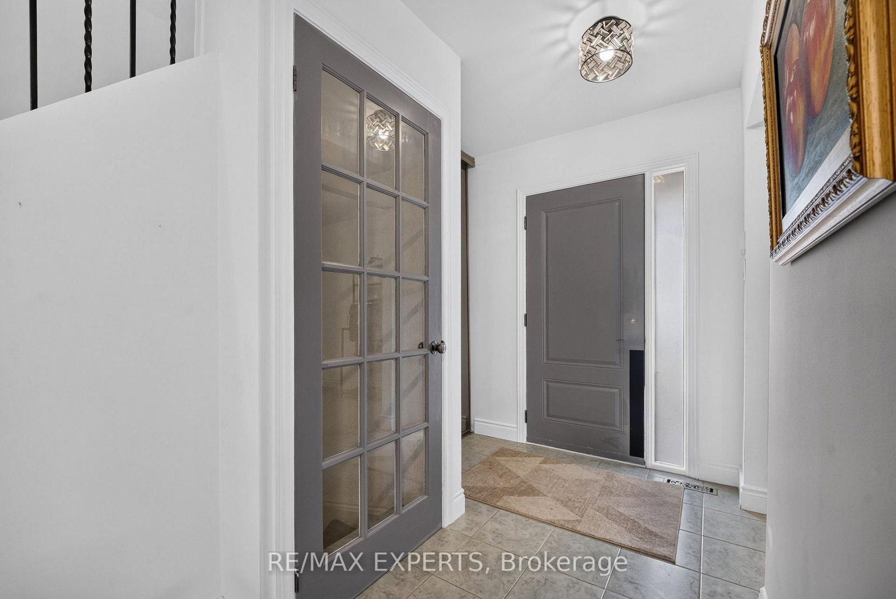
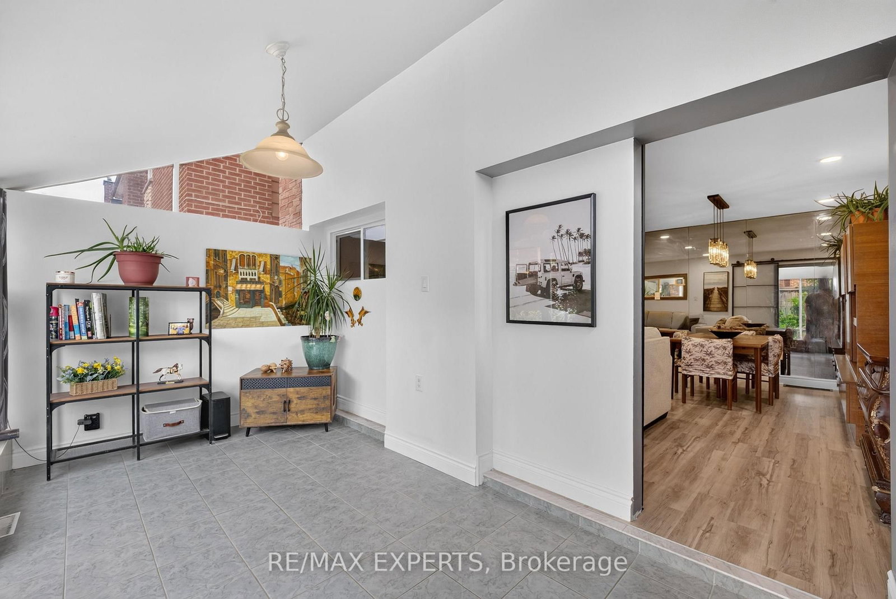
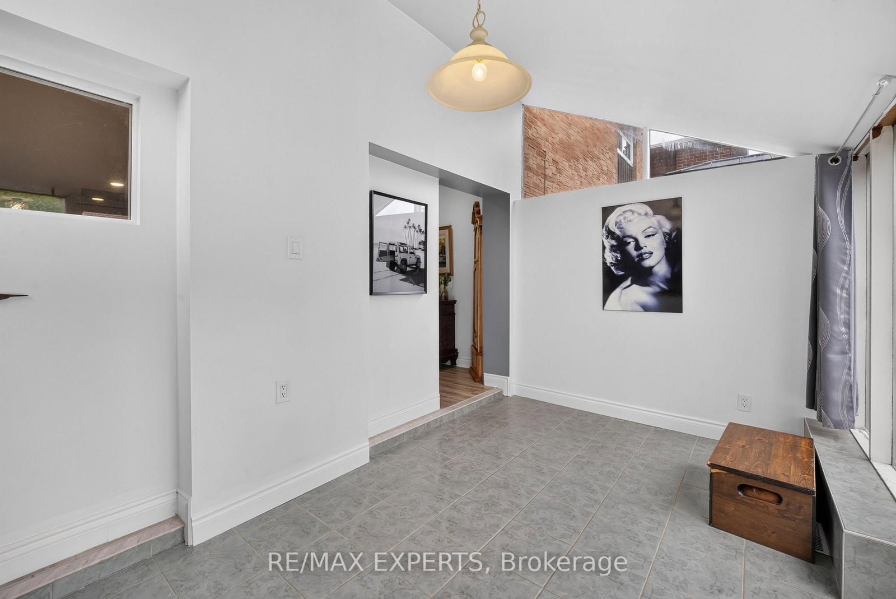
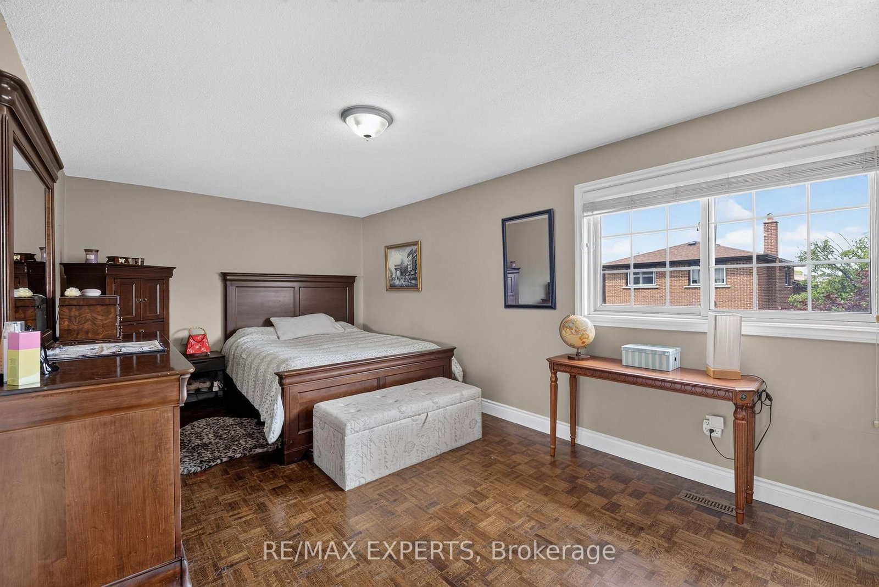
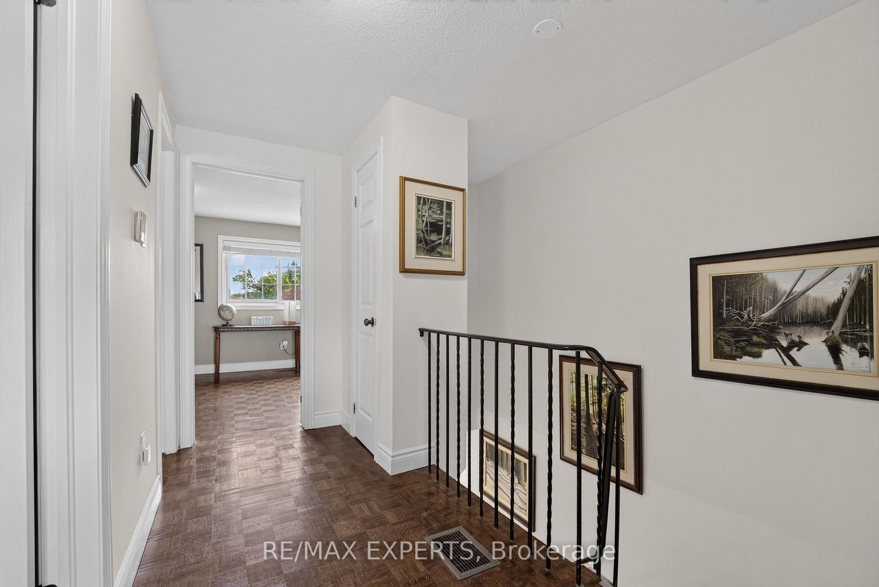
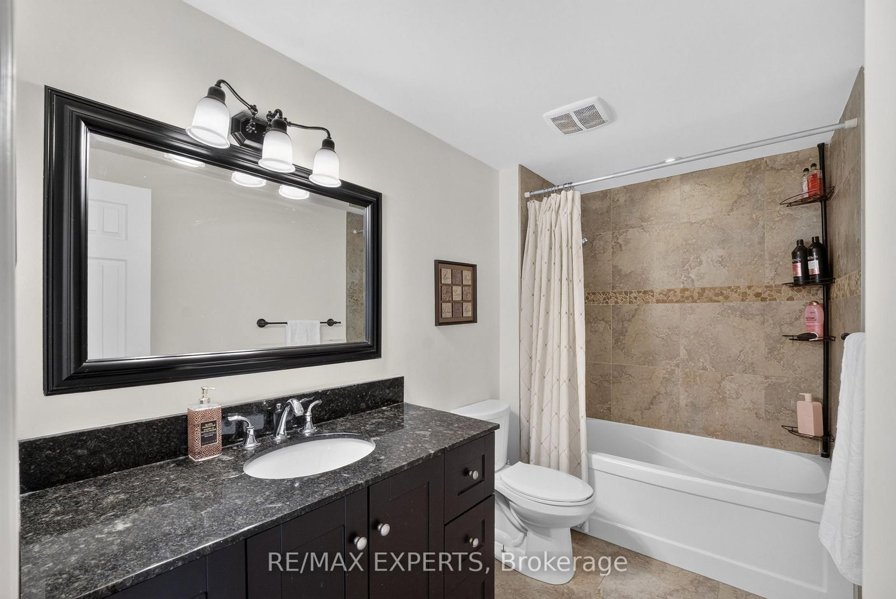
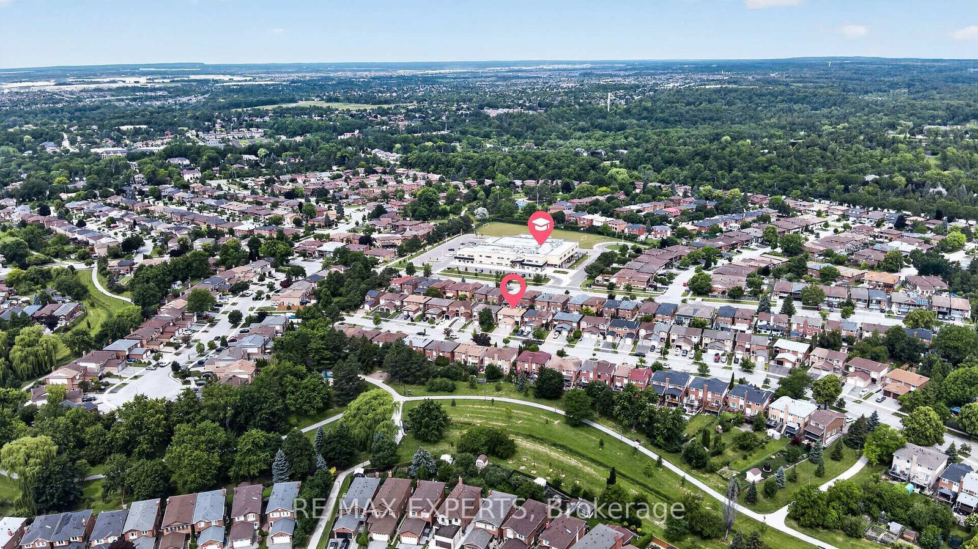
Welcome to 112 Andrea Lane, a beautifully maintained semi-detached home nestled in one of East Woodbridge's most desirable family-friendly neighbourhoods. Offering 3 bedrooms, 2 full bathrooms, and a functional layout designed for everyday living, this home presents an excellent opportunity for first-time buyers, young families, or anyone looking to enjoy the comfort and convenience of a well-established community. Featuring an open-concept layout with bright and inviting living spaces, this home is designed for both comfort and everyday living. Adding to its appeal is approximately 115 sq. ft. of additional main-floor living space in the beautifully appointed sunroom. Showcasing a sloped ceiling reaching approximately 10 feet at its highest point, large windows that fill the space with natural light, and a walkout to the patio and landscaped backyard. Enjoy the convenience of nearby parks, schools, shopping, and everyday amenities all within easy reach. Just minutes from the Vaughan Metropolitan Centre, residents also benefit from quick access to major transit connections. Don't miss your chance-make this your home before it's gone!

Property details

Property type
Semi-Detached
Style
2-Storey
Total rooms
7
Lot size
23.06 × 100 ft
Property taxes
$3,560.85 (2025)
Occupancy
Flexible
Days on market
23
Status
Active
MLS®

Property history

Recently sold nearby

Listing data last updated: Jul 20, 2026, 9:12 a.m. EDT via TRREB IDX.

First listed: Jun 29, 2026, 9:46 a.m. EDT.