




About this home
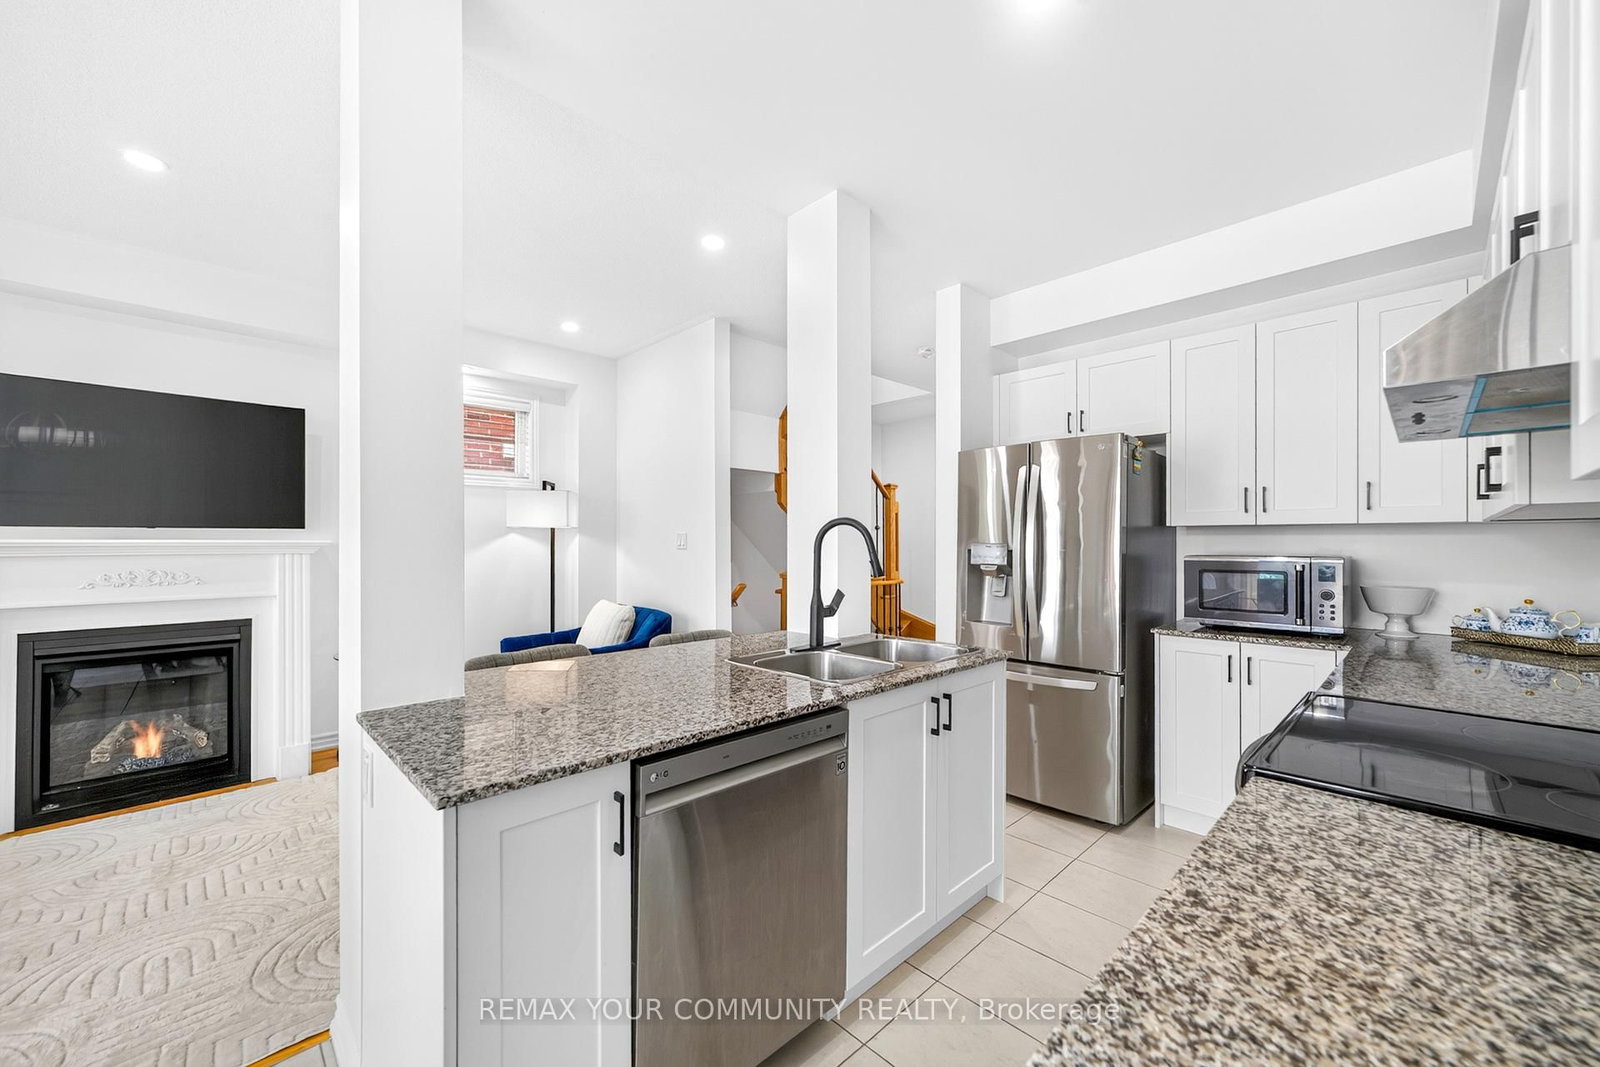
Stunning, extensively upgraded freehold townhouse on a premium corner lot in the highly sought-after Vellore Village community of Vaughan. This bright, modern home offers a functional layout with hardwood flooring throughout the main and second levels, plus a carpet-free finished walk-out basement. Exceptional professionally built oversized deck. Featuring vinyl flooring, glass railings, and a built-in pergola, creating a seamless indoor-outdoor living space off the breakfast area. Interior upgrades include a renovated powder room with new vanity, mirror and lighting. All three bathrooms feature white quartz countertops, updated fixtures, modern lighting and mirrors. All light fixtures and interior door hardware have been upgraded with stylish modern finishes. The kitchen features granite countertops and upgraded stainless steel appliances, including stove, LG refrigerator and dishwasher, along with a stainless steel range hood, and overlooks the bright family room with fireplace. The finished walk-out basement provides exceptional versatility with a spacious recreation area, open-concept space ideal for a home office or studio-style sleeping area, and interior access from the garage, along with direct backyard walk-out, offering excellent flexibility for extended family use. Exterior enhancements include upgraded lighting, professional front and side interlocking providing convenient backyard access, and excellent curb appeal. Smart home features include exterior security cameras covering the front, side and rear, Ring doorbell, smart door lock, and security sensors. Ideally situated in the heart of Vellore Village, just minutes from Cortellucci Vaughan Hospital, Vaughan Mills Shopping Centre, Canada's Wonderland, Highway 400, excellent schools, parks, restaurants, shopping, and everyday conveniences.
Property details
- Property type
- Att/Row/Townhouse
- Style
- [3-Storey]
- Approx. age (yrs)
- 6-15
- Total rooms
- 7
- Lot size
- 23.65 × 103.02 ft
- Property taxes
- $4,782 (2025)
- Occupancy
- TBD
- Days on market
- 32
- Status
- Active
- MLS®
Property history
Location
Open in Google MapsRecently sold nearby
Listing data last updated: Jul 29, 2026, 6:32 p.m. EDT via TRREB IDX.
First listed: Jun 28, 2026, 2:27 p.m. EDT.