
20286 Yonge Street • East Gwillimbury, ON photo 1
20286 Yonge Street • East Gwillimbury, ON photo 2
20286 Yonge Street • East Gwillimbury, ON photo 3
20286 Yonge Street • East Gwillimbury, ON photo 4
20286 Yonge Street • East Gwillimbury, ON photo 5
20286 Yonge Street • East Gwillimbury, ON photo 6
20286 Yonge Street • East Gwillimbury, ON photo 7
20286 Yonge Street • East Gwillimbury, ON photo 8
20286 Yonge Street • East Gwillimbury, ON photo 9
20286 Yonge Street • East Gwillimbury, ON photo 10
20286 Yonge Street • East Gwillimbury, ON photo 11
20286 Yonge Street • East Gwillimbury, ON photo 12
20286 Yonge Street • East Gwillimbury, ON photo 13
20286 Yonge Street • East Gwillimbury, ON photo 14
20286 Yonge Street • East Gwillimbury, ON photo 15
20286 Yonge Street • East Gwillimbury, ON photo 16
20286 Yonge Street • East Gwillimbury, ON photo 17
20286 Yonge Street • East Gwillimbury, ON photo 18
20286 Yonge Street • East Gwillimbury, ON photo 19
20286 Yonge Street • East Gwillimbury, ON photo 20
20286 Yonge Street • East Gwillimbury, ON photo 21
20286 Yonge Street • East Gwillimbury, ON photo 22
20286 Yonge Street • East Gwillimbury, ON photo 23
20286 Yonge Street • East Gwillimbury, ON photo 24
20286 Yonge Street • East Gwillimbury, ON photo 25
20286 Yonge Street • East Gwillimbury, ON photo 26
20286 Yonge Street • East Gwillimbury, ON photo 27
20286 Yonge Street • East Gwillimbury, ON photo 28
20286 Yonge Street • East Gwillimbury, ON photo 29
20286 Yonge Street • East Gwillimbury, ON photo 30
20286 Yonge Street • East Gwillimbury, ON photo 31
20286 Yonge Street • East Gwillimbury, ON photo 32
20286 Yonge Street • East Gwillimbury, ON photo 33
20286 Yonge Street • East Gwillimbury, ON photo 34
1 / 34
$1,388,000
20286 Yonge Street • East Gwillimbury, ONPrice Change▼ 4.92%
Courtesy of HOMELIFE EAGLE REALTY INC.
4+2
Bedrooms
4
Bathrooms
2500-3000
Square feet
16
Parking

About this home

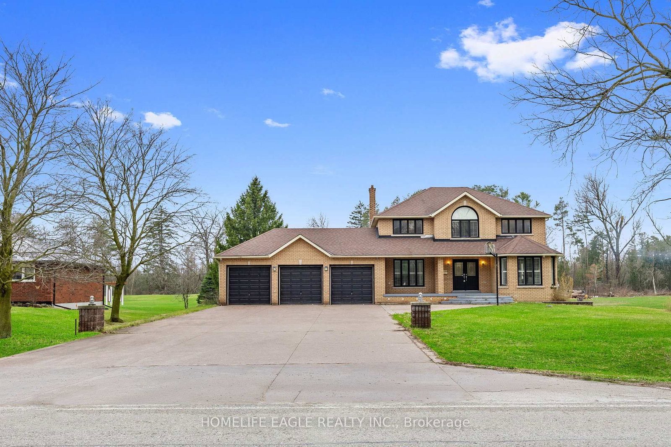
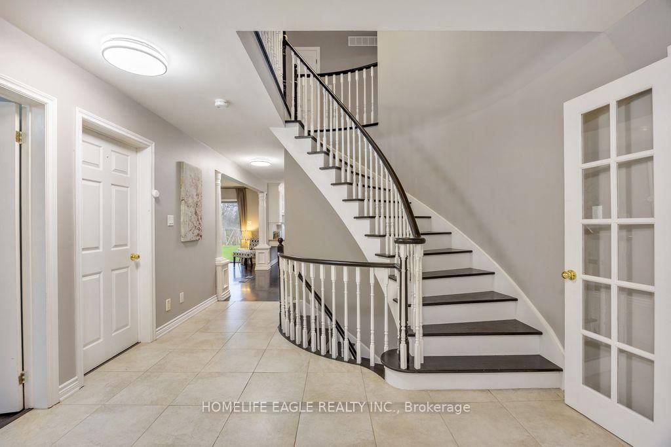
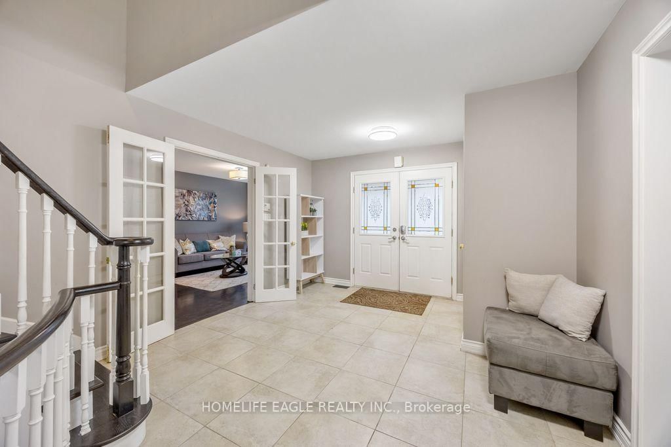
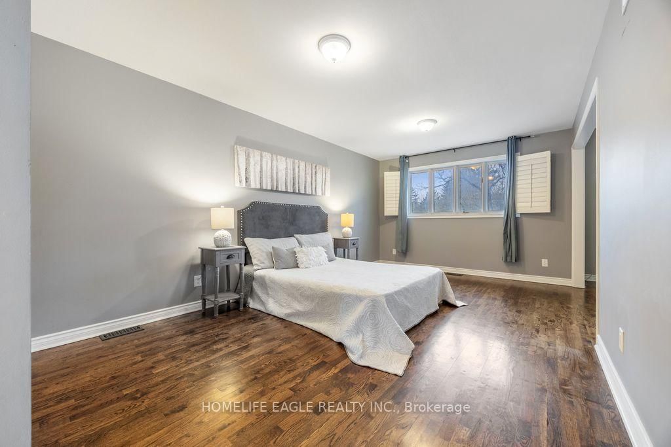
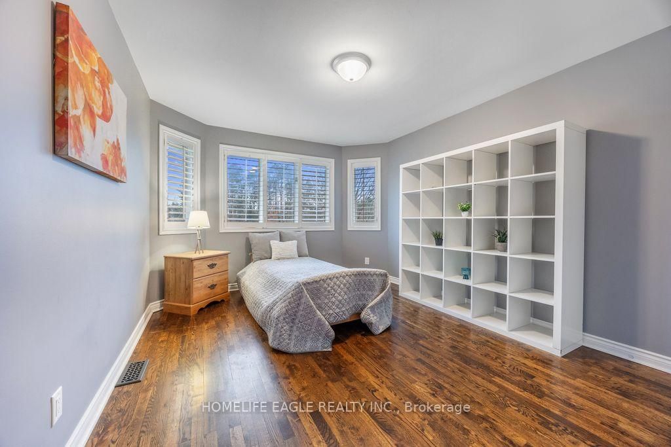
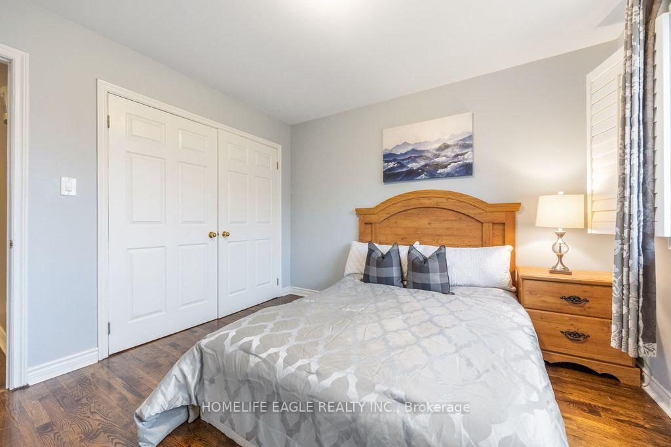
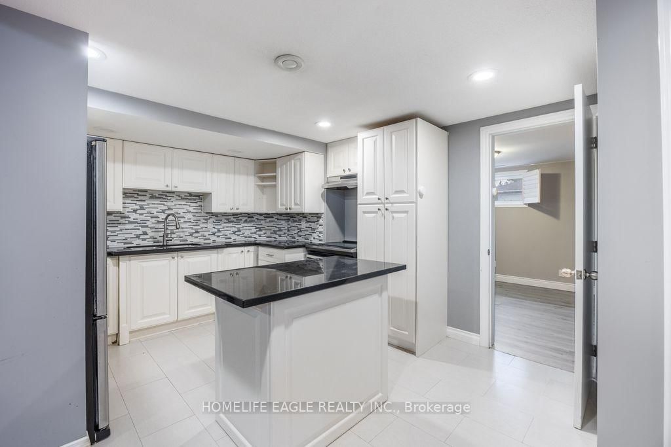
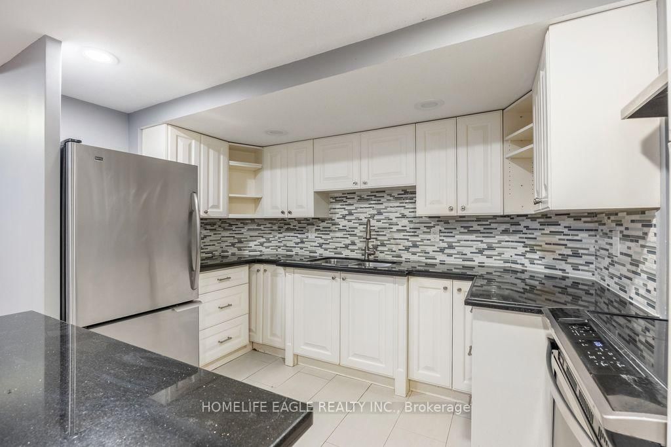
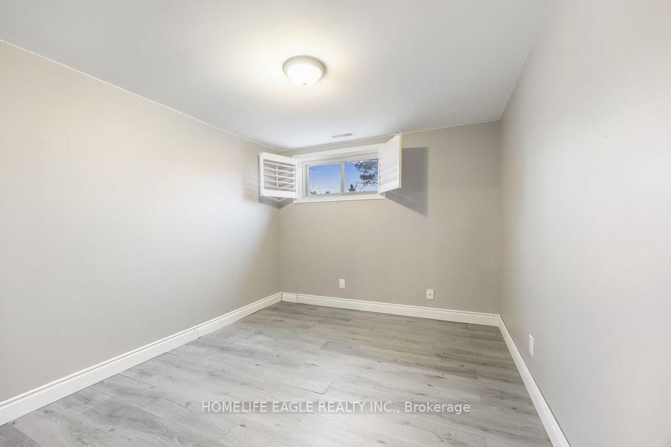
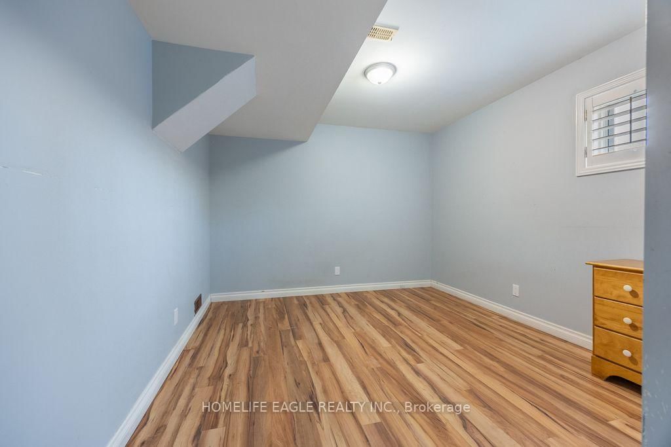
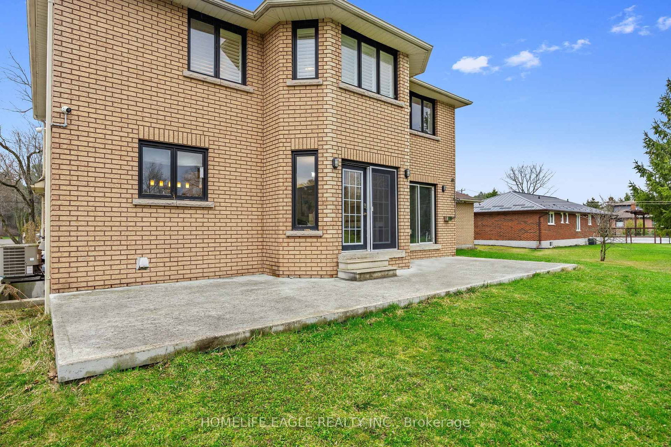
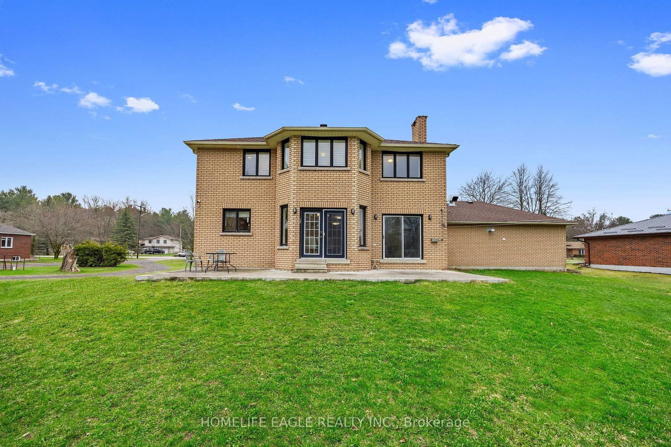
The Perfect Detached Back to Ravin Home 4+2 Bedrooms on A Premium Lot 110X330 * Over 0.8 Acres W/ 3-Car Garage * Enjoy Over 4,000 SqFt Living Space * Hardwood Floors * Smooth Ceilings * Bright Spacious Living & Dining Room * Open Concept Family Room W/ Floor To Ceiling Windows W/ Private Views Of Backyard * Cozy Wooden Fireplace * Updated Kitchen Equipped With S/s Appliances * Granite Countertop & Backsplash W/ Custom Banquette Seating Oversized Breakfast Areas Walks Out Directly to the Private Ravin Backyard * Main Floor Office * Spacious Primary Bedroom With Private Living Room W/ 5 Pcs Ensuite, Walk-In Closet * Spacious Bright Bedrooms * All Windows Covered by Custom Premium California Style Shutters * Fully Professional Finished Walk-Up Basement Apartment W/ Two Bedrooms With Windows, 3PC Washrooms * Extra Large Family Room W/ Gas Fireplace * Open Kitchen-Offering Fantastic In-Law or Income Potential * Playground in Backyard Back to Ravin * Massive Solid Parking in Concrete Driveway, Allowing Parking for 13 Cars Plus 3 Car Garage * Located in Holland Landing Community and The Longest Street in the World * Close to School, Library, Commuinity Center, Parks, Shopping and Easy Access to Highway 404 * Must See! Don't Miss!

Property details

Property type
Detached
Style
2-Storey
Total rooms
14
Lot size
110 × 330 ft
Property taxes
$8,164.96 (2026)
Occupancy
TBA
Days on market
63
Status
Active
MLS®

Property history

Recently sold nearby

Listing data last updated: Aug 27, 2026, 12:47 p.m. EDT via TRREB IDX.

First listed: Jun 26, 2026, 5:48 p.m. EDT.