
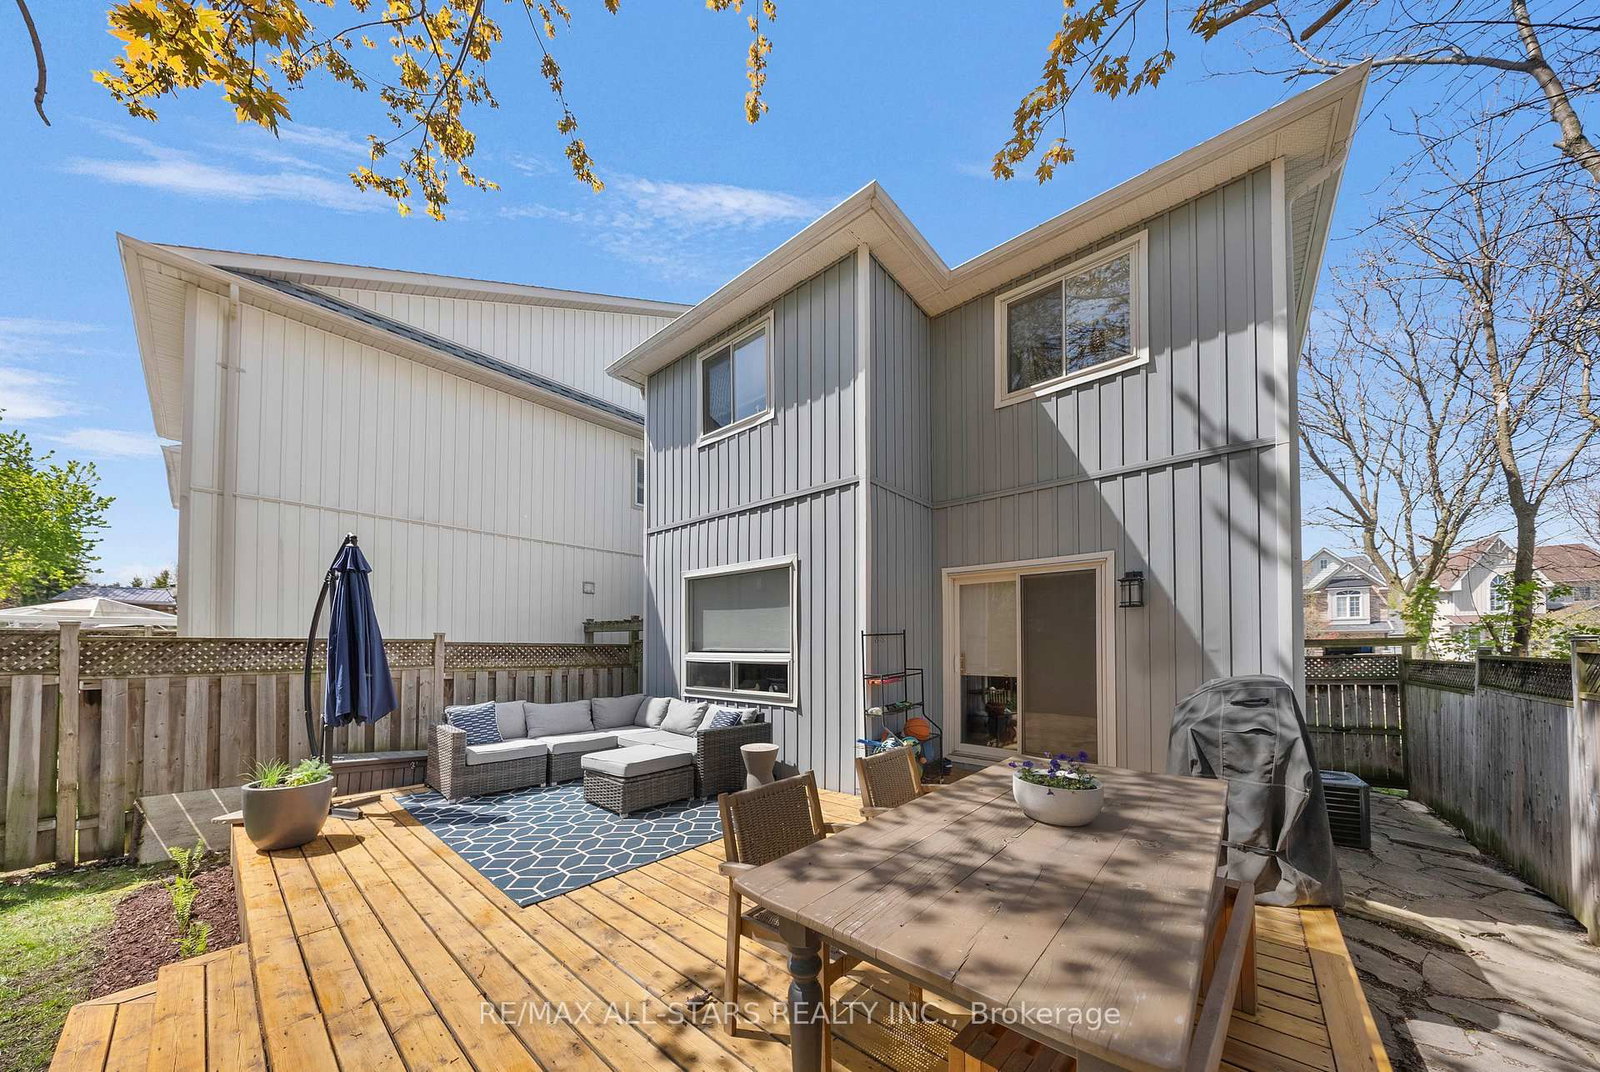
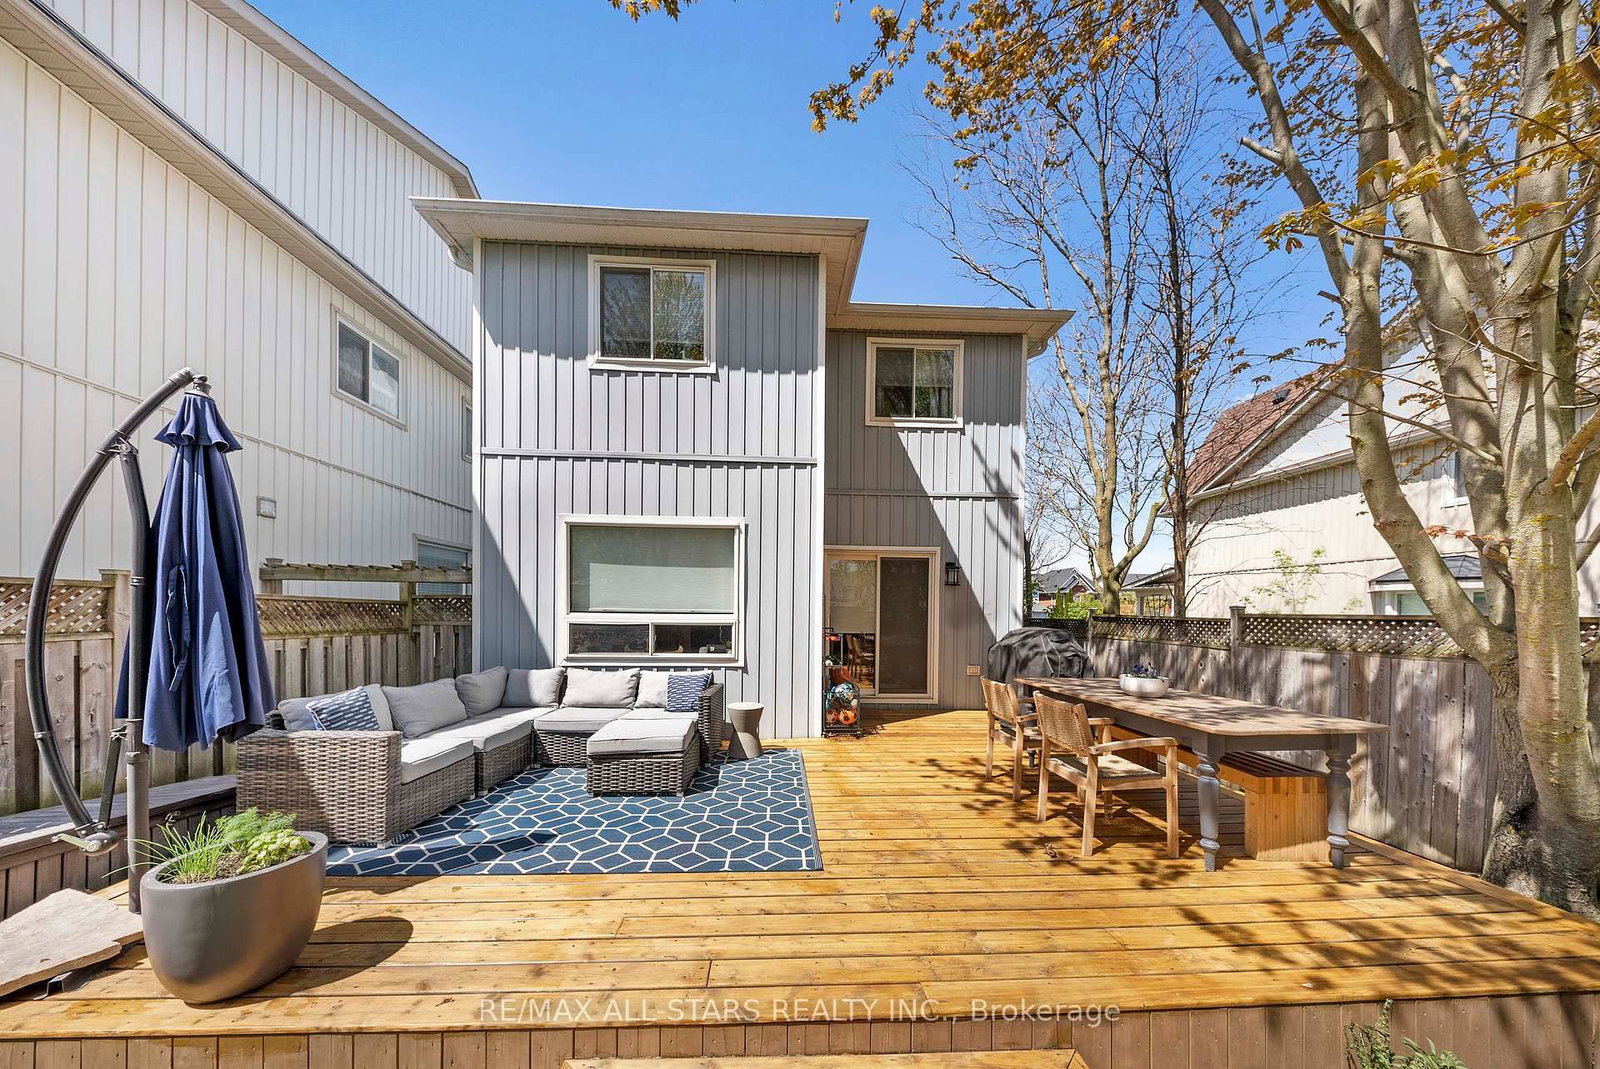
58 Margaret Graham Crescent • East Gwillimbury, ON photo 1
58 Margaret Graham Crescent • East Gwillimbury, ON photo 2
58 Margaret Graham Crescent • East Gwillimbury, ON photo 3
58 Margaret Graham Crescent • East Gwillimbury, ON photo 4
58 Margaret Graham Crescent • East Gwillimbury, ON photo 5
58 Margaret Graham Crescent • East Gwillimbury, ON photo 6
58 Margaret Graham Crescent • East Gwillimbury, ON photo 7
58 Margaret Graham Crescent • East Gwillimbury, ON photo 8
58 Margaret Graham Crescent • East Gwillimbury, ON photo 9
58 Margaret Graham Crescent • East Gwillimbury, ON photo 10
58 Margaret Graham Crescent • East Gwillimbury, ON photo 11
58 Margaret Graham Crescent • East Gwillimbury, ON photo 12
58 Margaret Graham Crescent • East Gwillimbury, ON photo 13
58 Margaret Graham Crescent • East Gwillimbury, ON photo 14
58 Margaret Graham Crescent • East Gwillimbury, ON photo 15
58 Margaret Graham Crescent • East Gwillimbury, ON photo 16
58 Margaret Graham Crescent • East Gwillimbury, ON photo 17
58 Margaret Graham Crescent • East Gwillimbury, ON photo 18
58 Margaret Graham Crescent • East Gwillimbury, ON photo 19
58 Margaret Graham Crescent • East Gwillimbury, ON photo 20
58 Margaret Graham Crescent • East Gwillimbury, ON photo 21
58 Margaret Graham Crescent • East Gwillimbury, ON photo 22
58 Margaret Graham Crescent • East Gwillimbury, ON photo 23
58 Margaret Graham Crescent • East Gwillimbury, ON photo 24
58 Margaret Graham Crescent • East Gwillimbury, ON photo 25
58 Margaret Graham Crescent • East Gwillimbury, ON photo 26
58 Margaret Graham Crescent • East Gwillimbury, ON photo 27
58 Margaret Graham Crescent • East Gwillimbury, ON photo 28
58 Margaret Graham Crescent • East Gwillimbury, ON photo 29
58 Margaret Graham Crescent • East Gwillimbury, ON photo 30
58 Margaret Graham Crescent • East Gwillimbury, ON photo 31
58 Margaret Graham Crescent • East Gwillimbury, ON photo 32
58 Margaret Graham Crescent • East Gwillimbury, ON photo 33
58 Margaret Graham Crescent • East Gwillimbury, ON photo 34
58 Margaret Graham Crescent • East Gwillimbury, ON photo 35
58 Margaret Graham Crescent • East Gwillimbury, ON photo 36
58 Margaret Graham Crescent • East Gwillimbury, ON photo 37
1 / 37
$799,000
58 Margaret Graham Crescent • East Gwillimbury, ONNew
Courtesy of RE/MAX ALL-STARS REALTY INC.
3
Bedrooms
2
Bathrooms
1100-1500
Square feet
3
Parking

About this home

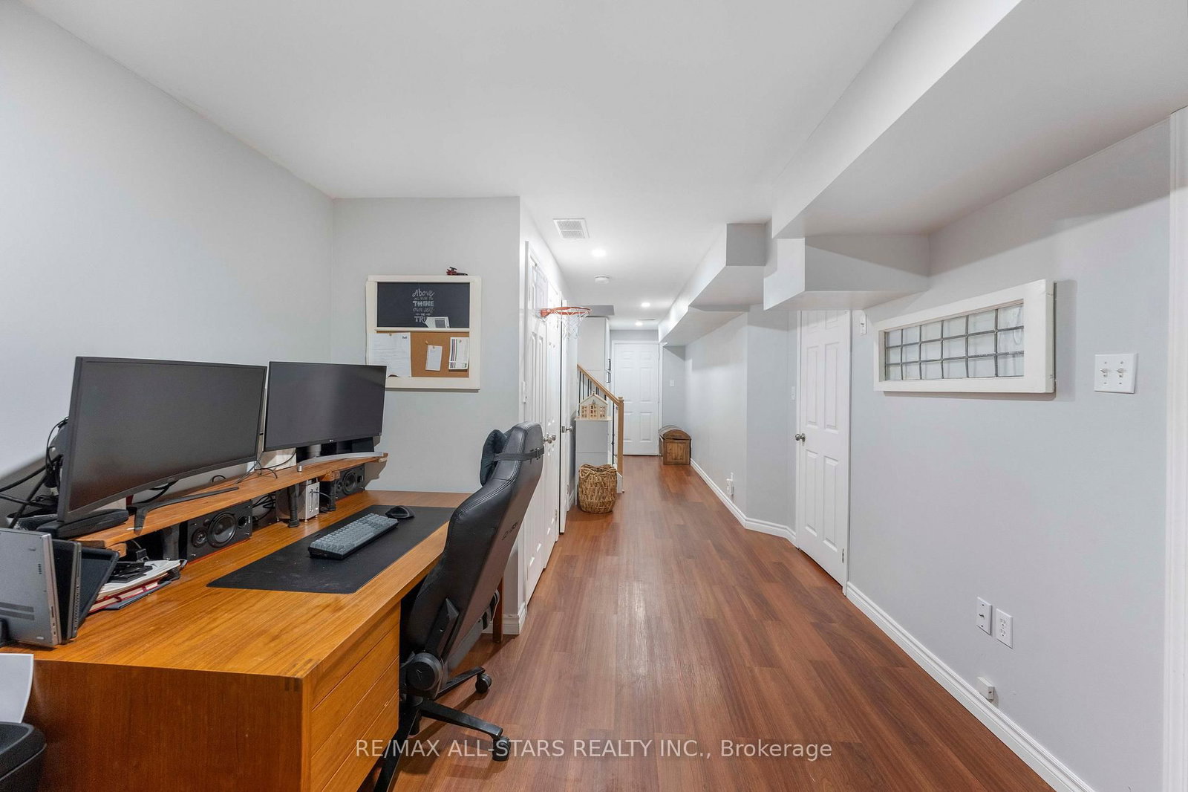
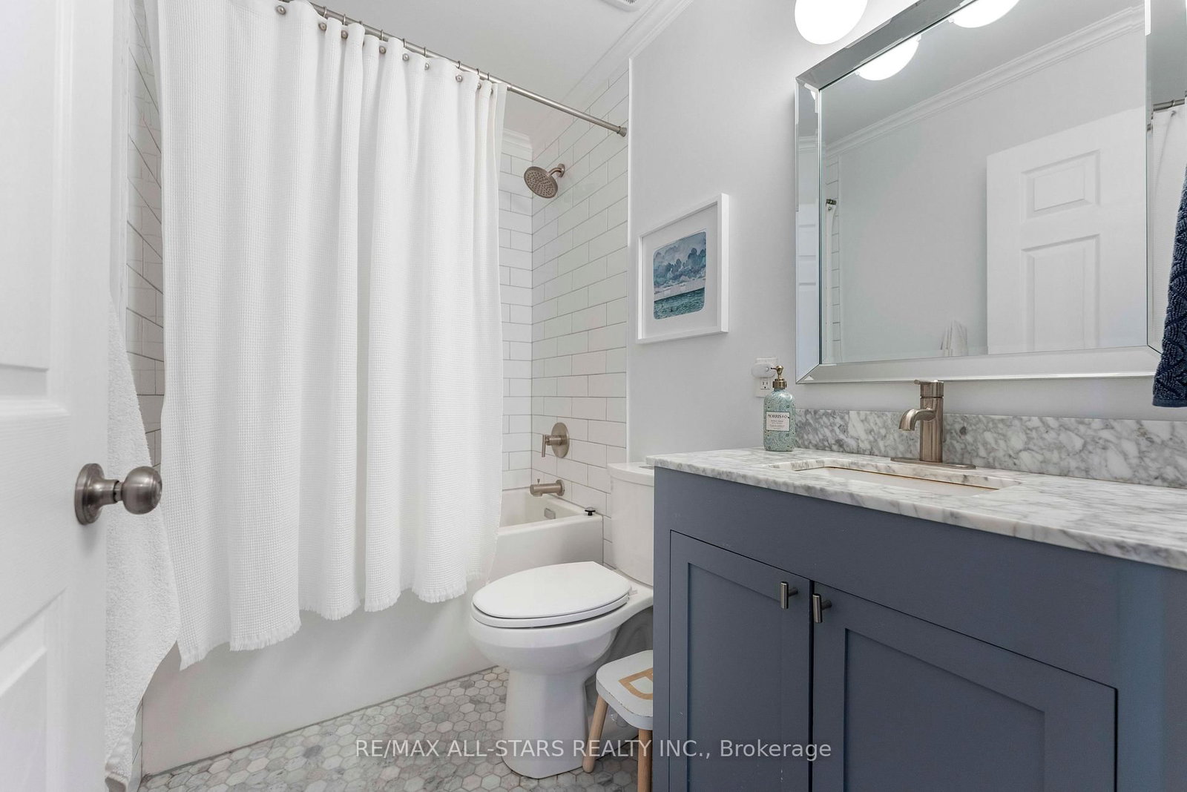
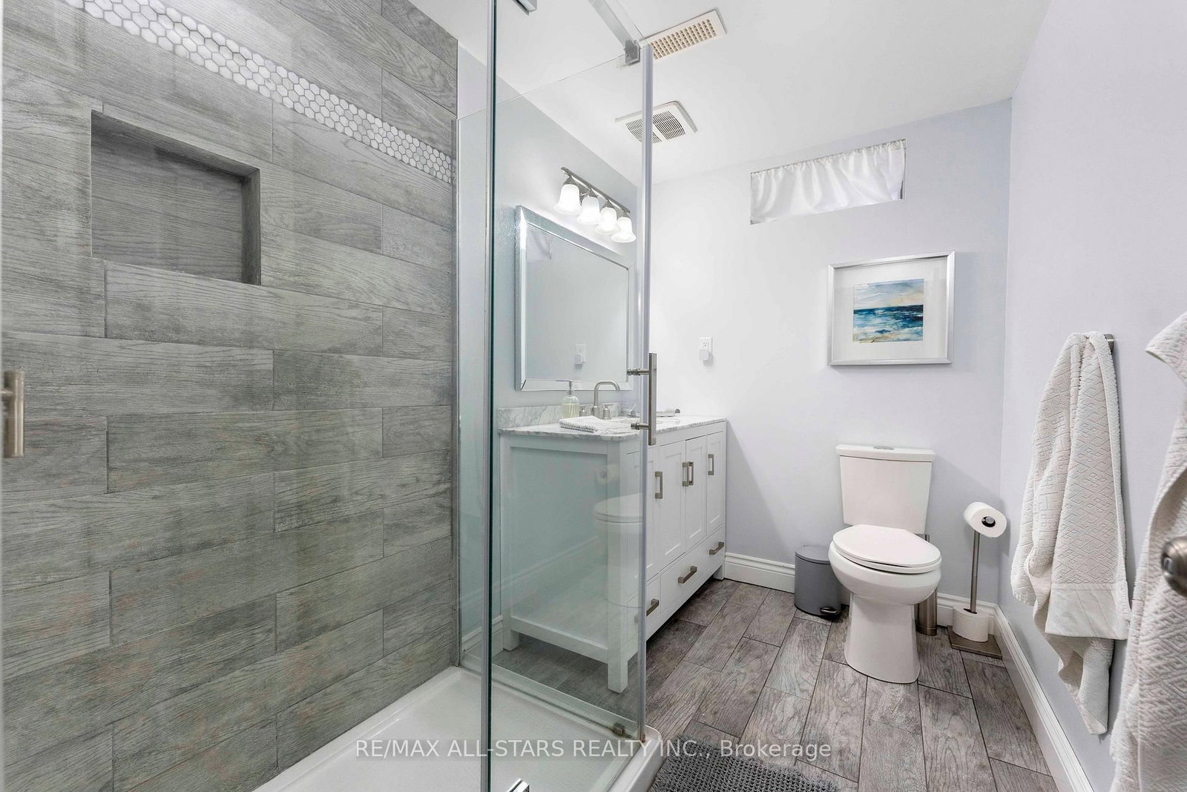
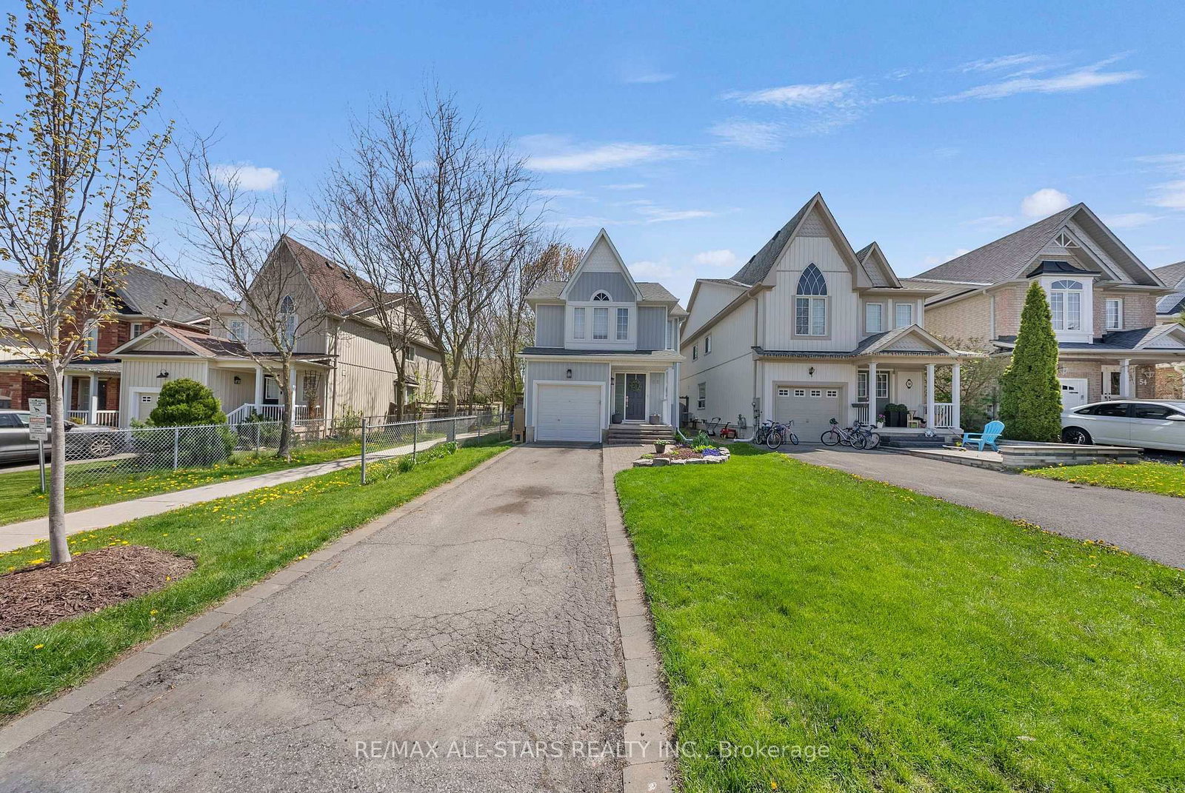
Welcome to this beautifully maintained family home, perfectly positioned in a highly sought-after, family-friendly neighborhood just moments from top-rated schools, parks, and everyday conveniences. Thoughtfully designed for modern living, this residence offers 3 spacious bedrooms, a fully finished basement, and two full bathrooms, delivering both comfort and versatility. The main level showcases elegant engineered hardwood flooring, smooth ceilings, and pot lights that create a bright, refined ambiance throughout. The well-appointed kitchen features stainless steel appliances, a stylish backsplash, and generous workspace-ideal for both everyday living and effortless entertaining. Upstairs, you'll find well-proportioned bedrooms with durable laminate flooring and a beautifully appointed 4-piece bathroom. The finished basement extends the living space with exceptional flexibility, complete with vinyl flooring, pot lights, a built-in pantry, and a contemporary 3-piece bathroom with a glass stand-up shower-perfect for extended family, guests, or a sophisticated home office retreat. Step outside to a private deck, creating the perfect setting for summer entertaining, gardening and outdoor relaxation. Additional highlights include a one-car garage with remote access, a two-car driveway with no sidewalk, and numerous valuable upgrades including renovated bathrooms, floors, newer water heater (2025), A/C (2020), roof (2019) and mostly newer appliances. A true turnkey offering that seamlessly blends style, function, and long-term value in an exceptional location-this is a home you do not want to miss.

Property details

Property type
Detached
Style
2-Storey
Total rooms
6
Lot size
29.53 × 101.71 ft
Property taxes
$3,456.10 (2025)
Occupancy
TBD
Days on market
25
Status
Active
MLS®

Property history

Recently sold nearby

Listing data last updated: Jul 19, 2026, 2:16 p.m. EDT via TRREB IDX.

First listed: Jun 26, 2026, 4:41 p.m. EDT.