
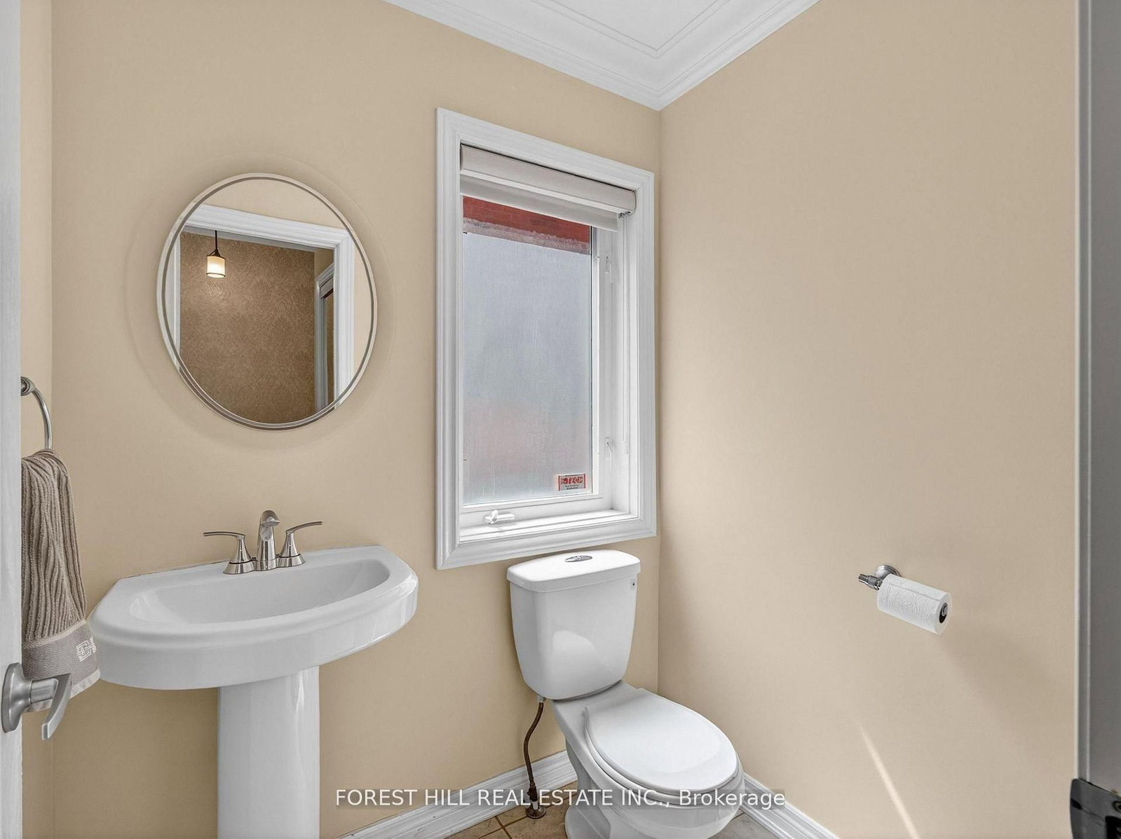
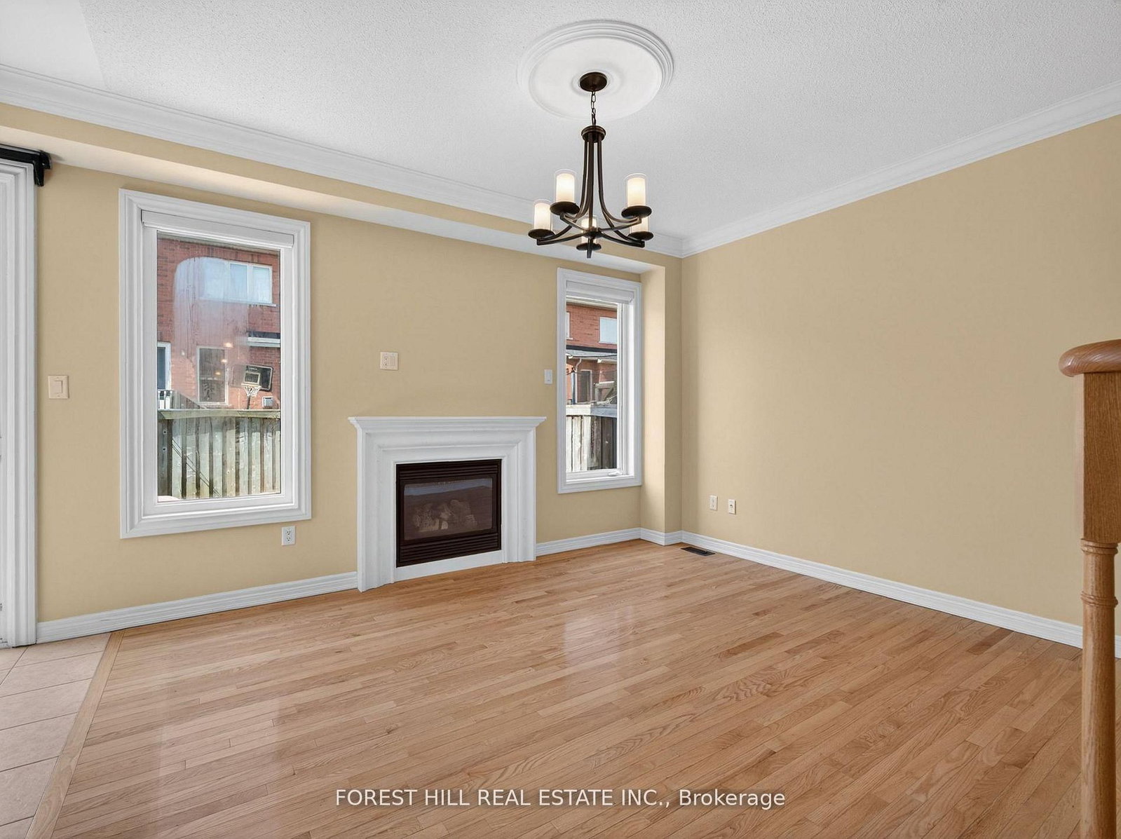
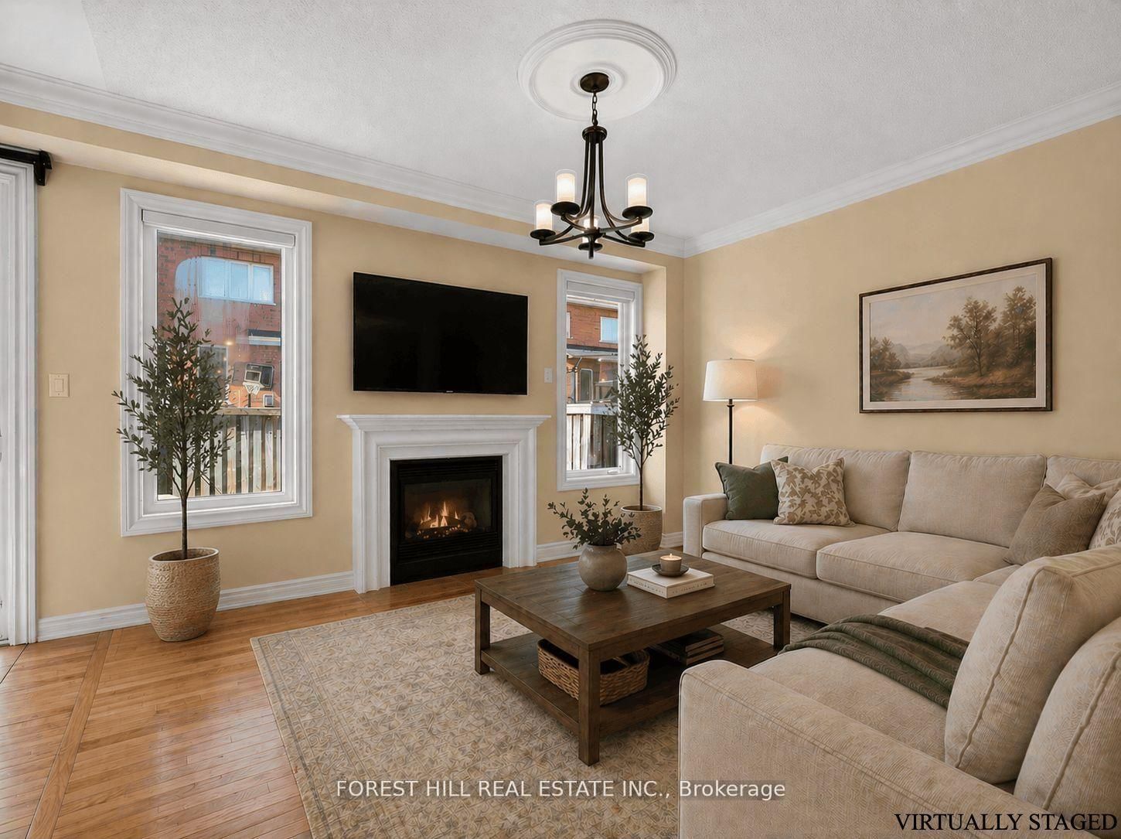
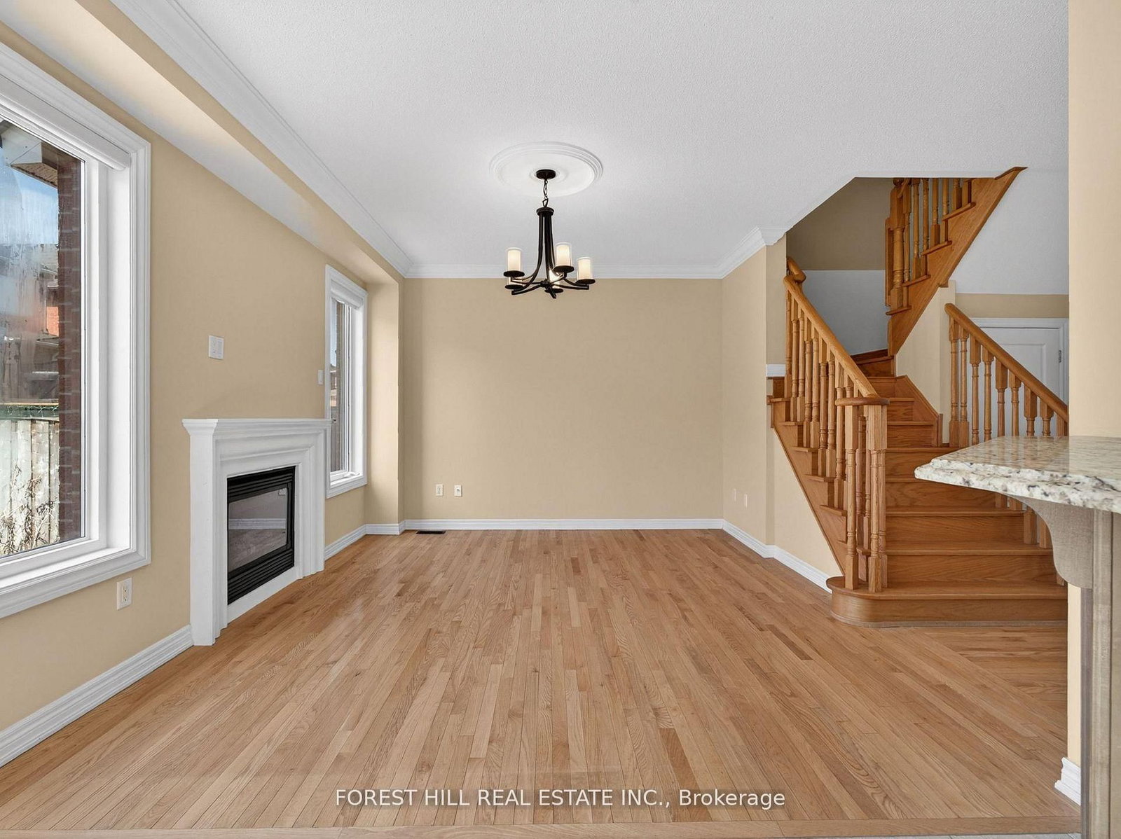
12 Stookes Crescent • Richmond Hill, ON photo 1
12 Stookes Crescent • Richmond Hill, ON photo 2
12 Stookes Crescent • Richmond Hill, ON photo 3
12 Stookes Crescent • Richmond Hill, ON photo 4
12 Stookes Crescent • Richmond Hill, ON photo 5
12 Stookes Crescent • Richmond Hill, ON photo 6
12 Stookes Crescent • Richmond Hill, ON photo 7
12 Stookes Crescent • Richmond Hill, ON photo 8
12 Stookes Crescent • Richmond Hill, ON photo 9
12 Stookes Crescent • Richmond Hill, ON photo 10
12 Stookes Crescent • Richmond Hill, ON photo 11
12 Stookes Crescent • Richmond Hill, ON photo 12
12 Stookes Crescent • Richmond Hill, ON photo 13
12 Stookes Crescent • Richmond Hill, ON photo 14
12 Stookes Crescent • Richmond Hill, ON photo 15
12 Stookes Crescent • Richmond Hill, ON photo 16
12 Stookes Crescent • Richmond Hill, ON photo 17
12 Stookes Crescent • Richmond Hill, ON photo 18
12 Stookes Crescent • Richmond Hill, ON photo 19
12 Stookes Crescent • Richmond Hill, ON photo 20
12 Stookes Crescent • Richmond Hill, ON photo 21
12 Stookes Crescent • Richmond Hill, ON photo 22
12 Stookes Crescent • Richmond Hill, ON photo 23
12 Stookes Crescent • Richmond Hill, ON photo 24
12 Stookes Crescent • Richmond Hill, ON photo 25
12 Stookes Crescent • Richmond Hill, ON photo 26
12 Stookes Crescent • Richmond Hill, ON photo 27
12 Stookes Crescent • Richmond Hill, ON photo 28
12 Stookes Crescent • Richmond Hill, ON photo 29
12 Stookes Crescent • Richmond Hill, ON photo 30
12 Stookes Crescent • Richmond Hill, ON photo 31
12 Stookes Crescent • Richmond Hill, ON photo 32
12 Stookes Crescent • Richmond Hill, ON photo 33
12 Stookes Crescent • Richmond Hill, ON photo 34
12 Stookes Crescent • Richmond Hill, ON photo 35
12 Stookes Crescent • Richmond Hill, ON photo 36
12 Stookes Crescent • Richmond Hill, ON photo 37
12 Stookes Crescent • Richmond Hill, ON photo 38
12 Stookes Crescent • Richmond Hill, ON photo 39
12 Stookes Crescent • Richmond Hill, ON photo 40
12 Stookes Crescent • Richmond Hill, ON photo 41
12 Stookes Crescent • Richmond Hill, ON photo 42
12 Stookes Crescent • Richmond Hill, ON photo 43
12 Stookes Crescent • Richmond Hill, ON photo 44
1 / 44
$1,050,000
12 Stookes Crescent • Richmond Hill, ONSold Conditional
Courtesy of FOREST HILL REAL ESTATE INC.
3
Bedrooms
4
Bathrooms
1500-2000
Square feet
3
Parking

About this home

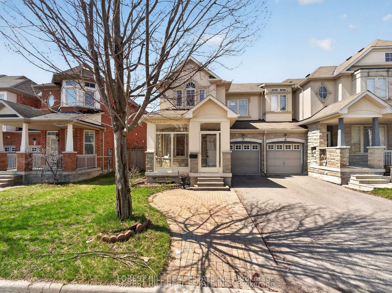
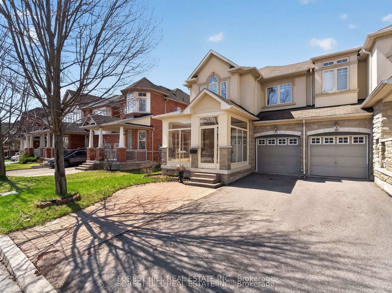
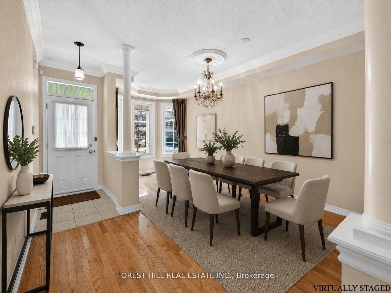
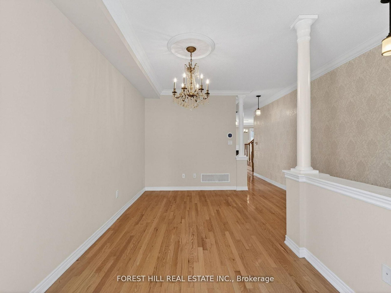
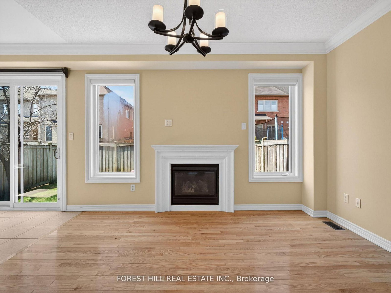
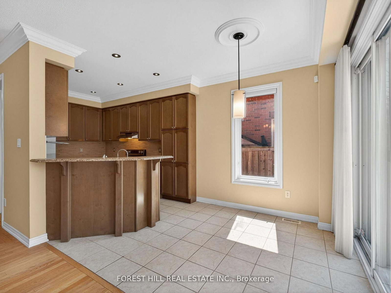
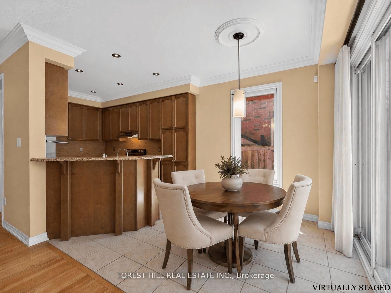
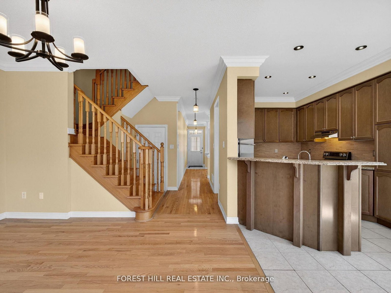
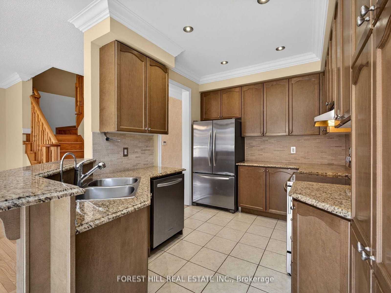
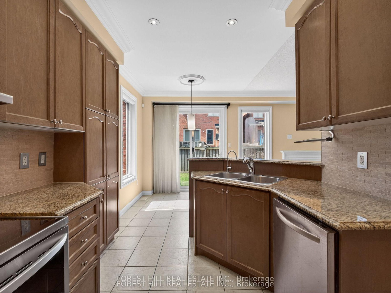
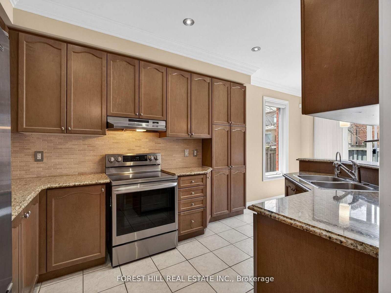
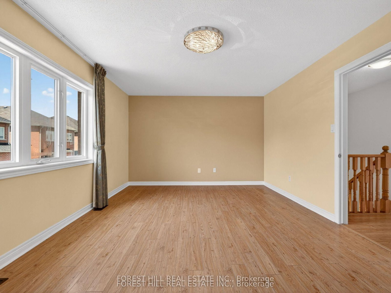
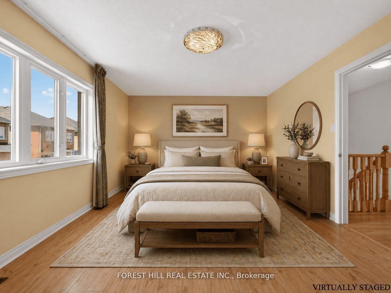
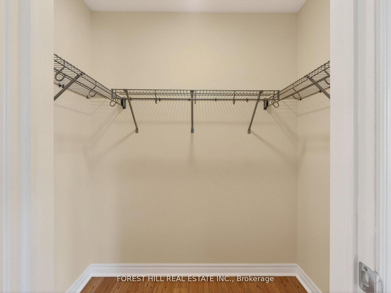
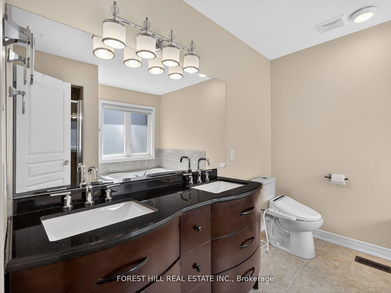
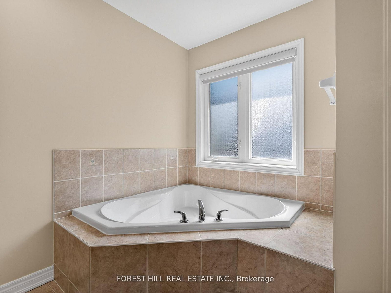
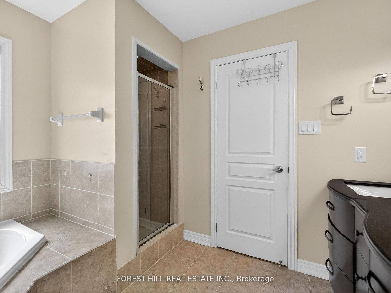
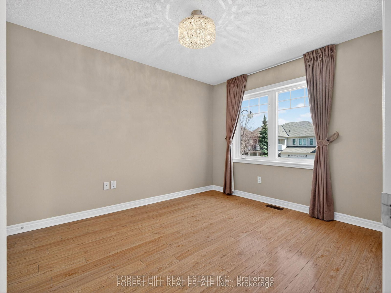
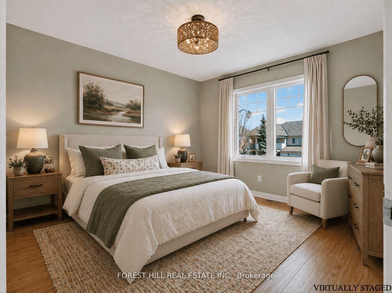
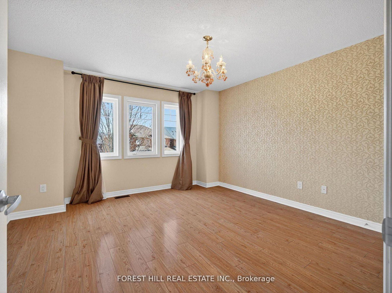
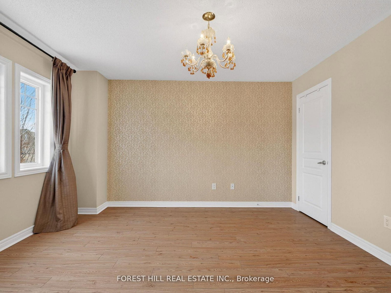
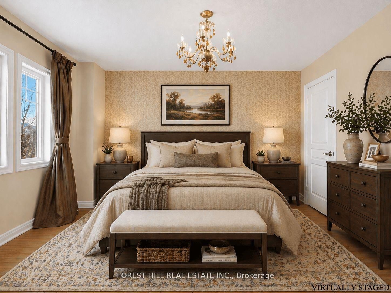
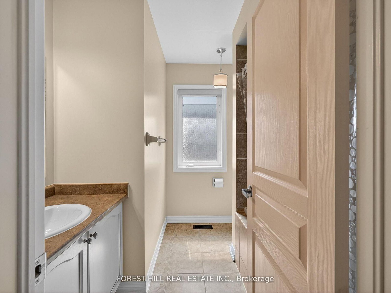
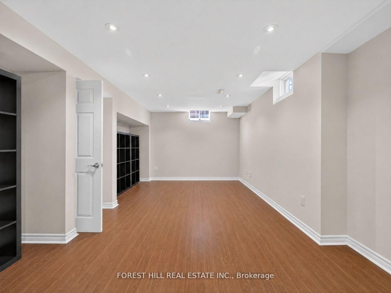
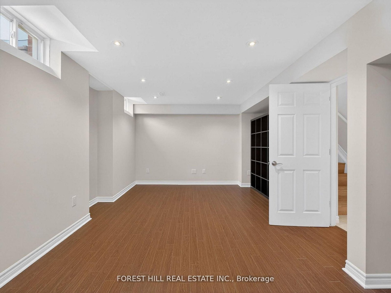
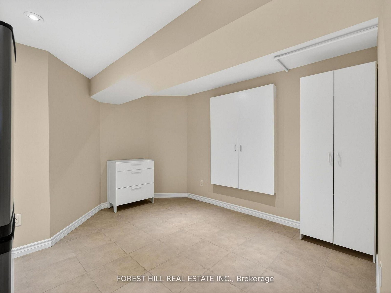
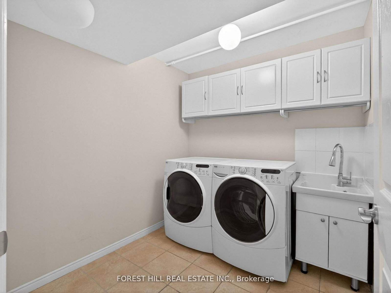
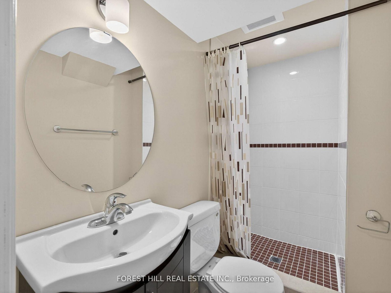
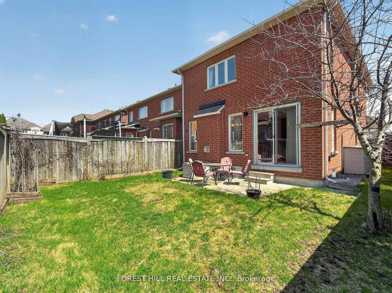
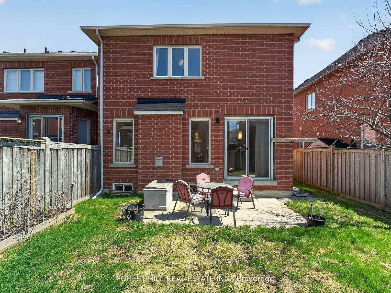
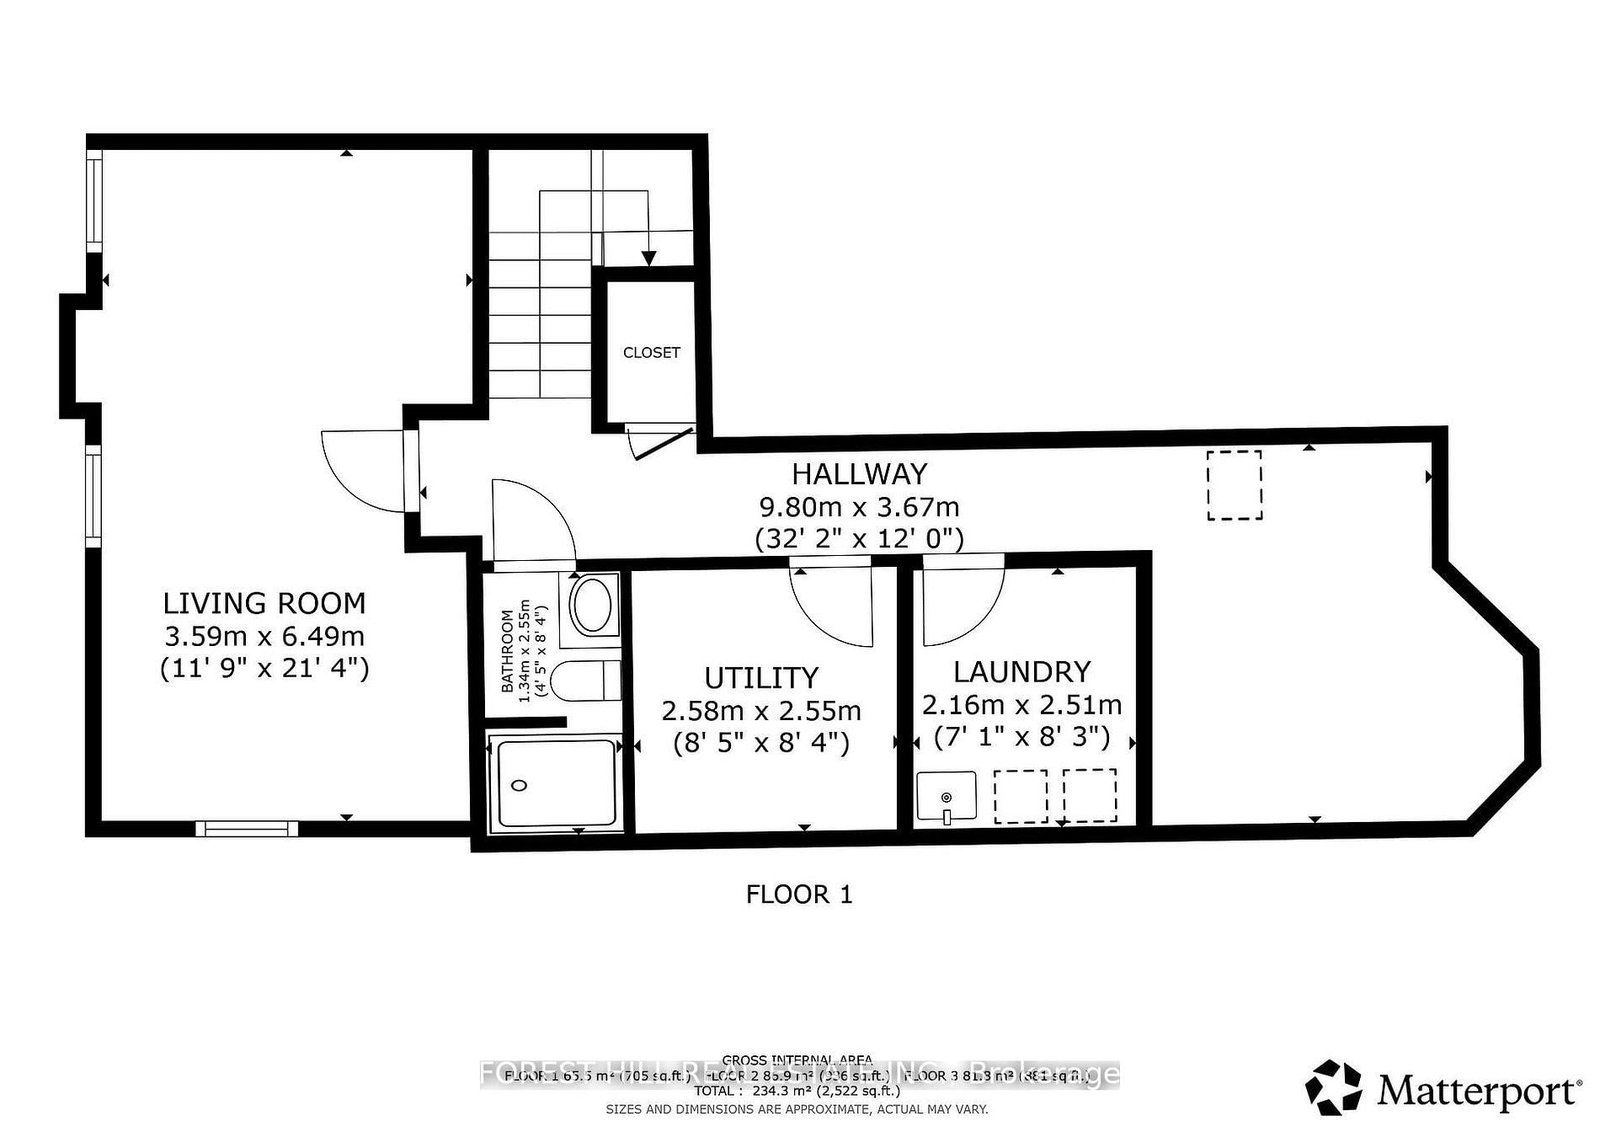
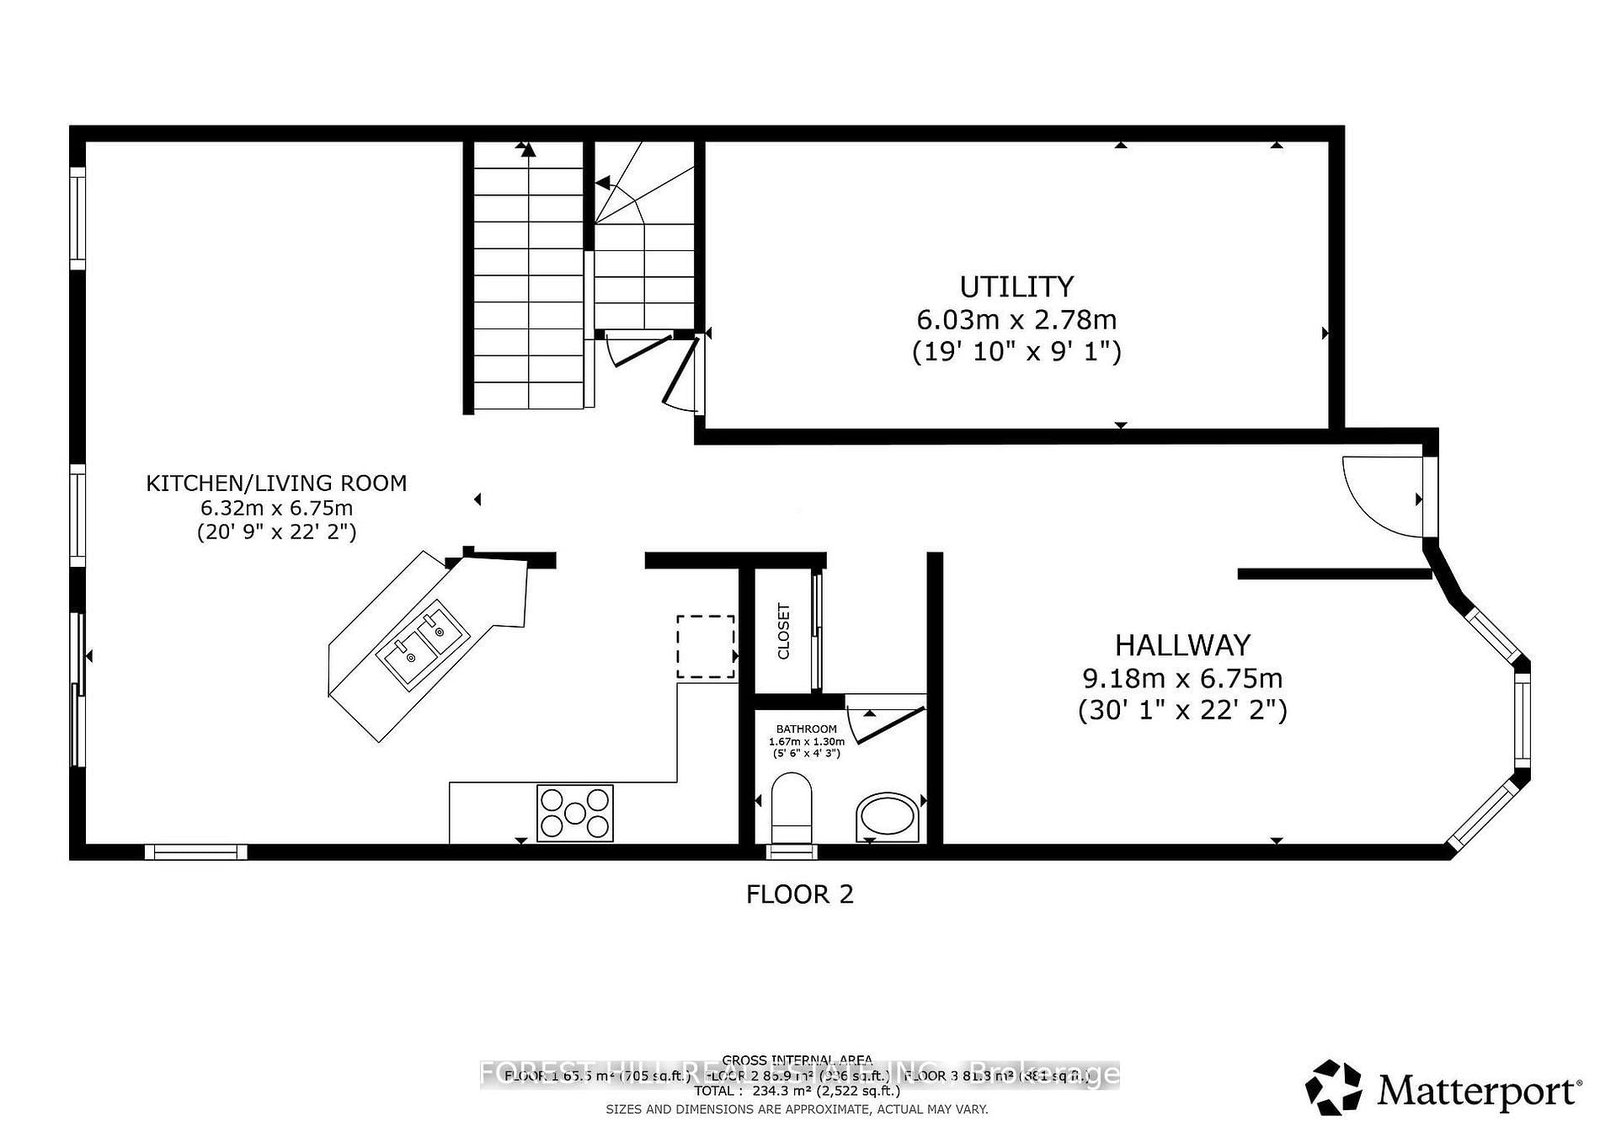
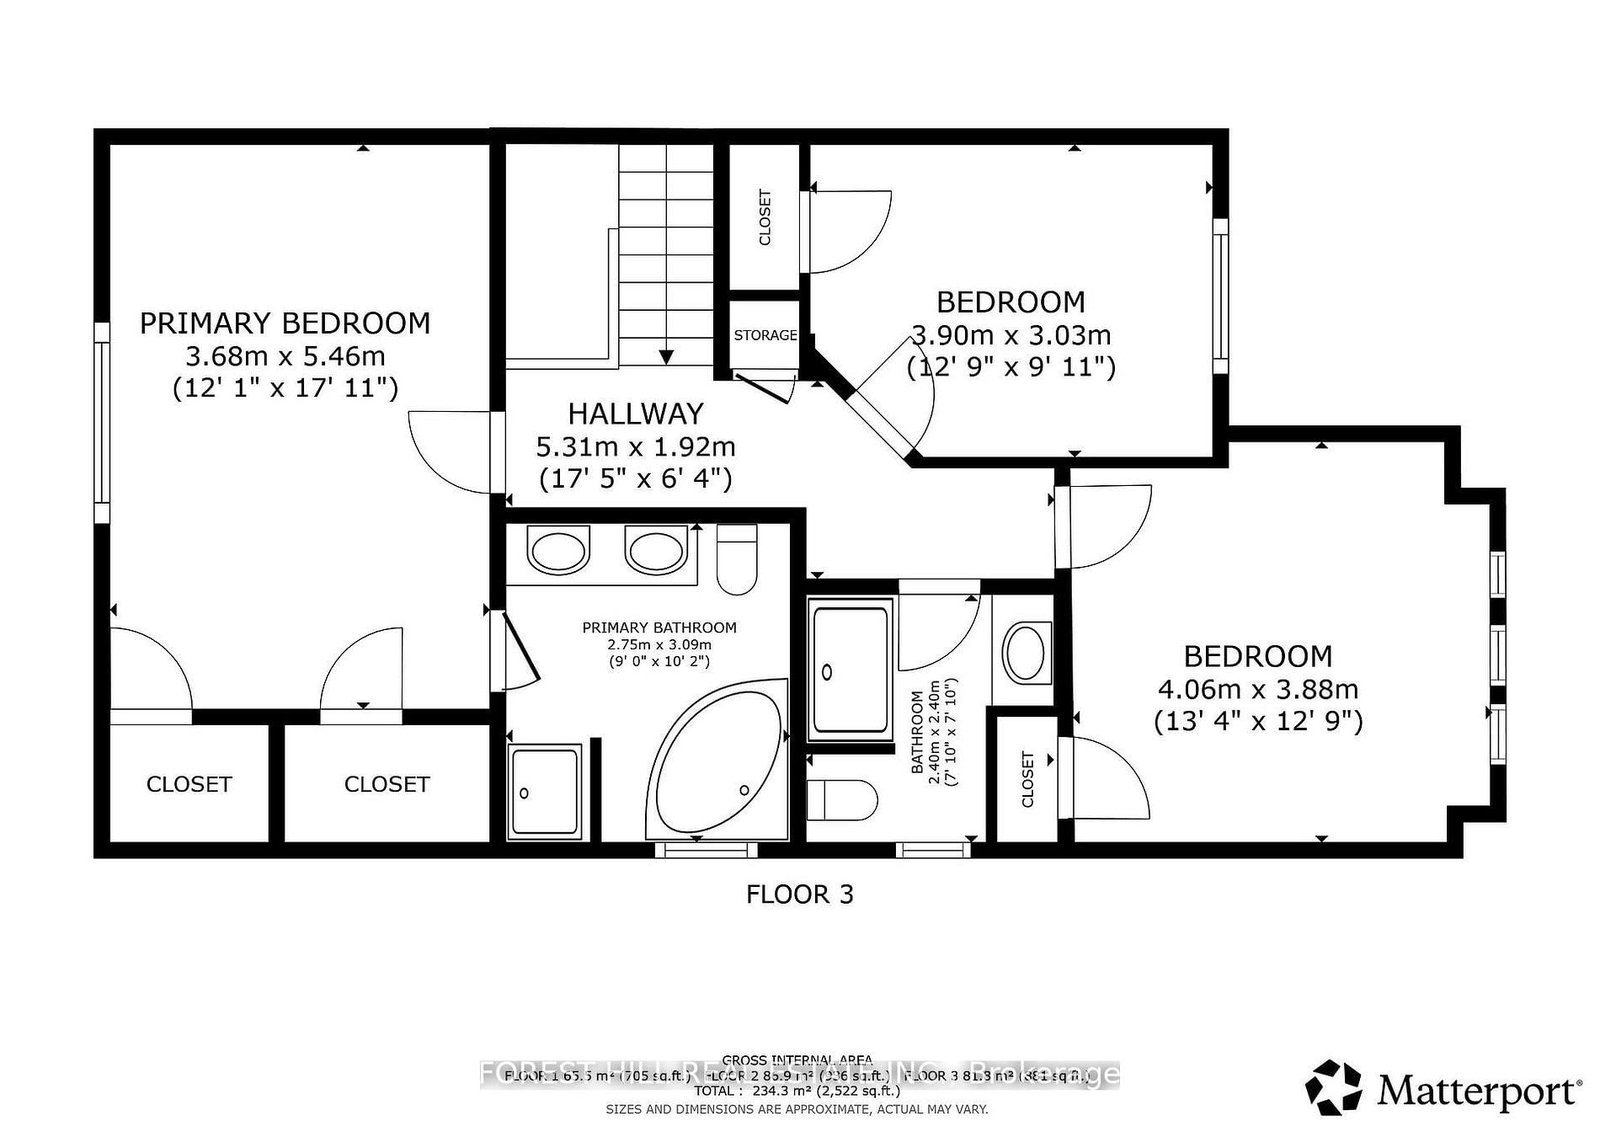
Welcome to this beautifully upgraded end-unit townhouse offering approximately 1,800 sq. ft. of stylish and functional living space. Featuring a striking stone and stucco exterior, this home delivers exceptional curb appeal along with the added privacy and natural light of an end unit. Step inside to a freshly painted interior with hardwood floors throughout the main floor, gorgeous laminate flooring on the second floor and elegant 9-foot ceilings that enhance the sense of space. Complemented by an oak staircase and a warm, inviting living area centered around a gas fireplace with an antiqued stone mantle perfect for relaxing or entertaining. The modern kitchen is both stylish and practical, showcasing granite countertops and a breakfast bar ideal for everyday living. Upstairs, the spacious primary bedroom retreat features his and hers walk-in closets and a spa-like ensuite, creating a luxurious private escape. Additional highlights include direct access to the garage and a fully fenced yard, making this move-in-ready home the perfect blend of comfort, elegance, and convenience. This move-in-ready home combines comfort, elegance, and practicality, an exceptional opportunity you don't want to miss.

Property details

Property type
Att/Row/Townhouse
Style
2-Storey
Total rooms
10
Lot size
9.29 × 27 m
Property taxes
$4,975 (2025)
Occupancy
Immediate
Days on market
63
Status
Active Under Contract
MLS®

Property history

Recently sold nearby

Listing data last updated: Aug 27, 2026, 11:16 a.m. EDT via TRREB IDX.

First listed: Jun 26, 2026, 1:41 p.m. EDT.