
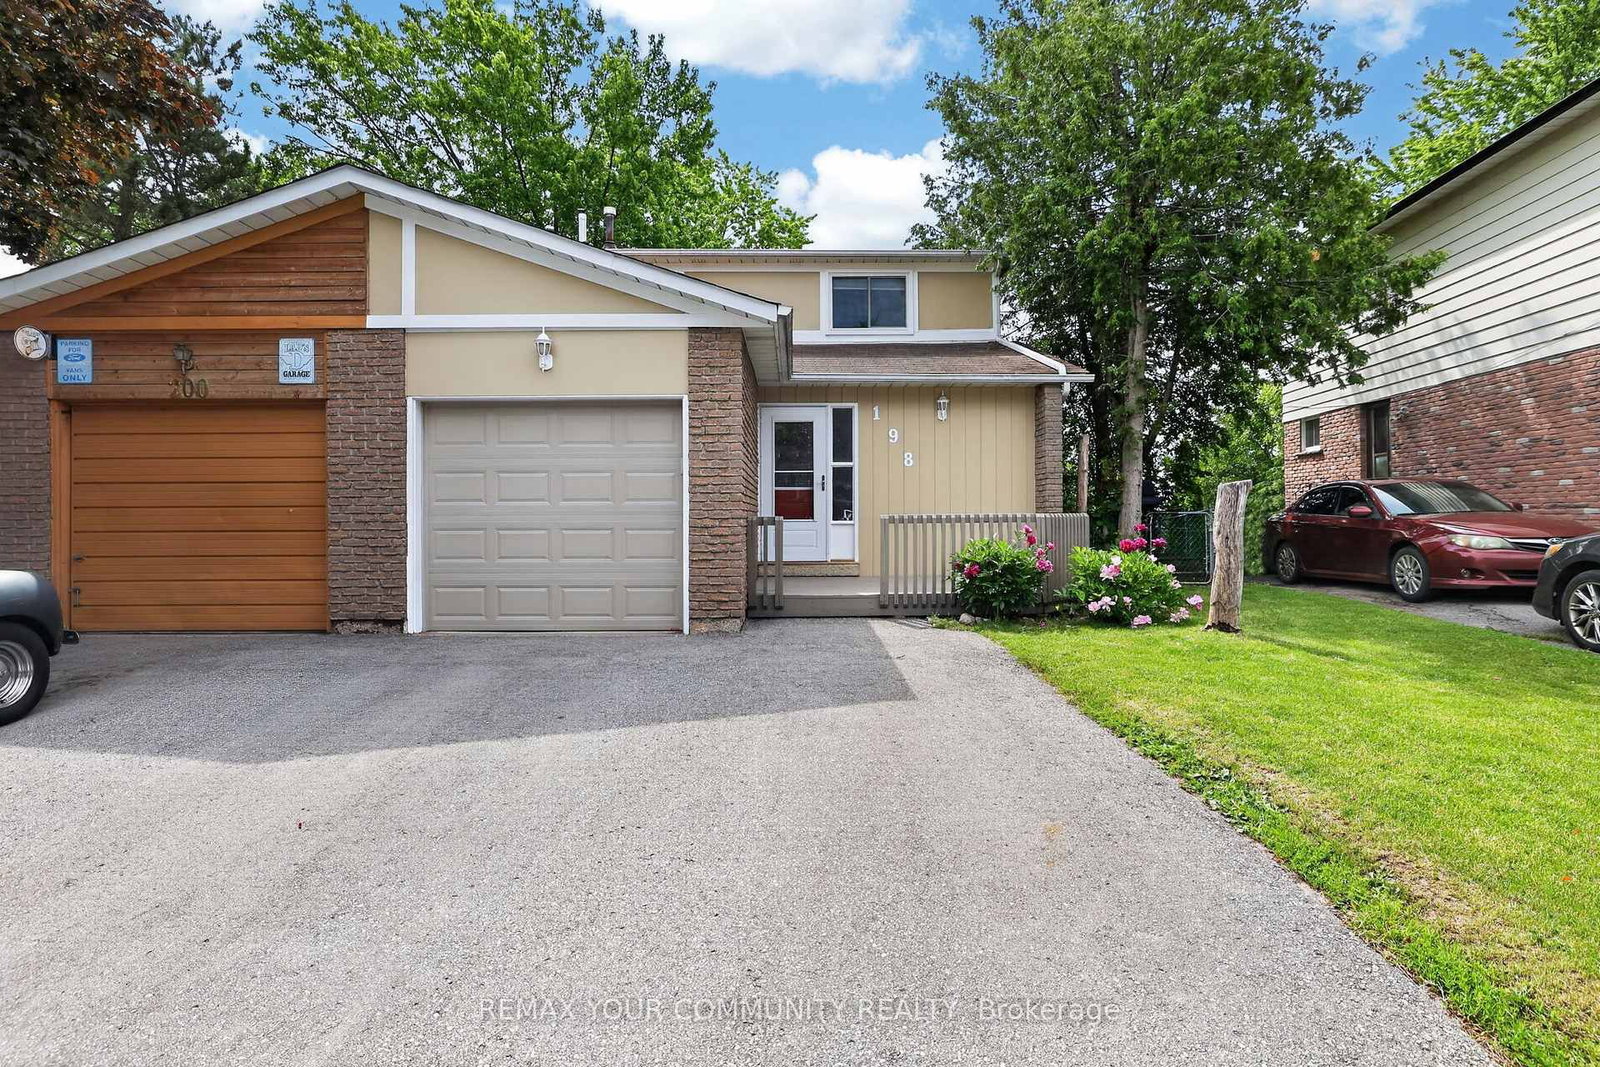
198 Britannia Avenue • Bradford West Gwillimbury, ON photo 1
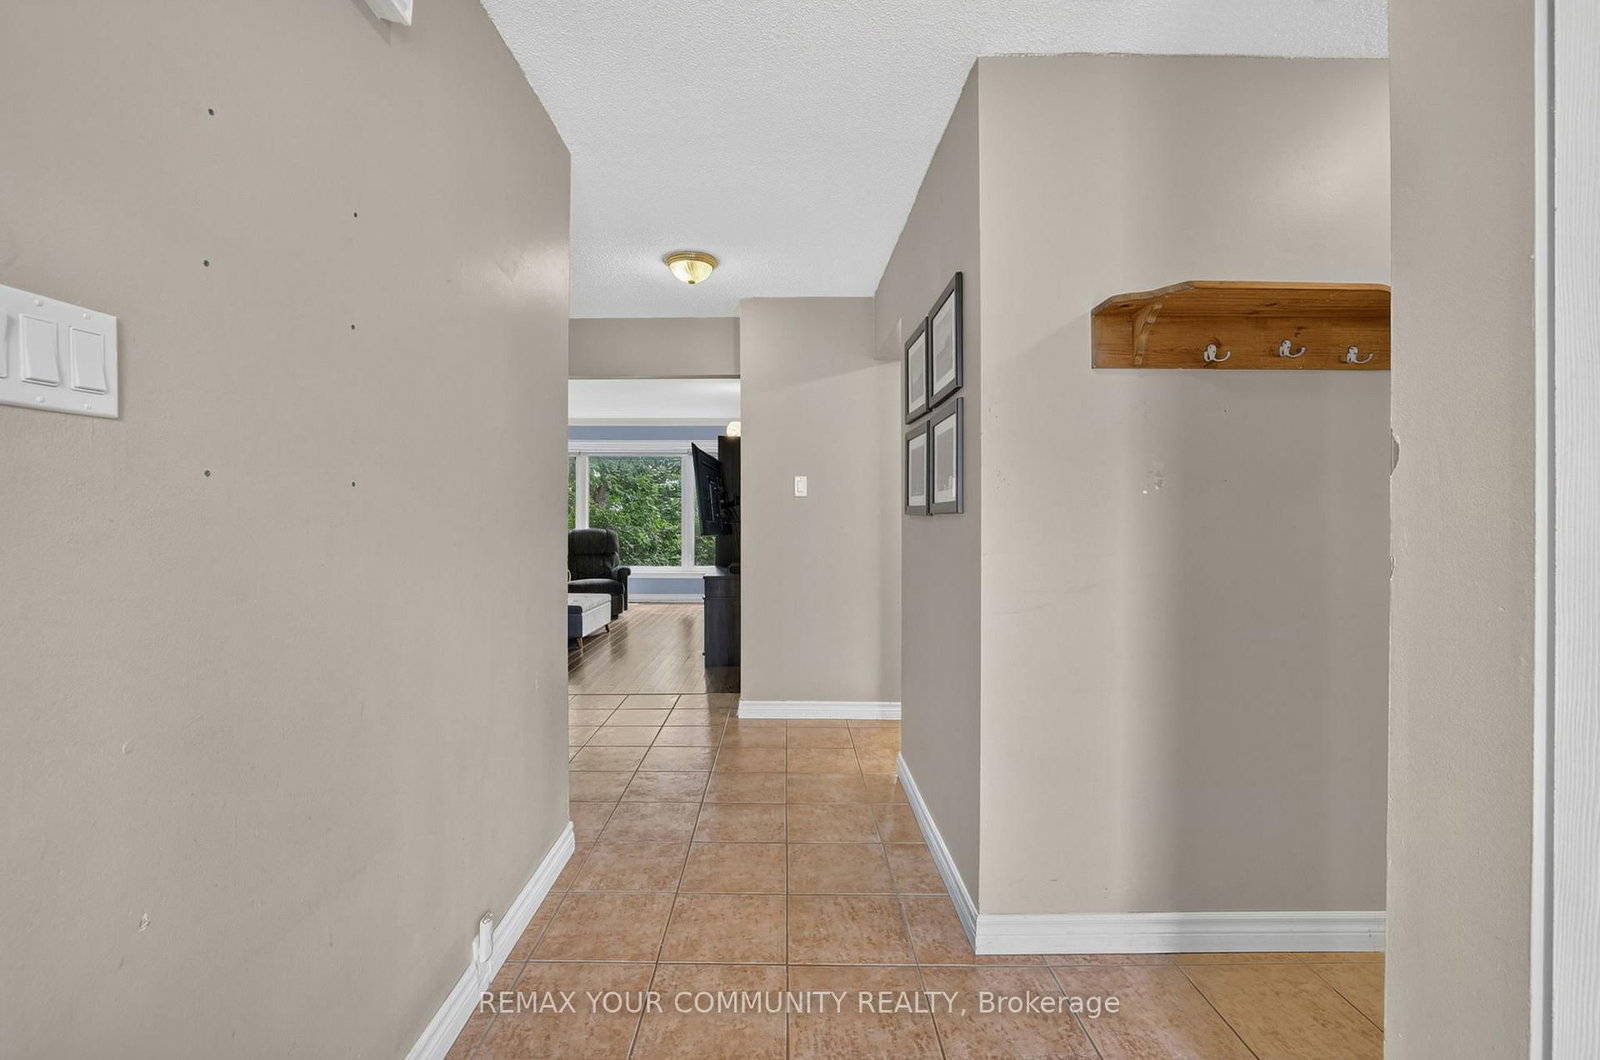
198 Britannia Avenue • Bradford West Gwillimbury, ON photo 2
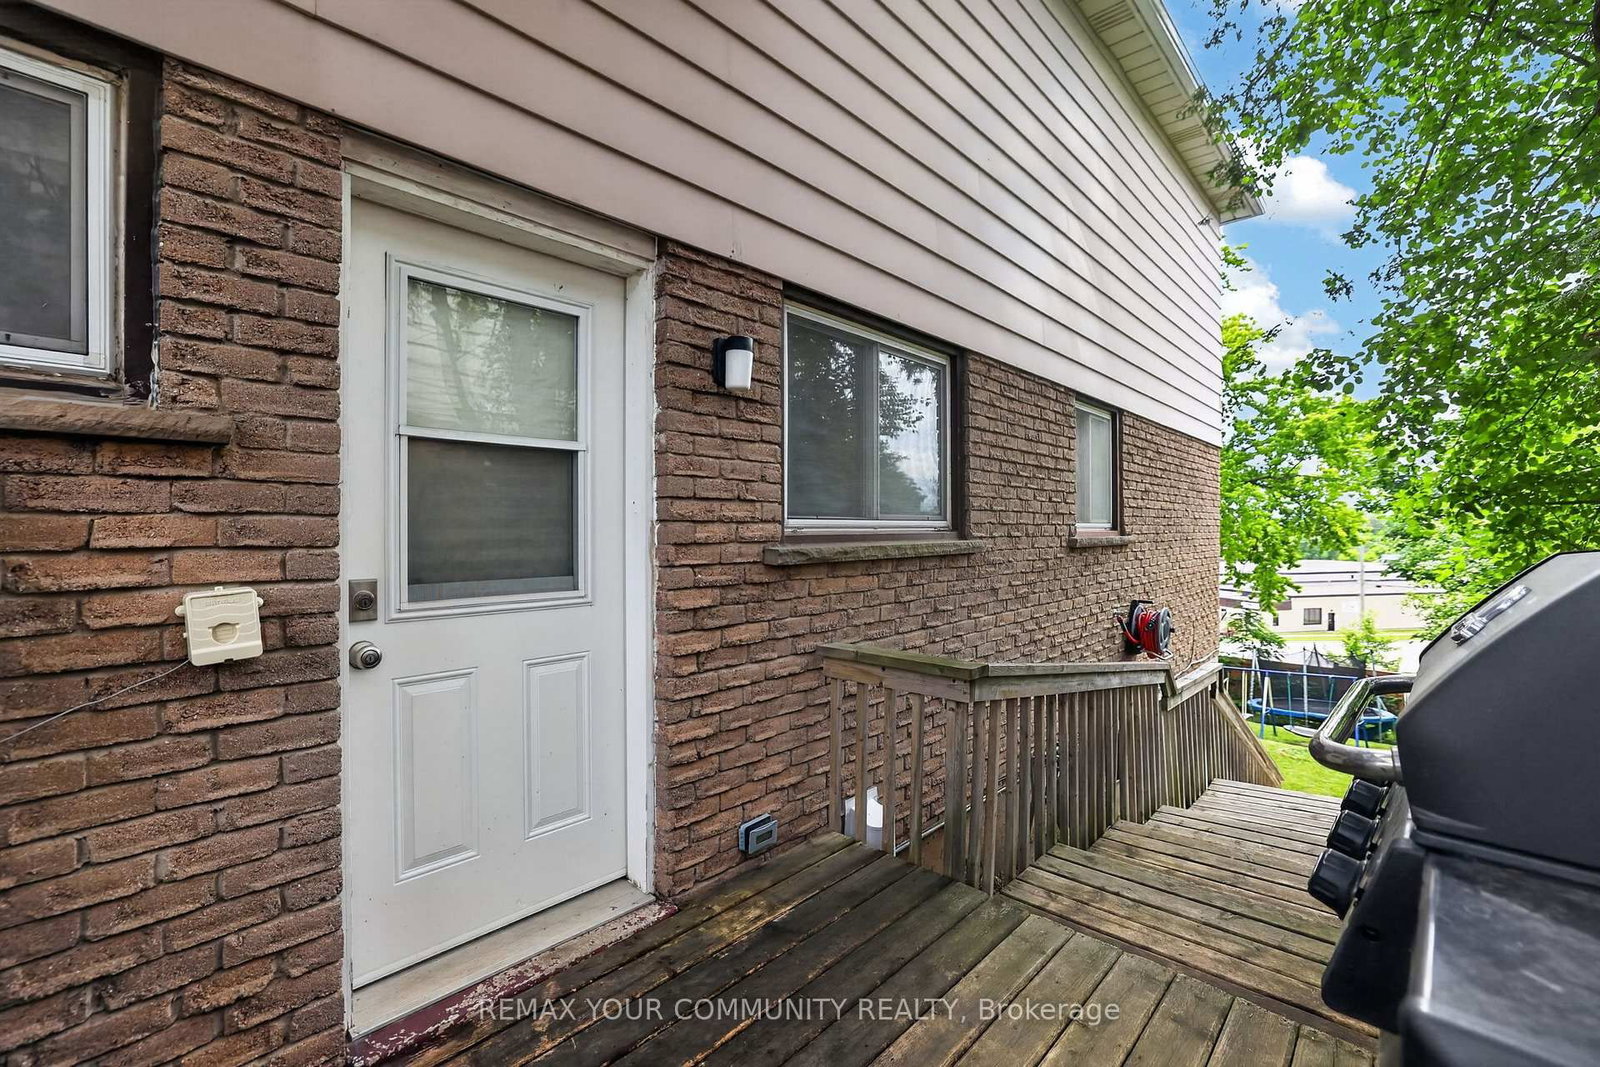
198 Britannia Avenue • Bradford West Gwillimbury, ON photo 3
198 Britannia Avenue • Bradford West Gwillimbury, ON photo 4
198 Britannia Avenue • Bradford West Gwillimbury, ON photo 5
198 Britannia Avenue • Bradford West Gwillimbury, ON photo 6
198 Britannia Avenue • Bradford West Gwillimbury, ON photo 7
198 Britannia Avenue • Bradford West Gwillimbury, ON photo 8
198 Britannia Avenue • Bradford West Gwillimbury, ON photo 9
198 Britannia Avenue • Bradford West Gwillimbury, ON photo 10
198 Britannia Avenue • Bradford West Gwillimbury, ON photo 11
198 Britannia Avenue • Bradford West Gwillimbury, ON photo 12
198 Britannia Avenue • Bradford West Gwillimbury, ON photo 13
198 Britannia Avenue • Bradford West Gwillimbury, ON photo 14
198 Britannia Avenue • Bradford West Gwillimbury, ON photo 15
198 Britannia Avenue • Bradford West Gwillimbury, ON photo 16
198 Britannia Avenue • Bradford West Gwillimbury, ON photo 17
198 Britannia Avenue • Bradford West Gwillimbury, ON photo 18
198 Britannia Avenue • Bradford West Gwillimbury, ON photo 19
198 Britannia Avenue • Bradford West Gwillimbury, ON photo 20
198 Britannia Avenue • Bradford West Gwillimbury, ON photo 21
198 Britannia Avenue • Bradford West Gwillimbury, ON photo 22
198 Britannia Avenue • Bradford West Gwillimbury, ON photo 23
198 Britannia Avenue • Bradford West Gwillimbury, ON photo 24
198 Britannia Avenue • Bradford West Gwillimbury, ON photo 25
198 Britannia Avenue • Bradford West Gwillimbury, ON photo 26
198 Britannia Avenue • Bradford West Gwillimbury, ON photo 27
198 Britannia Avenue • Bradford West Gwillimbury, ON photo 28
198 Britannia Avenue • Bradford West Gwillimbury, ON photo 29
198 Britannia Avenue • Bradford West Gwillimbury, ON photo 30
198 Britannia Avenue • Bradford West Gwillimbury, ON photo 31
198 Britannia Avenue • Bradford West Gwillimbury, ON photo 32
198 Britannia Avenue • Bradford West Gwillimbury, ON photo 33
198 Britannia Avenue • Bradford West Gwillimbury, ON photo 34
198 Britannia Avenue • Bradford West Gwillimbury, ON photo 35
198 Britannia Avenue • Bradford West Gwillimbury, ON photo 36
198 Britannia Avenue • Bradford West Gwillimbury, ON photo 37
198 Britannia Avenue • Bradford West Gwillimbury, ON photo 38
198 Britannia Avenue • Bradford West Gwillimbury, ON photo 39
198 Britannia Avenue • Bradford West Gwillimbury, ON photo 40
198 Britannia Avenue • Bradford West Gwillimbury, ON photo 41
198 Britannia Avenue • Bradford West Gwillimbury, ON photo 42
198 Britannia Avenue • Bradford West Gwillimbury, ON photo 43
198 Britannia Avenue • Bradford West Gwillimbury, ON photo 44
198 Britannia Avenue • Bradford West Gwillimbury, ON photo 45
198 Britannia Avenue • Bradford West Gwillimbury, ON photo 46
198 Britannia Avenue • Bradford West Gwillimbury, ON photo 47
198 Britannia Avenue • Bradford West Gwillimbury, ON photo 48
198 Britannia Avenue • Bradford West Gwillimbury, ON photo 49
198 Britannia Avenue • Bradford West Gwillimbury, ON photo 50
1 / 50
$648,800
198 Britannia Avenue • Bradford West Gwillimbury, ONPrice Change▼ 7.16%
Courtesy of REMAX YOUR COMMUNITY REALTY
3+1
Bedrooms
3
Bathrooms
1100-1500
Square feet
3
Parking

About this home

Welcome to 198 Britannia Avenue. Situated on an impressive 128 foot deep lot, this beautifully maintained home offers 3+1 bedrooms & three levels of finished living space. The bright white kitchen features quartz countertops, pot drawers, a pantry & opens to the separate dining room. The bright living room is filled with natural light from a stunning oversized picture window & features elegant crown moulding, creating a warm & inviting space for family gatherings. The finished walk-out basement adds versatility with a spacious rec room, an additional bedroom & direct access to the backyard. Step outside to the deck overlooking the fabulous backyard, perfect for relaxing or entertaining. Conveniently located close to schools, parks, shopping, restaurants, transit & the GO Station, this home offers exceptional value. Show with confidence.

Property details

Property type
Semi-Detached
Style
2-Storey
Total rooms
6
Lot size
29.87 × 127.93 ft
Property taxes
$3,966.92 (2026)
Occupancy
90/12/TBD
Days on market
32
Status
Active
MLS®

Property history

Recently sold nearby

Listing data last updated: Jul 27, 2026, 3:47 p.m. EDT via TRREB IDX.

First listed: Jun 26, 2026, 11:43 a.m. EDT.