
110 Thatcher Crescent • East Gwillimbury, ON photo 1
110 Thatcher Crescent • East Gwillimbury, ON photo 2
110 Thatcher Crescent • East Gwillimbury, ON photo 3
110 Thatcher Crescent • East Gwillimbury, ON photo 4
110 Thatcher Crescent • East Gwillimbury, ON photo 5
110 Thatcher Crescent • East Gwillimbury, ON photo 6
110 Thatcher Crescent • East Gwillimbury, ON photo 7
110 Thatcher Crescent • East Gwillimbury, ON photo 8
110 Thatcher Crescent • East Gwillimbury, ON photo 9
110 Thatcher Crescent • East Gwillimbury, ON photo 10
110 Thatcher Crescent • East Gwillimbury, ON photo 11
110 Thatcher Crescent • East Gwillimbury, ON photo 12
110 Thatcher Crescent • East Gwillimbury, ON photo 13
110 Thatcher Crescent • East Gwillimbury, ON photo 14
110 Thatcher Crescent • East Gwillimbury, ON photo 15
110 Thatcher Crescent • East Gwillimbury, ON photo 16
110 Thatcher Crescent • East Gwillimbury, ON photo 17
110 Thatcher Crescent • East Gwillimbury, ON photo 18
110 Thatcher Crescent • East Gwillimbury, ON photo 19
110 Thatcher Crescent • East Gwillimbury, ON photo 20
110 Thatcher Crescent • East Gwillimbury, ON photo 21
110 Thatcher Crescent • East Gwillimbury, ON photo 22
110 Thatcher Crescent • East Gwillimbury, ON photo 23
110 Thatcher Crescent • East Gwillimbury, ON photo 24
110 Thatcher Crescent • East Gwillimbury, ON photo 25
110 Thatcher Crescent • East Gwillimbury, ON photo 26
110 Thatcher Crescent • East Gwillimbury, ON photo 27
110 Thatcher Crescent • East Gwillimbury, ON photo 28
110 Thatcher Crescent • East Gwillimbury, ON photo 29
110 Thatcher Crescent • East Gwillimbury, ON photo 30
110 Thatcher Crescent • East Gwillimbury, ON photo 31
110 Thatcher Crescent • East Gwillimbury, ON photo 32
110 Thatcher Crescent • East Gwillimbury, ON photo 33
110 Thatcher Crescent • East Gwillimbury, ON photo 34
110 Thatcher Crescent • East Gwillimbury, ON photo 35
110 Thatcher Crescent • East Gwillimbury, ON photo 36
110 Thatcher Crescent • East Gwillimbury, ON photo 37
110 Thatcher Crescent • East Gwillimbury, ON photo 38
110 Thatcher Crescent • East Gwillimbury, ON photo 39
1 / 39
$1,325,000
110 Thatcher Crescent • East Gwillimbury, ONNew
Courtesy of RIGHT AT HOME REALTY
4+2
Bedrooms
4
Bathrooms
2000-2500
Square feet
5
Parking

About this home

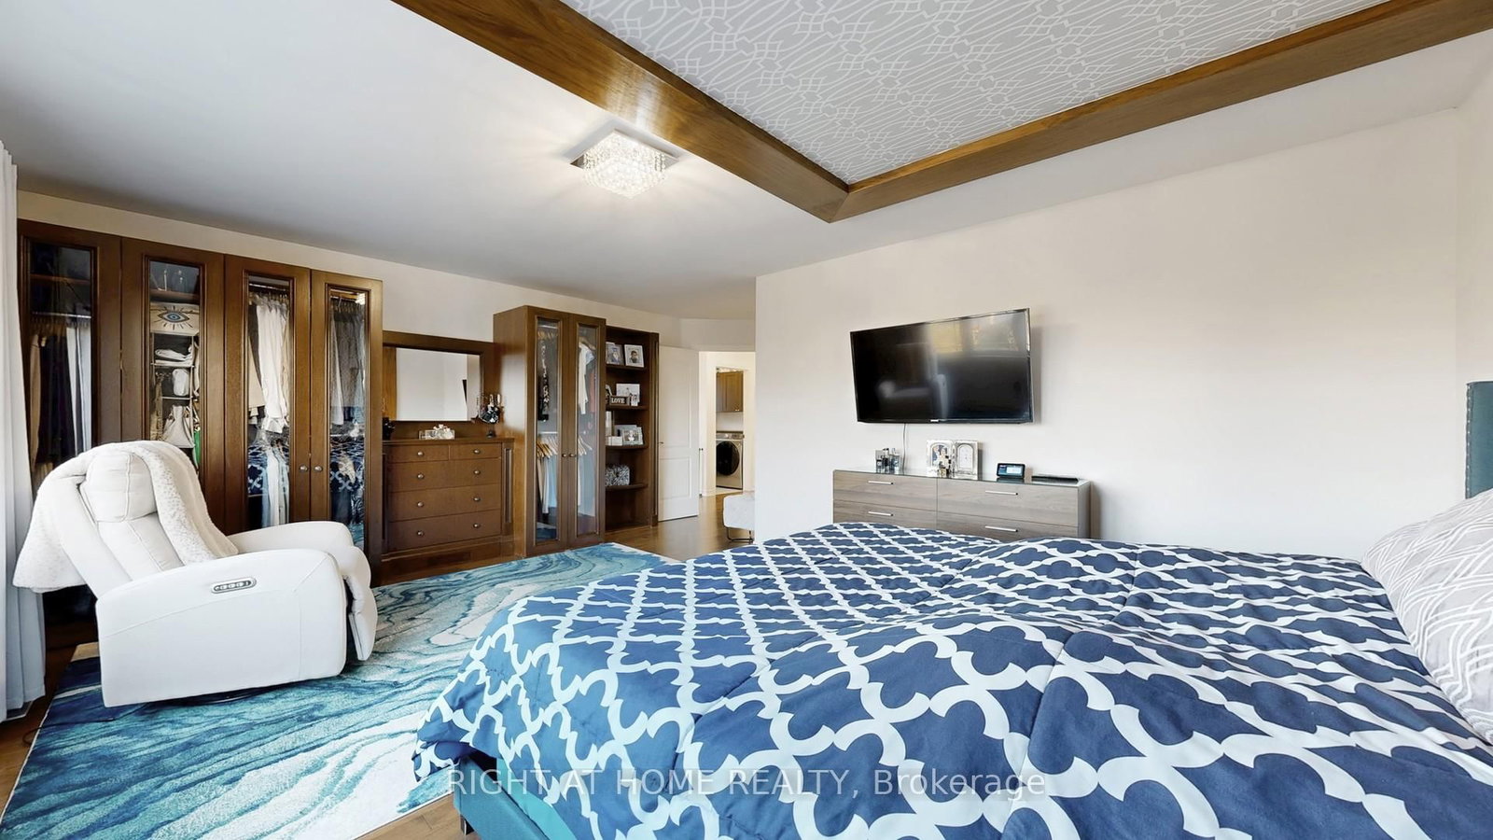
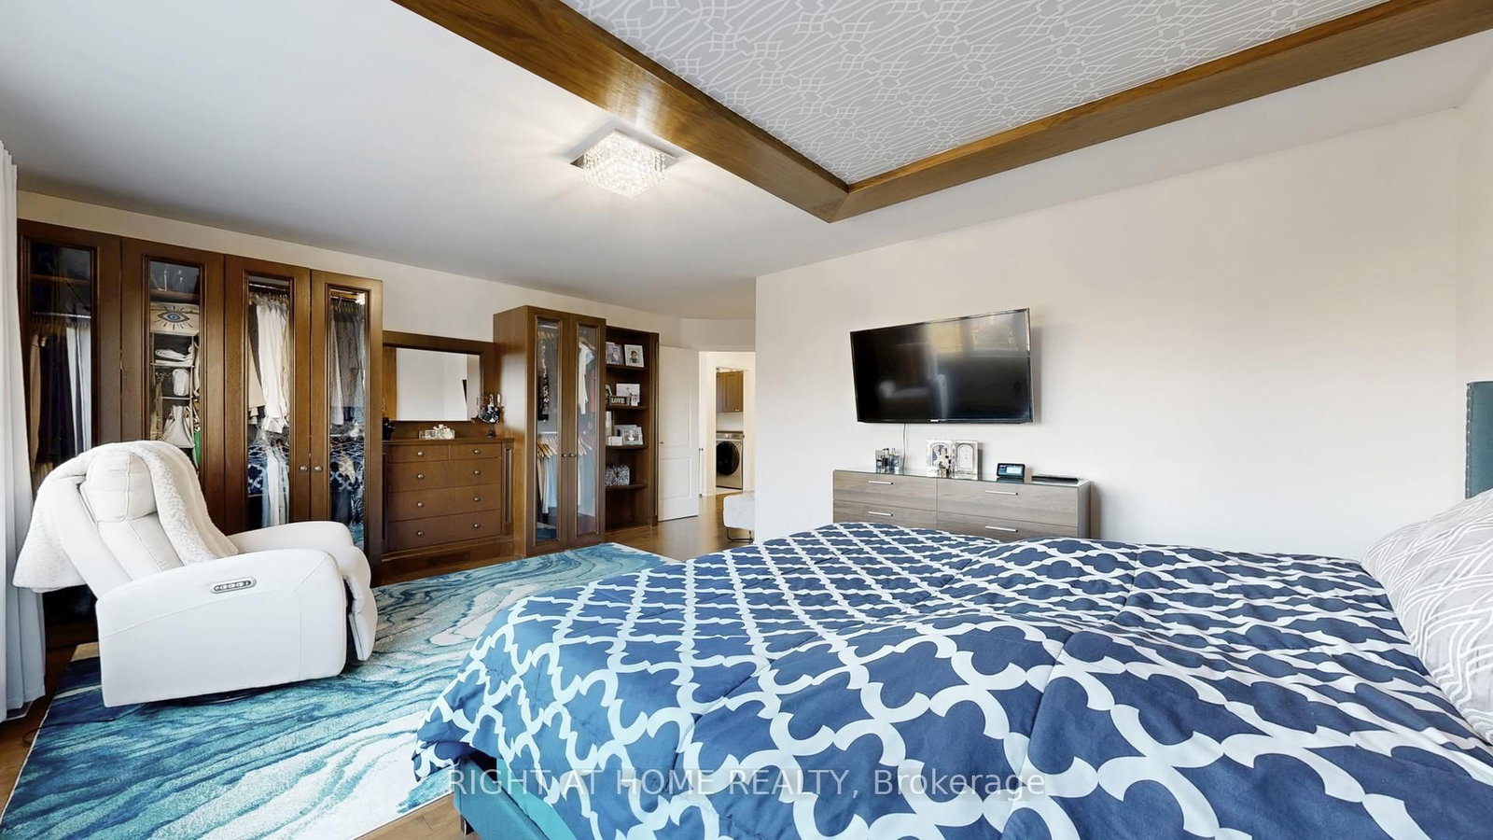
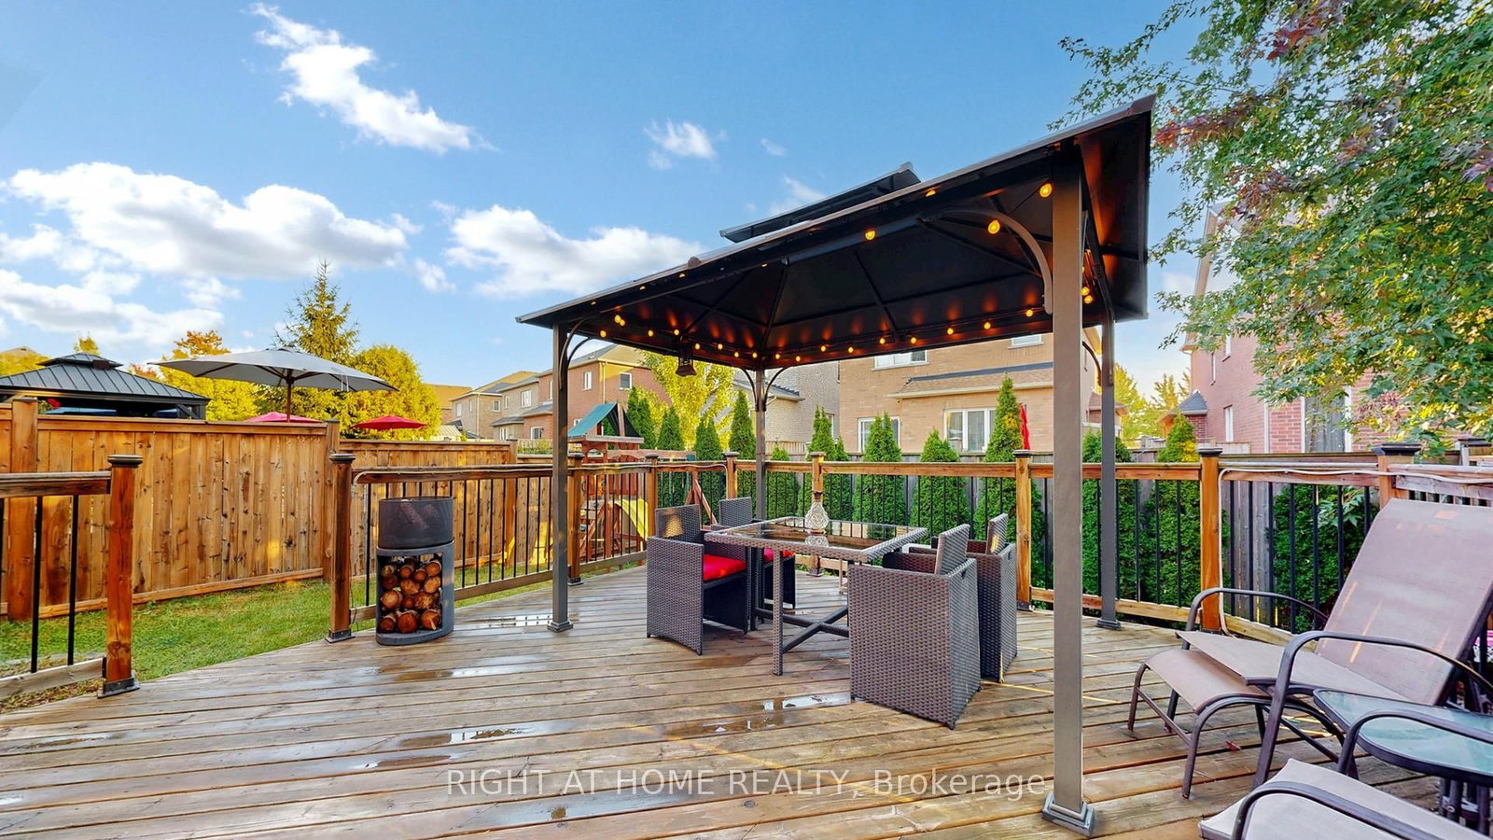
Welcome to this Exceptional, Stunning Luxury Home with lots of upgrades and designer finishes in a prime location*Offering approximately 3,300 sq. ft. of living space*Step into a double-height foyer & 9' ceilings throughout the main floor*The brand-new designer kitchen, showcases exceptional craftsmanship, premium materials, and modern elegance featuring high-end quartz countertops with a waterfall island, custom cabinetry with generous storage, and all-new smart appliances*Custom-built Tv/Fp unit in the family room with real porcelain slab*Coffered ceilings and wall panel in the dining room*Premium designer light fixtures*Master bedroom with walk-in closet plus an extra-large custom-built wardrobe wall unit*Second-floor laundry includes new (2025) washer and dryer*Professionally finished basement featuring a large kitchen with an island (quartz countertop), 2 bedrooms, fireplace, 3 pc bath w stand in shower*Extended stone patio at the front and side with built-in floor lighting*Spacious backyard deck, and upgraded landscaping* Upgraded 200-amp electrical service and an EV car charger.

Property details

Property type
Detached
Style
2-Storey
Total rooms
12
Lot size
36.06 × 108 ft
Property taxes
$6,254.78 (2025)
Occupancy
30/60/TBA
Days on market
25
Status
Active
MLS®

Property history

Recently sold nearby

Listing data last updated: Jul 19, 2026, 11:17 a.m. EDT via TRREB IDX.

First listed: Jun 26, 2026, 11:01 a.m. EDT.