
71 Timber Valley Avenue • Richmond Hill, ON photo 1
71 Timber Valley Avenue • Richmond Hill, ON photo 2
71 Timber Valley Avenue • Richmond Hill, ON photo 3
71 Timber Valley Avenue • Richmond Hill, ON photo 4
71 Timber Valley Avenue • Richmond Hill, ON photo 5
71 Timber Valley Avenue • Richmond Hill, ON photo 6
71 Timber Valley Avenue • Richmond Hill, ON photo 7
71 Timber Valley Avenue • Richmond Hill, ON photo 8
71 Timber Valley Avenue • Richmond Hill, ON photo 9
71 Timber Valley Avenue • Richmond Hill, ON photo 10
71 Timber Valley Avenue • Richmond Hill, ON photo 11
71 Timber Valley Avenue • Richmond Hill, ON photo 12
71 Timber Valley Avenue • Richmond Hill, ON photo 13
71 Timber Valley Avenue • Richmond Hill, ON photo 14
71 Timber Valley Avenue • Richmond Hill, ON photo 15
71 Timber Valley Avenue • Richmond Hill, ON photo 16
71 Timber Valley Avenue • Richmond Hill, ON photo 17
71 Timber Valley Avenue • Richmond Hill, ON photo 18
71 Timber Valley Avenue • Richmond Hill, ON photo 19
71 Timber Valley Avenue • Richmond Hill, ON photo 20
71 Timber Valley Avenue • Richmond Hill, ON photo 21
71 Timber Valley Avenue • Richmond Hill, ON photo 22
71 Timber Valley Avenue • Richmond Hill, ON photo 23
71 Timber Valley Avenue • Richmond Hill, ON photo 24
71 Timber Valley Avenue • Richmond Hill, ON photo 25
71 Timber Valley Avenue • Richmond Hill, ON photo 26
71 Timber Valley Avenue • Richmond Hill, ON photo 27
71 Timber Valley Avenue • Richmond Hill, ON photo 28
71 Timber Valley Avenue • Richmond Hill, ON photo 29
71 Timber Valley Avenue • Richmond Hill, ON photo 30
71 Timber Valley Avenue • Richmond Hill, ON photo 31
71 Timber Valley Avenue • Richmond Hill, ON photo 32
71 Timber Valley Avenue • Richmond Hill, ON photo 33
71 Timber Valley Avenue • Richmond Hill, ON photo 34
71 Timber Valley Avenue • Richmond Hill, ON photo 35
71 Timber Valley Avenue • Richmond Hill, ON photo 36
1 / 36
$1,450,000
71 Timber Valley Avenue • Richmond Hill, ONSold Conditional
Courtesy of RE/MAX REALTRON REALTY INC.
4
Bedrooms
3
Bathrooms
2500-3000
Square feet
4
Parking

About this home

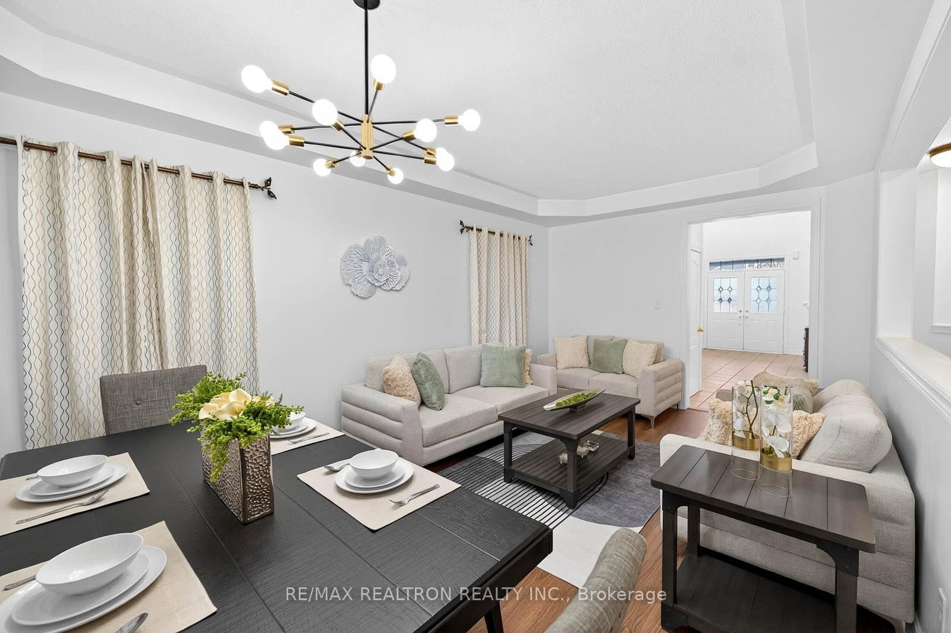
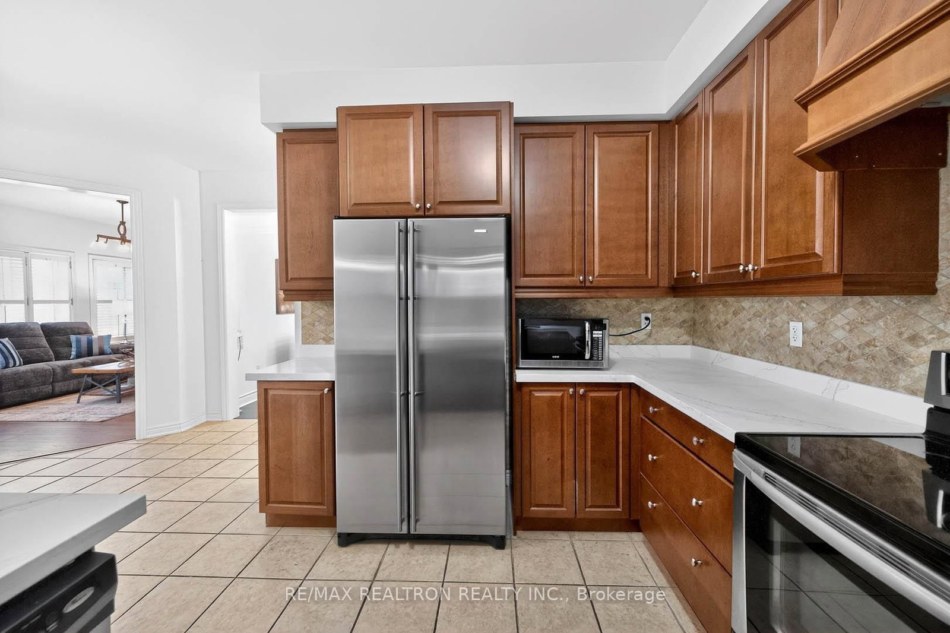
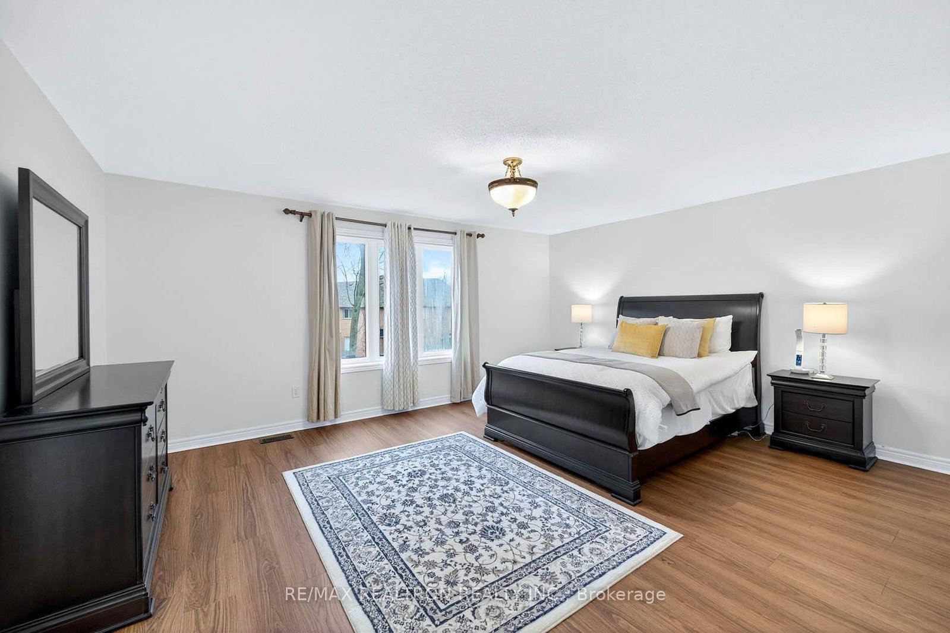
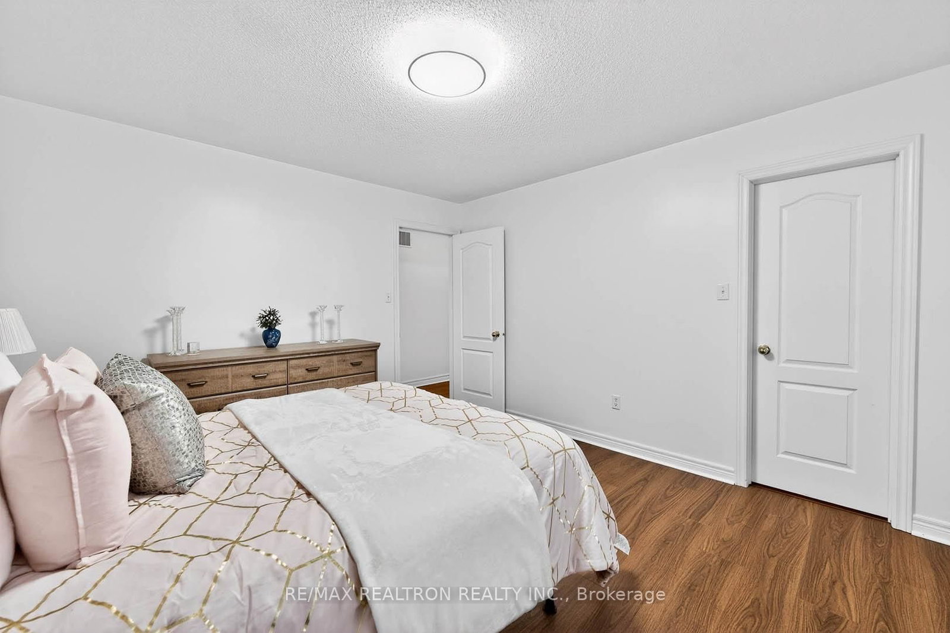
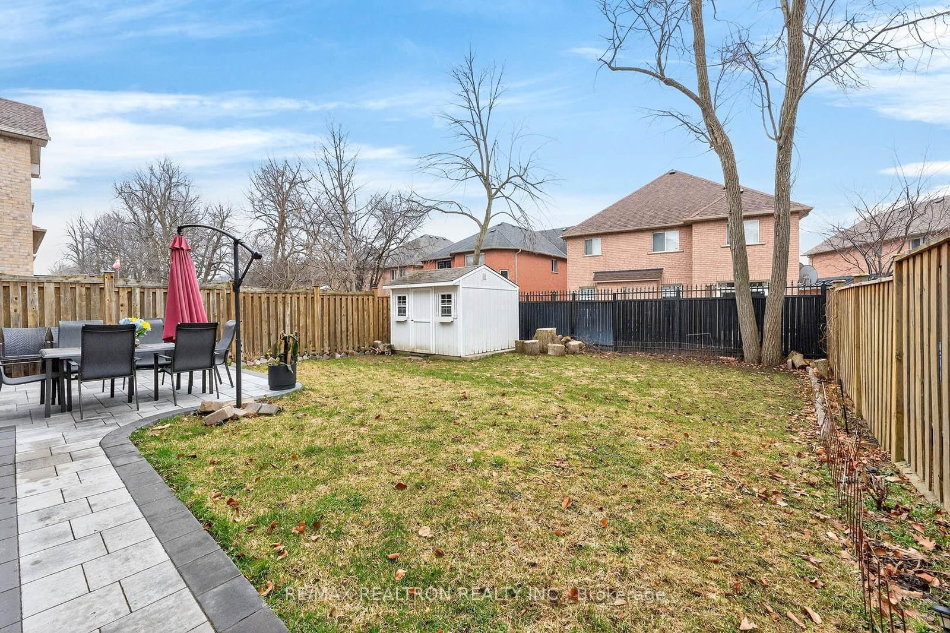
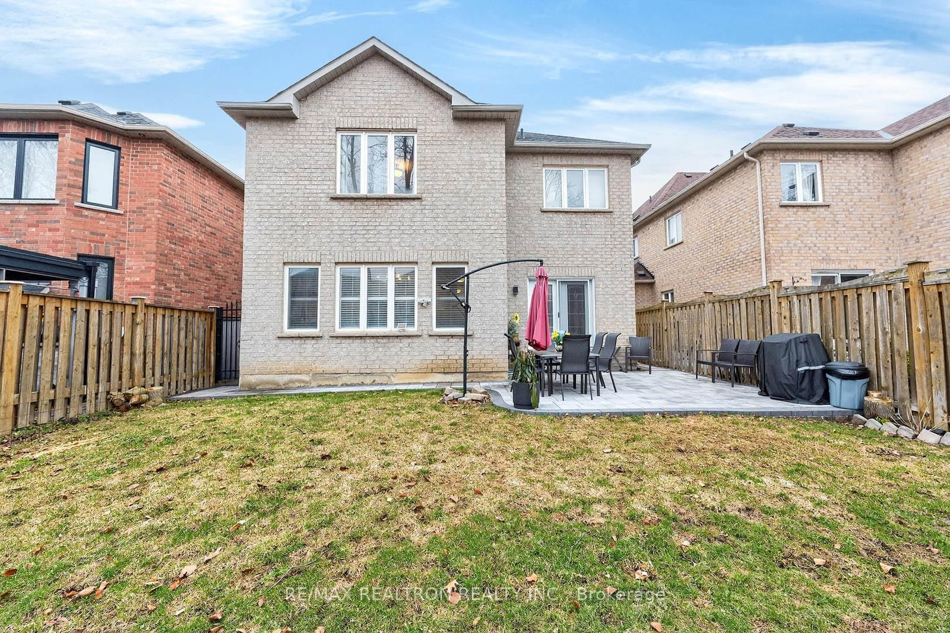
Rarely offered four-bedroom family home in the highly soughtafter Oak Ridges community, where nature, community, and convenience come together. Offering approximately 2,880 sq. ft. of thoughtfully designed living space, this beautifully maintained detached home features 9 ft ceilings, a bright open-concept layout, a spacious family room, and a modern kitchen with quartz countertops. The impressive 18-ft foyer with a grand oak staircase and chandelier creates a memorable first impression, while the generously sized bedrooms provide comfort and ample storage for a growing family. Enjoy a private backyard with a large patio, interlock, garden, and storage shed, perfect for outdoor entertaining and family gatherings. Surrounded by parks, trails, and recreational amenities in one of Richmond Hill's most family friendly neighbourhoods, this is an exceptional opportunity to embrace the Oak Ridges lifestyle.

Property details

Property type
Detached
Style
2-Storey
Approx. age (yrs)
16-30
Total rooms
10
Lot size
39.37 × 118.42 ft
Property taxes
$7,105 (2025)
Occupancy
60 days
Days on market
63
Status
Active Under Contract
MLS®

Property history

Recently sold nearby

Listing data last updated: Aug 26, 2026, 9:25 a.m. EDT via TRREB IDX.

First listed: Jun 25, 2026, 6:42 p.m. EDT.